405 7478 BYRNEPARK WALK
- 2 Beds
- 2 Baths
- 788 Sqft
- 1 Parking
- Built 2009
 1/27
1/27




Property Description
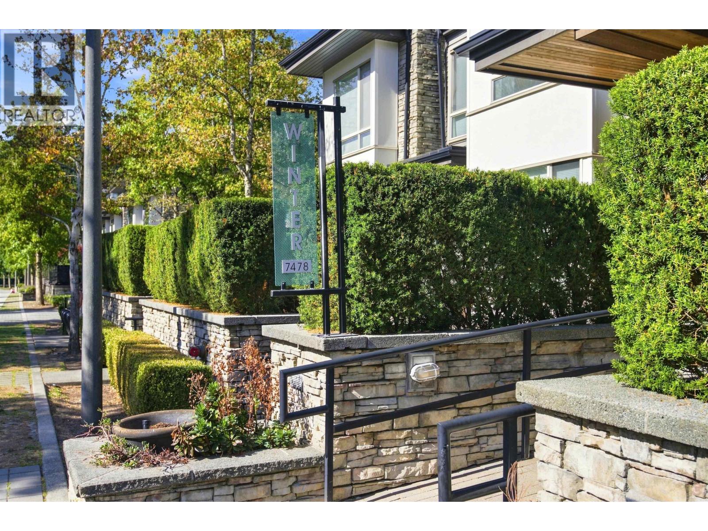
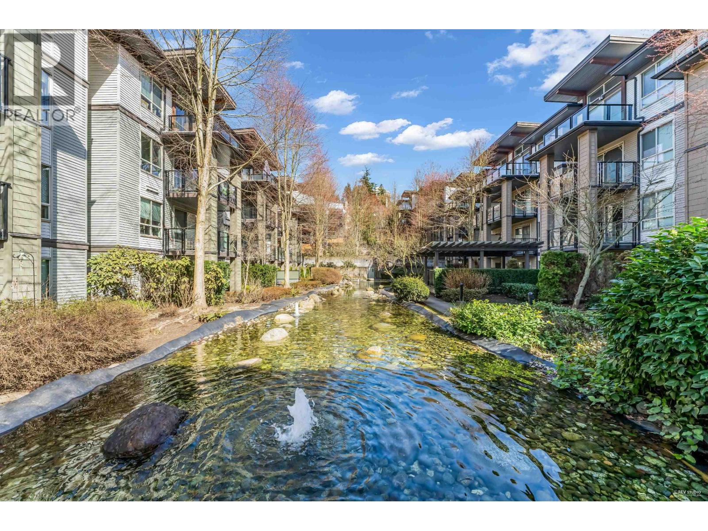
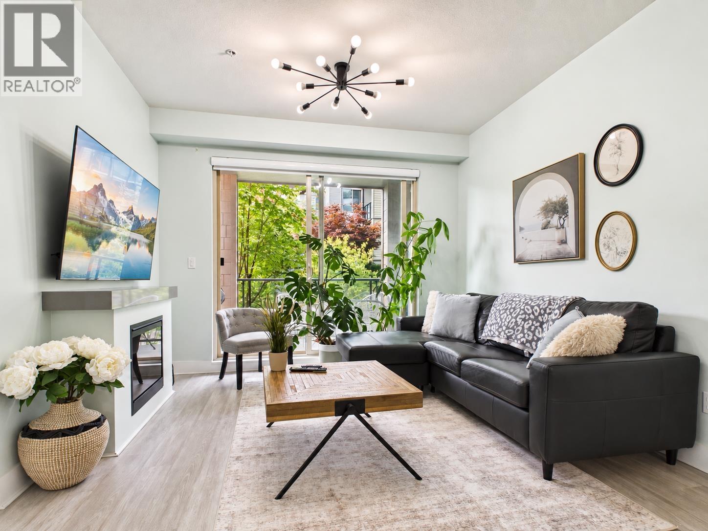
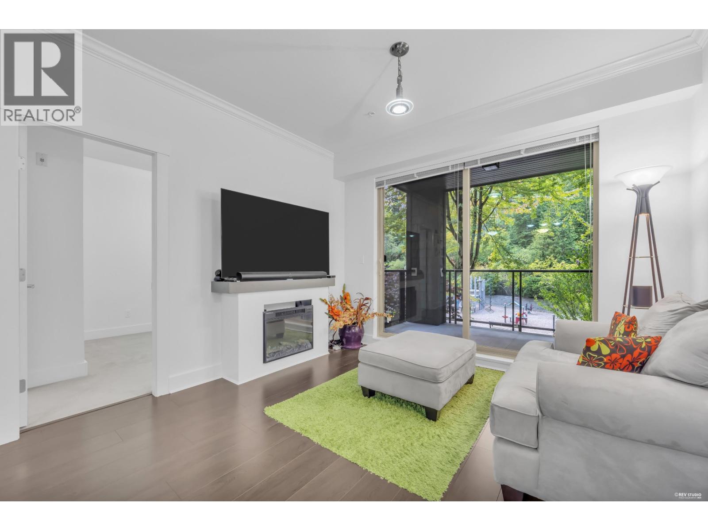
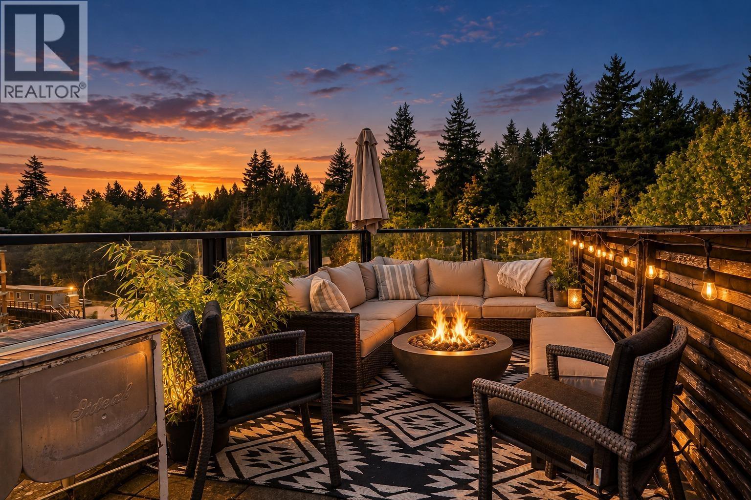
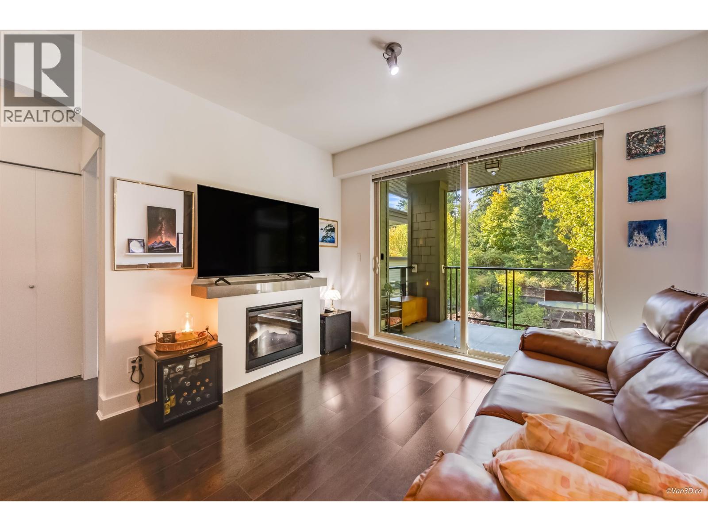
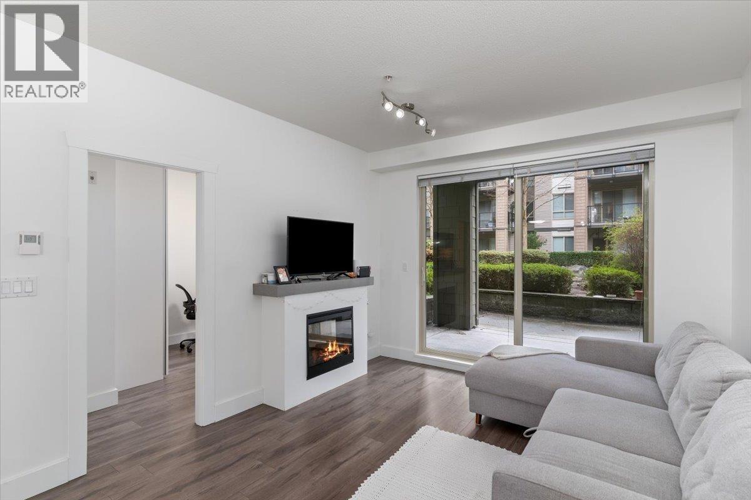
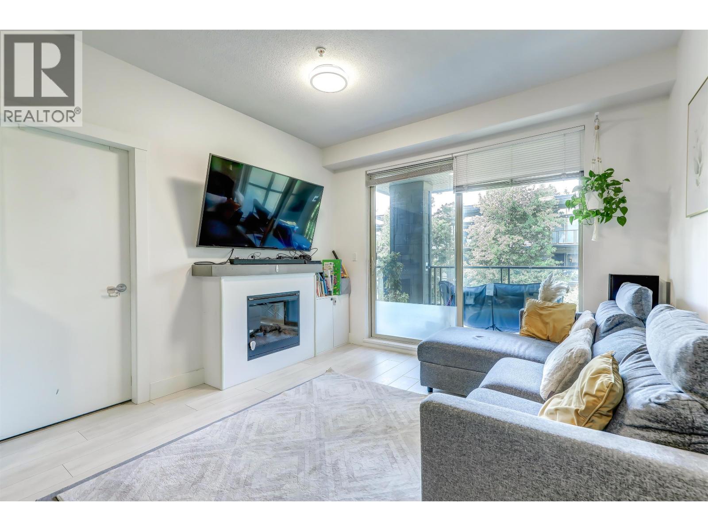
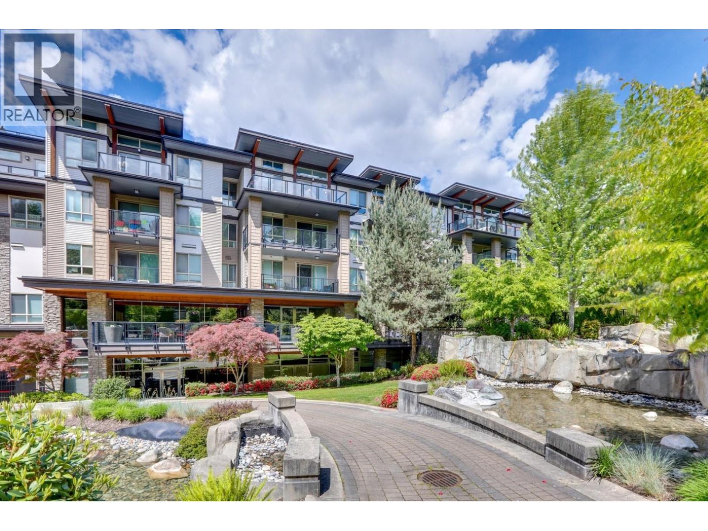
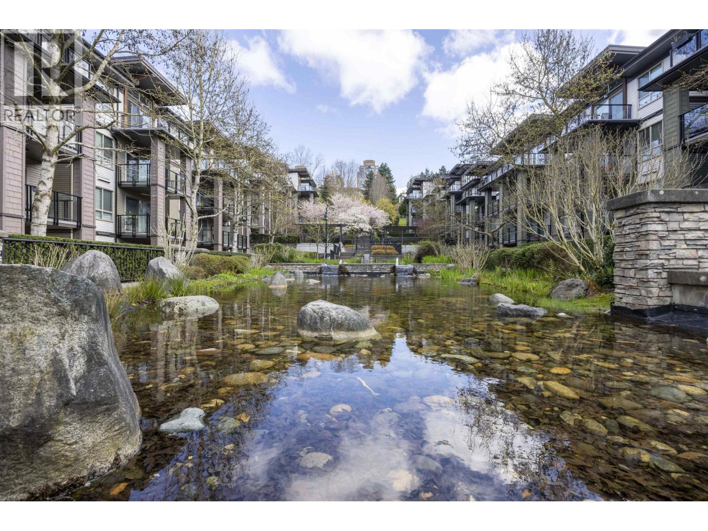
Come home to this 11'' vaulted ceiling PENTHOUSE! Award winning developer Adera GREEN has one of the most well thought out complexes. The location is unbeatable, within walking distance to Edmonds Skytrain station, Byrne Creek Secondary, Taylor Park Elementary, childcare facilities, shopping options, Library, and a community centre. This unit also comes with it''s own pond and garden views from the unit! Home is equipped with custom built-in designer/cabinets, granite kitchen countertops, S/S appliances, Upgraded granite countertop in bathrooms with rain showerheads along with upgraded appliances and flooring. Resort like amenities w/billiard, gym, yoga, sauna, lounge, etc. Family oriented non-smoking building. Pets allowed, 1 parking and 1 locker. Call NOW to book a showing!
Property Details
- Property Type
- Apartment Unit
- Style
- Multi Family,Residential Attached
- Title to Land
- Freehold Strata
- Year Built
- 2009
- Area
- Burnaby South · South Slope
- Outdoor
- Garden,Playground,Balcony
- Heating / Cooling
- Baseboard
- Flooring
- Laminate
- Construction
- Frame Wood,Mixed (Exterior)
- Parking
- Detached (1 stall)
- Water Supply
- Public
- Kitchens
- 1
- Fireplaces
- 1
Financial
- Bike Room
- Clubhouse
- Exercise Centre
- Sauna/Steam Room
- Caretaker
- Electricity
- Trash
- Maintenance Grounds
- Hot Water
- Management
- Recreation Facilities
Rooms 5
Features & Appliances
- 🧺Washer/Dryer
- 🧺Dishwasher
- 🧊Refrigerator
- 🍳Stove
- 🚨Smoke Detector(s)
- 🪟Window Coverings
- Cats OK
- Dogs OK
- Pets Allowed w/Rest
For Sale in Green & Complex
↑ Back to top| Date | Address | Status | Bed | Bath | Price | Sqft | DOM | Strata Fee | Tax | Listed By |
|---|---|---|---|---|---|---|---|---|---|---|
| 2026-09-16 | 401 7418 Byrnepark Walk | Active | 1 | 1 | $569,000 ($862/sf) | 660 | 0 | $315 | $1,848 (2025) | RE/MAX 2000 Realty |
| 2026-09-15 | 204 7428 Byrnepark | Active | 2 | 2 | $615,000 ($780/sf) | 788 | 0 | $404 | $2,051 (2025) | Nu Stream Realty Inc. |
| 2026-09-09 | 407 7478 Byrnepark Walk | Active | 2 | 2 | $598,000 ($761/sf) | 786 | 0 | $393 | $2,048 (2025) | Oakwyn Realty Encore |
| 2026-08-27 | 110 7488 Byrnepark Walk | Active | 2 | 2 | $638,000 ($807/sf) | 791 | 0 | $404 | $2,122 (2025) | RE/MAX Heights Realty |
| 2026-08-25 | 301 7418 Byrnepark Walk | Active | 1 | 1 | $519,900 ($778/sf) | 668 | 0 | $315 | $1,699 (2025) | Real Broker |
| 2026-08-10 | 203 7418 Byrnepark Walk | Active | 2 | 2 | $599,000 ($751/sf) | 798 | 0 | $404 | $2,072 (2025) | RE/MAX City Realty |
| 2026-08-04 | 112 7478 Byrnepark Walk | Active | 2 | 2 | $629,000 ($799/sf) | 787 | 0 | $404 | $2,066 (2025) | Oracle Realty Ltd. |
| 2026-07-27 | 304 7478 Byrnepark Walk | Active | 2 | 2 | $639,000 ($812/sf) | 787 | 0 | $404 | $2,081 (2025) | Grand Central Realty |
| 2026-05-06 | 308 7478 Byrnepark Walk | Active | 1 | 1 | $549,000 ($858/sf) | 640 | 0 | $326 | $1,747 (2025) | RE/MAX City Realty |
| 2026-02-12 | 311 7428 Byrnepark Walk | Active | 3 | 2 | $799,900 ($852/sf) | 939 | 0 | $467 | $2,420 (2025) | Nu Stream Realty Inc. |
| Avg | $615,580 ($806/sf) | 764 |
Nearby Buildings with Active Listings
↑ Back to top
Book a Showing

- Abbotsford - 447
- Agassiz - 28
- Burnaby - 54
- Burnaby East - 78
- Burnaby North - 367
- Burnaby South - 348
- Campbell River - 1
- Chilliwack - 221
- Cloverdale - 194
- Comox Valley - 10
- Coquitlam - 566
- Delta - 10
- Duncan - 42
- Esquimalt - 59
- Gulf Islands - 6
- Harrison Hot Springs - 13
- Harrison Mills - 1
- Hope - 22
- Ladner - 110
- Langford - 156
- Langley - 541
- Maple Ridge - 312
- Mill Bay - 2
- Mission - 65
- New Westminster - 444
- North Delta - 29
- North Island - 2
- North Saanich - 8
- North Surrey - 412
- North Vancouver - 747
- Oak Bay - 44
- Osoyoos - 1
- Parksville / Qualicum - 7
- Penticton - 8
- Pitt Meadows - 75
- Port Alberni - 2
- Port Coquitlam - 268
- Port Moody - 268
- Richmond - 1161
- Saanich East - 232
- Saanich West - 92
- Sardis - 154
- Sidney - 152
- Sooke - 39
- South Surrey White Rock - 719
- Surrey - 667
- Tsawwassen - 98
- Vancouver East - 1003
- Vancouver West - 2495
- Victoria - 666
- View Royal - 46
- West Vancouver - 231



