2 1133 RIDGEWOOD AVE
- 3 Beds
- 4 Baths
- 2,155 Sqft
- 2 Parking
- Built 2018
 1/36
1/36




Property Description
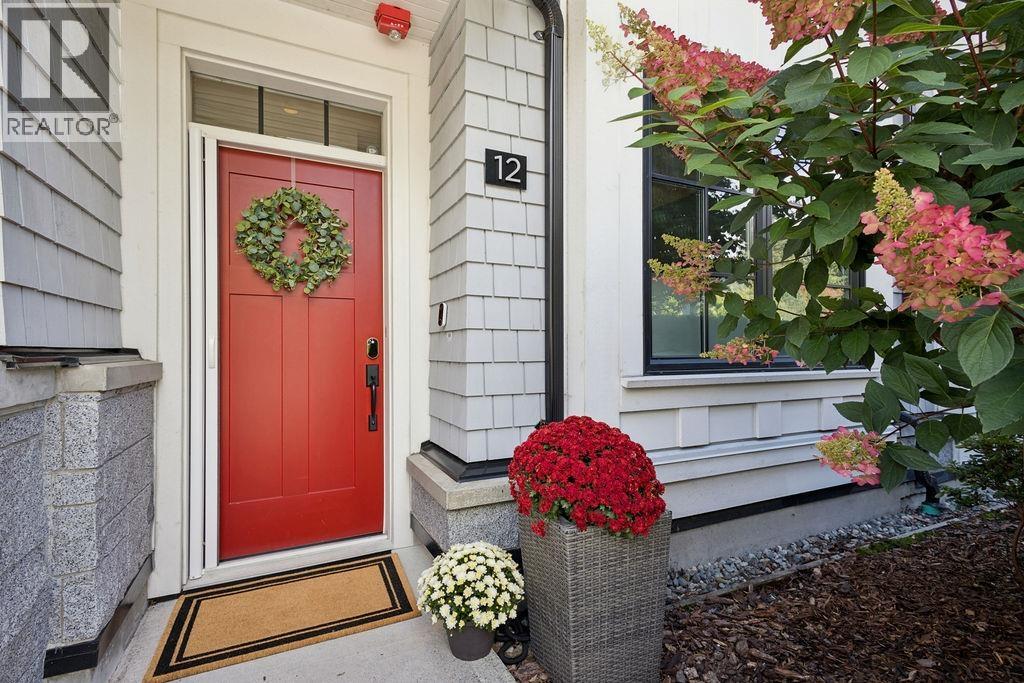
One of the largest & best-laid-out residences in sought-after Edgemont Walk, just steps from the Village! This modern home boasts oversized rooms, each bedroom with its own ensuite & walk-in closet. No quality detail overlooked, with Sub-Zero fridge, Wolf range, radiant in-floor heating & energy-efficient design. Upgrades include high-end window treatments, bug screens on all doors/windows, custom basement millwork & A/C on upper floor. Enjoy sunny south-facing outdoor space & stunning north shore mountain views from the luxurious primary suite which also features expansive walk-in closet & spa-inspired ensuite. Ample storage and private 2-car garage with direct access complete this rare offering in sought after Highlands and Handsworth catchments.
Property Details
- Property Type
- Townhouse
- Style
- Residential Attached
- Title to Land
- Freehold Strata
- Year Built
- 2018
- Area
- North Vancouver · Edgemont
- View
- North Shore Mountains
- Outdoor
- Patio,Deck, Balcony
- Heating / Cooling
- Hot Water,Natural Gas,Radiant
- Flooring
- Hardwood,Tile,Wall/Wall/Mixed
- Construction
- Frame Wood,Stone (Exterior),Wood Siding
- Parking
- Garage Double,Side Access (2 stalls)
- Water Supply
- Public
- Kitchens
- 1
- Units in Development
- 24
Financial
- Trash
- Maintenance Grounds
- Management
- Snow Removal
Rooms 10
Features & Appliances
- 🧺Washer/Dryer
- 🧺Dishwasher
- 🧊Refrigerator
- 🍳Stove
- 🍲Microwave
- 🍷Wine Cooler
- 🪟Window Coverings
- ❄️Air Conditioning
- Cats OK
- Dogs OK
- Yes
For Sale in Edgemont Walk & Complex
↑ Back to top| Date | Address | Status | Bed | Bath | Price | Sqft | DOM | Strata Fee | Tax | Listed By |
|---|---|---|---|---|---|---|---|---|---|---|
| 2026-09-16 | 12 1133 Ridgewood Drive | Active | 3 | 4 | $1,799,900 ($943/sf) | 1909 | 0 | $541 | $5,520 (2025) | Sutton Group Seafair Realty |
| Avg | $1,799,900 ($943/sf) | 1909 |
Nearby Buildings with Active Listings
↑ Back to top
Book a Showing

- Abbotsford - 447
- Agassiz - 28
- Burnaby - 54
- Burnaby East - 78
- Burnaby North - 367
- Burnaby South - 348
- Campbell River - 1
- Chilliwack - 221
- Cloverdale - 194
- Comox Valley - 10
- Coquitlam - 566
- Delta - 10
- Duncan - 42
- Esquimalt - 59
- Gulf Islands - 6
- Harrison Hot Springs - 13
- Harrison Mills - 1
- Hope - 22
- Ladner - 110
- Langford - 156
- Langley - 541
- Maple Ridge - 312
- Mill Bay - 2
- Mission - 65
- New Westminster - 444
- North Delta - 29
- North Island - 2
- North Saanich - 8
- North Surrey - 412
- North Vancouver - 747
- Oak Bay - 44
- Osoyoos - 1
- Parksville / Qualicum - 7
- Penticton - 8
- Pitt Meadows - 75
- Port Alberni - 2
- Port Coquitlam - 268
- Port Moody - 268
- Richmond - 1161
- Saanich East - 232
- Saanich West - 92
- Sardis - 154
- Sidney - 152
- Sooke - 39
- South Surrey White Rock - 719
- Surrey - 667
- Tsawwassen - 98
- Vancouver East - 1003
- Vancouver West - 2495
- Victoria - 666
- View Royal - 46
- West Vancouver - 231



