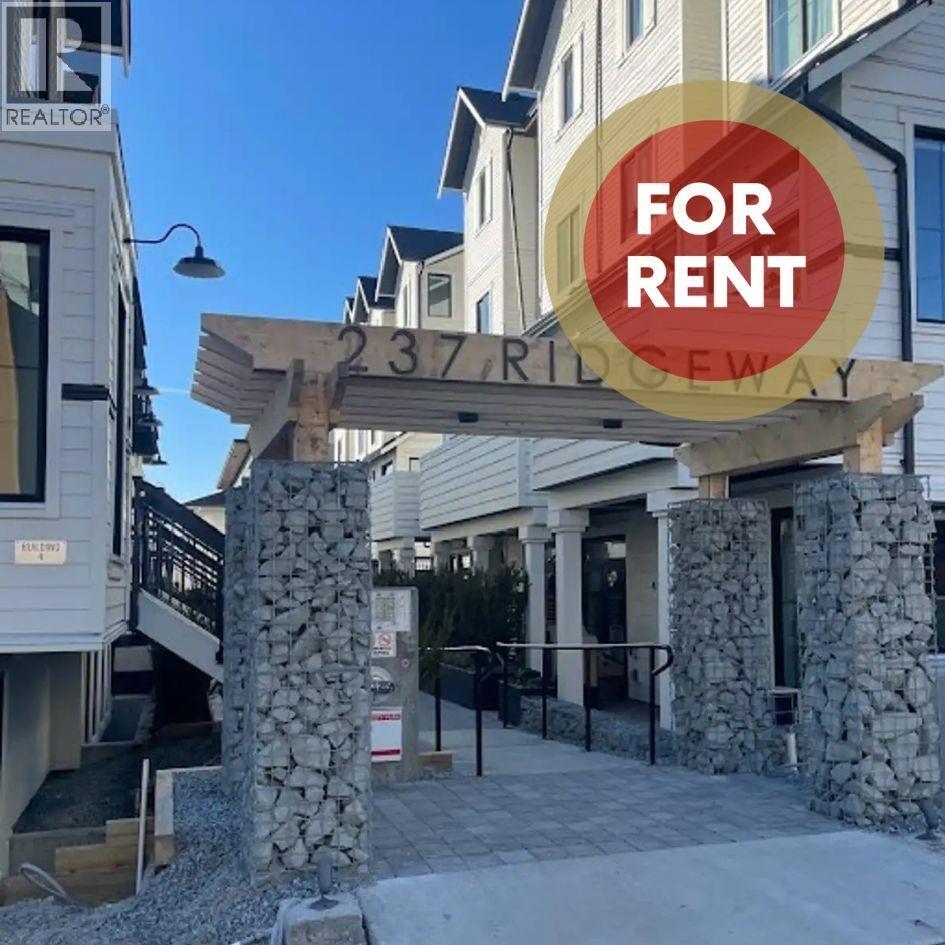
21 237 RIDGEWAY AVE
- 3 Beds
- 2 Baths
- 1,220 Sqft
- 1 Parking
- Built 2023
 1/38
1/38




Property Description
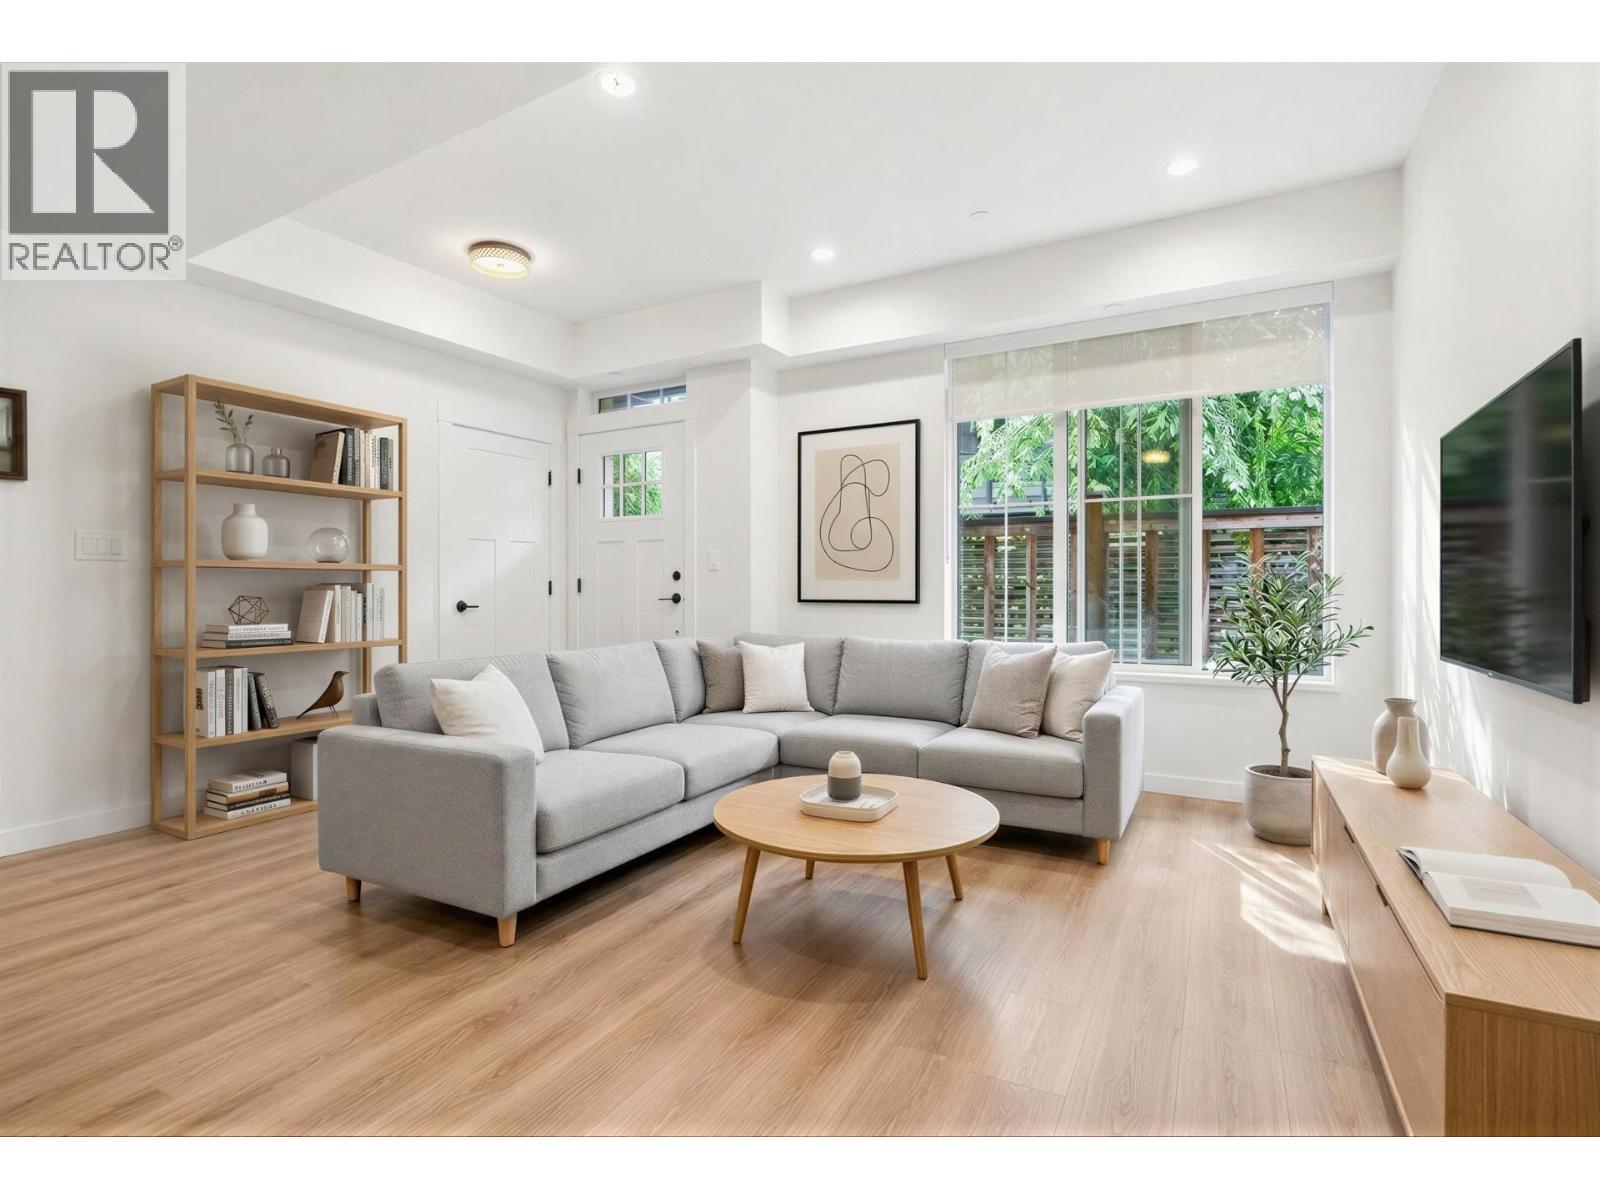
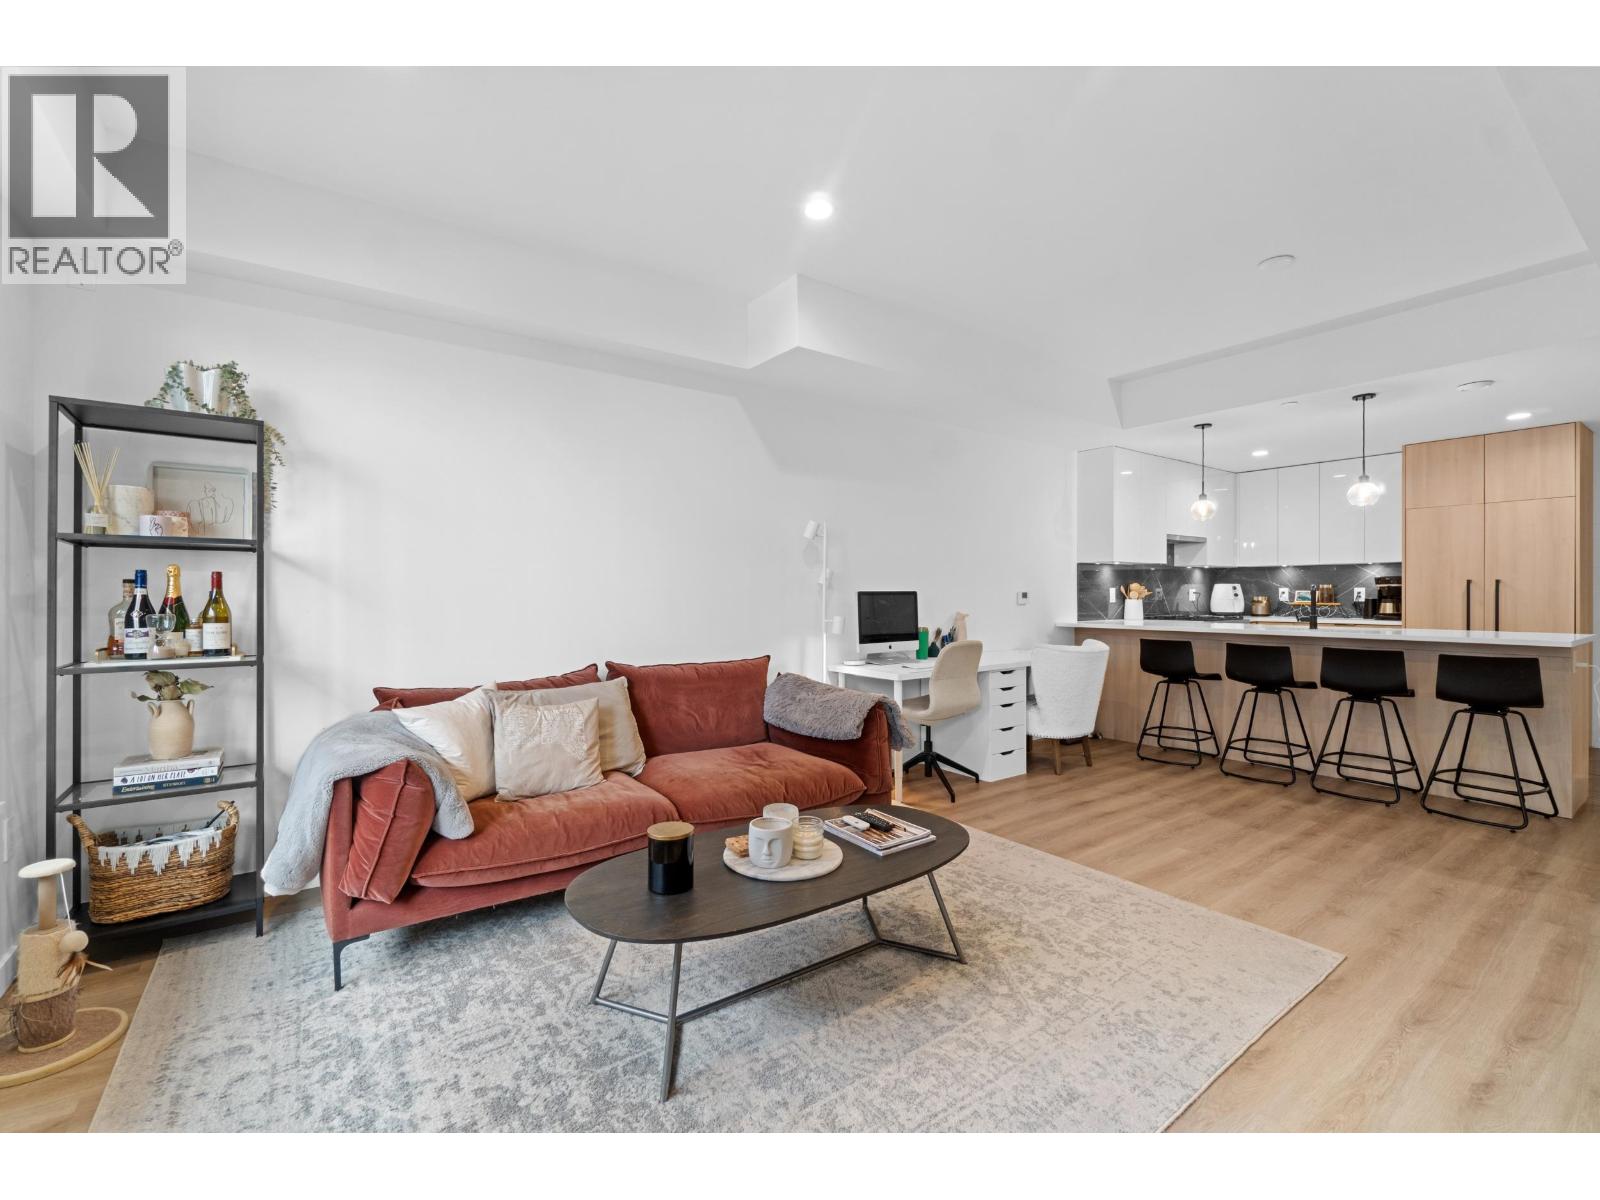
Step into design-forward living at in Toppen Ridge—an elegant corner 3-bedroom, 2-bath corner townhome by Formwerks, tucked into the courtyard. The top floor is devoted entirely to a spacious primary suite with views and a spa-like ensuite. A large second bedroom and a cozy third—ideal as a baby room or home office—offer flexibility. Premium finishes include EV Charger, radiant in-floor heating, A/C, wide-plank vinyl flooring, Fisher & Paykel fridge, Blomberg dishwasher, quartz countertops, and sleek Kohler fixtures. With two private patios, a vibrant community of wonderful neighbours, and full remaining home warranty. Steps from the Spirit Trail, Moodyville Park, & minutes to Lonsdale’s shops, cafes, and SeaBus—urban convenience meets modern tranquility. OPEN HOUSE Sat. Sept 13 11am-1pm.
Property Details
- Property Type
- Townhouse
- Style
- Residential Attached
- Title to Land
- Freehold Strata
- Year Built
- 2023
- Area
- North Vancouver · Lower Lonsdale
- View
- Peek-a-boo Of City Top Fl
- Outdoor
- Patio,Deck, Garden,Playground
- Heating / Cooling
- Radiant
- Flooring
- Vinyl
- Construction
- Frame Wood,Vinyl Siding
- Parking
- Garage Under Building,Lane Access,Garage Door Opener (1 stall)
- Water Supply
- Public
- Kitchens
- 1
- Units in Development
- 24
Financial
- Bike Room
- Electricity
- Trash
- Maintenance Grounds
- Gas
- Heat
- Hot Water
- Management
- Snow Removal
- Water
Rooms 8
Features & Appliances
- 🧺Washer/Dryer
- 🧺Dishwasher
- 🧊Refrigerator
- 🍳Stove
- 🍳Range Top
- 🚨Smoke Detector(s)
- 🧯Fire Sprinkler System
- 🪟Window Coverings
- 🪟Insulated Windows
- ❄️Central Air
- ❄️Air Conditioning
- Cats OK
- Dogs OK
- Number Limit (Two)
- Yes
For Sale in Toppen Ridge & Complex
↑ Back to top| Date | Address | Status | Bed | Bath | Price | Sqft | DOM | Strata Fee | Tax | Listed By |
|---|---|---|---|---|---|---|---|---|---|---|
| 2026-07-20 | 6 237 Ridgeway Avenue | Active | 3 | 2 | $1,163,000 ($1031/sf) | 1128 | 0 | $585 | $3,353 (2025) | Century 21 In Town Realty |
| 2026-07-15 | 5 237 Ridgeway Avenue | Active | 3 | 2 | $1,149,999 ($1011/sf) | 1137 | 0 | $576 | $3,312 (2025) | Stonehaus Realty Corp. |
| Avg | $1,156,500 ($1021/sf) | 1133 |
Nearby Buildings with Active Listings
↑ Back to top
Book a Showing

- Abbotsford - 447
- Agassiz - 28
- Burnaby - 54
- Burnaby East - 78
- Burnaby North - 367
- Burnaby South - 348
- Campbell River - 1
- Chilliwack - 221
- Cloverdale - 194
- Comox Valley - 10
- Coquitlam - 566
- Delta - 10
- Duncan - 42
- Esquimalt - 59
- Gulf Islands - 6
- Harrison Hot Springs - 13
- Harrison Mills - 1
- Hope - 22
- Ladner - 110
- Langford - 156
- Langley - 541
- Maple Ridge - 312
- Mill Bay - 2
- Mission - 65
- New Westminster - 444
- North Delta - 29
- North Island - 2
- North Saanich - 8
- North Surrey - 412
- North Vancouver - 747
- Oak Bay - 44
- Osoyoos - 1
- Parksville / Qualicum - 7
- Penticton - 8
- Pitt Meadows - 75
- Port Alberni - 2
- Port Coquitlam - 268
- Port Moody - 268
- Richmond - 1161
- Saanich East - 232
- Saanich West - 92
- Sardis - 154
- Sidney - 152
- Sooke - 39
- South Surrey White Rock - 719
- Surrey - 667
- Tsawwassen - 98
- Vancouver East - 1003
- Vancouver West - 2495
- Victoria - 666
- View Royal - 46
- West Vancouver - 231



