101 135 ELEVENTH ST
- 2 Beds
- 2 Baths
- 918 Sqft
- 2 Parking
- Built 1995
 1/34
1/34




Property Description
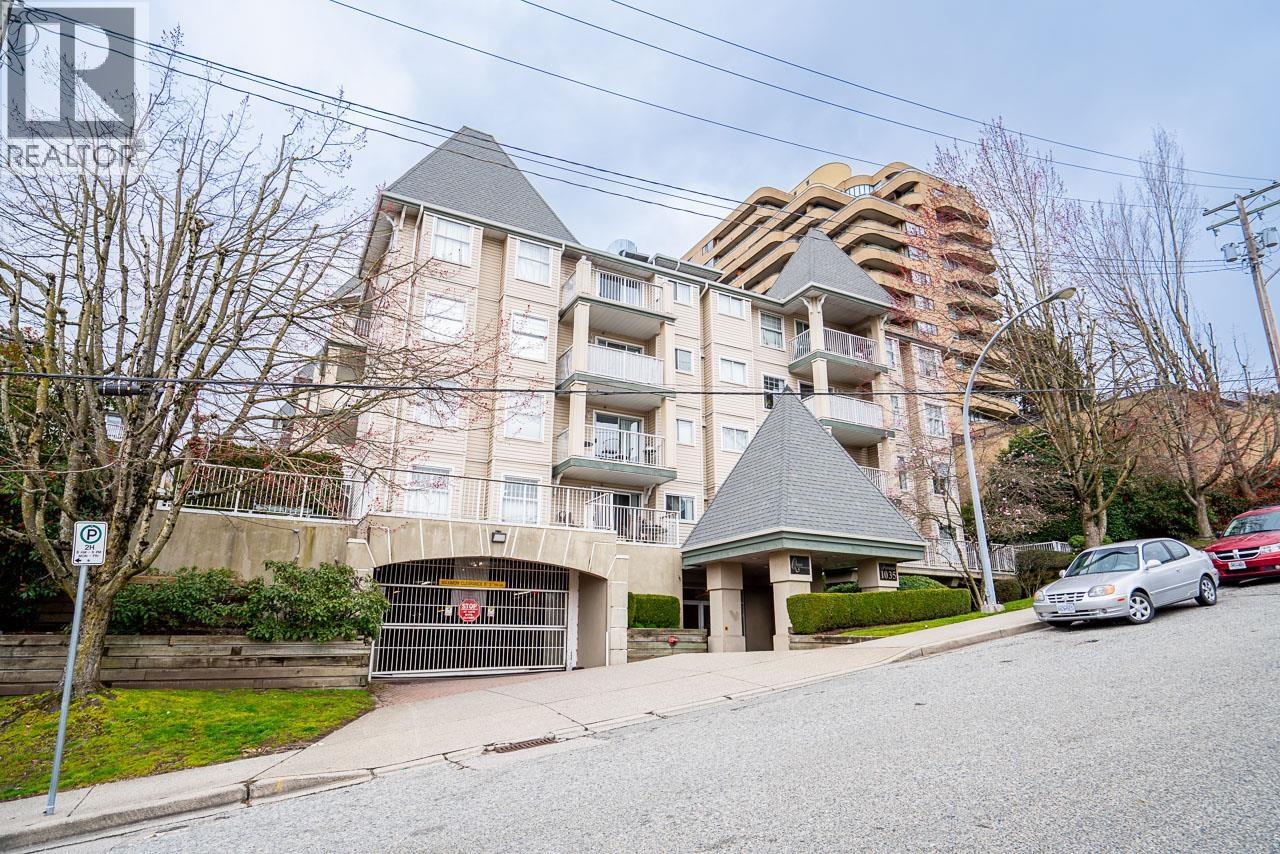
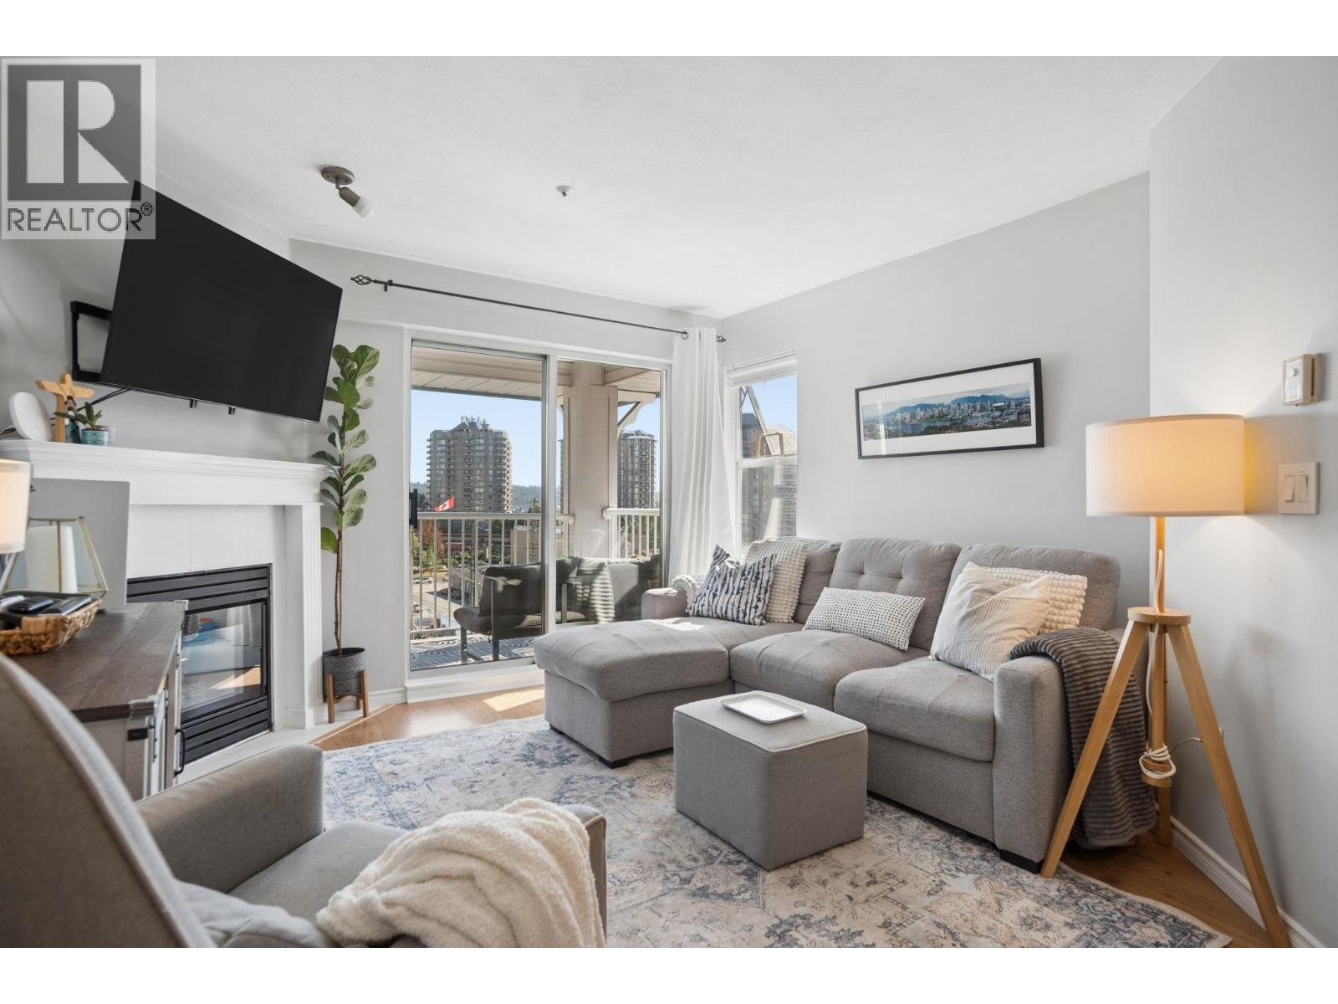
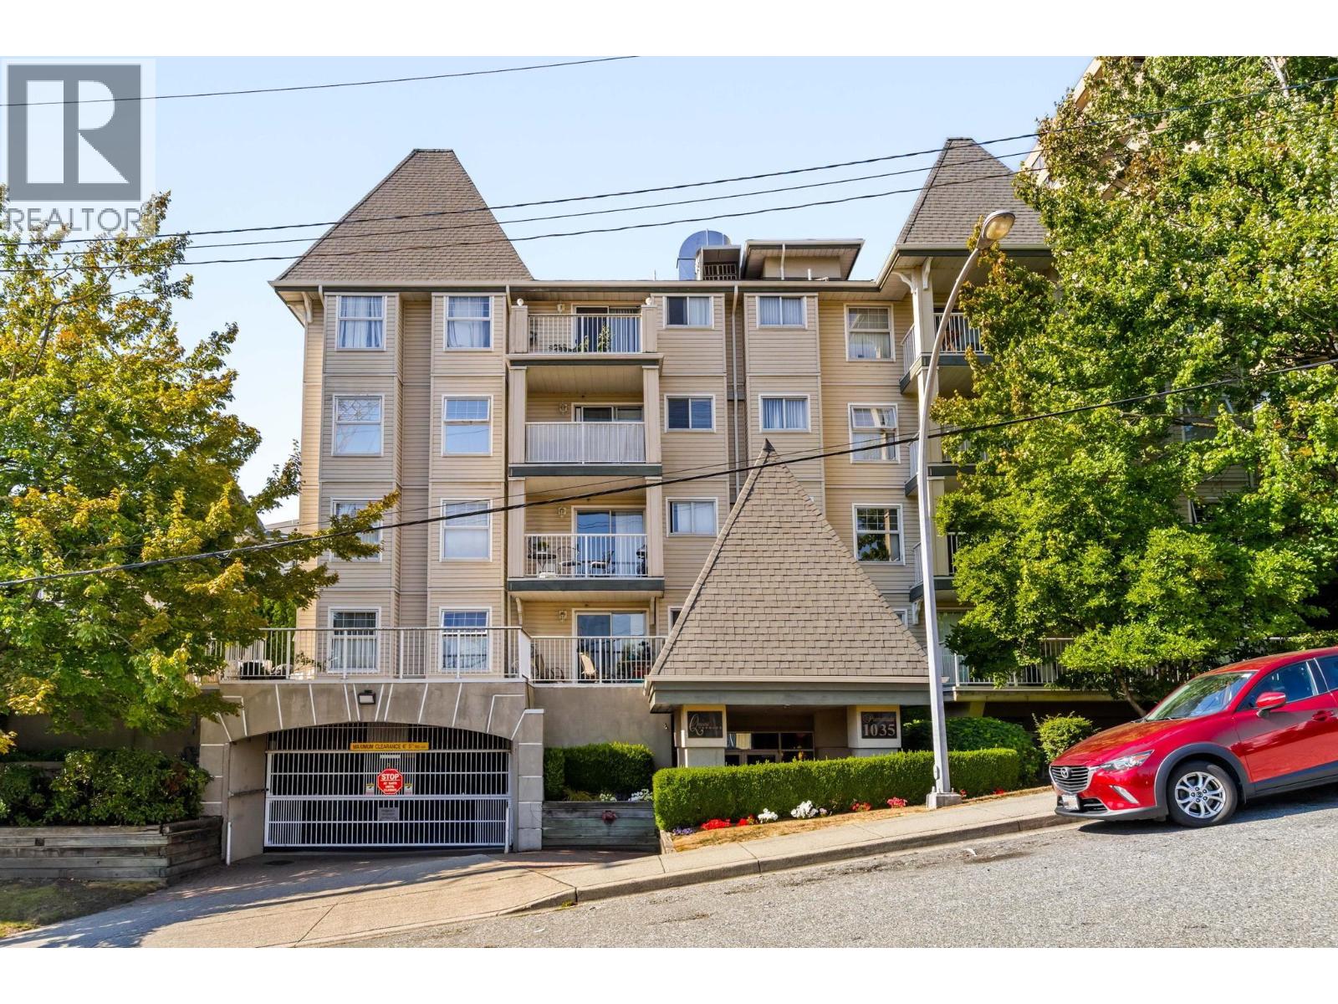
Spacious, modern & made for living! This 2 bed, 1.5 bath CORNER UNIT in Uptown New West offers over 900 SF of bright, open-concept living. Enjoy an updated chef''s kitchen with quartz counters, full-size appliances & generous dining area. Cozy up to the gas fireplace in winter & extend your living room in the summer onto the 200+ SF patio—perfect for BBQs, lounging & container gardening. Retreat to a serene bedroom fit for a KING SIZE bed & enjoy luxurious heated floors in the ensuite. BONUS: 2 side-by-side parking on your floor—just step out your front door into the parkade—no elevator needed! In-suite laundry & 2 storage lockers round out this RARE offering in a pet-friendly, well-managed building just steps to New West Station, shops & parks! OPEN HOUSE: Friday, Oct. 10, from 6-7pm!
Property Details
- Property Type
- Apartment Unit
- Style
- Multi Family,Residential Attached
- Title to Land
- Freehold Strata
- Year Built
- 1995
- Area
- New Westminster · Uptown NW
- View
- Treed, View Of Quay Skyline
- Exposure
- South,West
- Outdoor
- Patio
- Heating / Cooling
- Baseboard,Natural Gas,Radiant
- Flooring
- Laminate
- Construction
- Frame Wood,Fibre Cement (Exterior),Vinyl Siding
- Parking
- Underground,Side Access,Garage Door Opener (2 stalls)
- Water Supply
- Public
- Kitchens
- 1
- Fireplaces
- 1
Financial
- Bike Room
- Exercise Centre
- Caretaker
- Trash
- Maintenance Grounds
- Gas
- Management
- Recreation Facilities
- Sewer
- Water
Rooms 6
Features & Appliances
- 🧺Washer/Dryer
- 🧺Dishwasher
- 🧊Refrigerator
- 🍳Stove
- 🍲Microwave
- 🔒Intercom
- 🧯Fire Sprinkler System
- 🪟Window Coverings
- Cats OK
- Dogs OK
- Number Limit (Two)
- Pets Allowed w/Rest
For Sale in Queens Terrace & Complex
↑ Back to top| Date | Address | Status | Bed | Bath | Price | Sqft | DOM | Strata Fee | Tax | Listed By |
|---|---|---|---|---|---|---|---|---|---|---|
| 2026-09-21 | 410 1035 Auckland Street | Active | 1 | 1 | $379,000 ($639/sf) | 593 | 0 | $382 | $1,994 (2025) | Acrosstown Realty Inc. |
| 2026-09-21 | 507 135 Eleventh Street | Active | 2 | 2 | $485,000 ($637/sf) | 761 | 0 | $481 | $2,570 (2025) | Acrosstown Realty Inc. |
| 2026-08-27 | 103 1035 Auckland Street | Active | 1 | 1 | $374,500 ($572/sf) | 655 | 0 | $2,234 (2025) | Keller Williams Bold Realty | |
| 2026-03-09 | 305 1035 Auckland Street | Active | 1 | 1 | $325,000 ($495/sf) | 657 | 0 | $427 | $2,138 (2025) | Royal LePage West Real Estate Services |
| Avg | $390,875 ($586/sf) | 667 |
Nearby Buildings with Active Listings
↑ Back to top
Book a Showing

- Abbotsford - 447
- Agassiz - 28
- Burnaby - 54
- Burnaby East - 78
- Burnaby North - 367
- Burnaby South - 348
- Campbell River - 1
- Chilliwack - 221
- Cloverdale - 194
- Comox Valley - 10
- Coquitlam - 566
- Delta - 10
- Duncan - 42
- Esquimalt - 59
- Gulf Islands - 6
- Harrison Hot Springs - 13
- Harrison Mills - 1
- Hope - 22
- Ladner - 110
- Langford - 156
- Langley - 541
- Maple Ridge - 312
- Mill Bay - 2
- Mission - 65
- New Westminster - 444
- North Delta - 29
- North Island - 2
- North Saanich - 8
- North Surrey - 412
- North Vancouver - 747
- Oak Bay - 44
- Osoyoos - 1
- Parksville / Qualicum - 7
- Penticton - 8
- Pitt Meadows - 75
- Port Alberni - 2
- Port Coquitlam - 268
- Port Moody - 268
- Richmond - 1161
- Saanich East - 232
- Saanich West - 92
- Sardis - 154
- Sidney - 152
- Sooke - 39
- South Surrey White Rock - 719
- Surrey - 667
- Tsawwassen - 98
- Vancouver East - 1003
- Vancouver West - 2495
- Victoria - 666
- View Royal - 46
- West Vancouver - 231



