207 5007 ASH ST
- 2 Beds
- 2 Baths
- 1,028 Sqft
- 1 Parking
- Built 2024
 1/28
1/28




Property Description
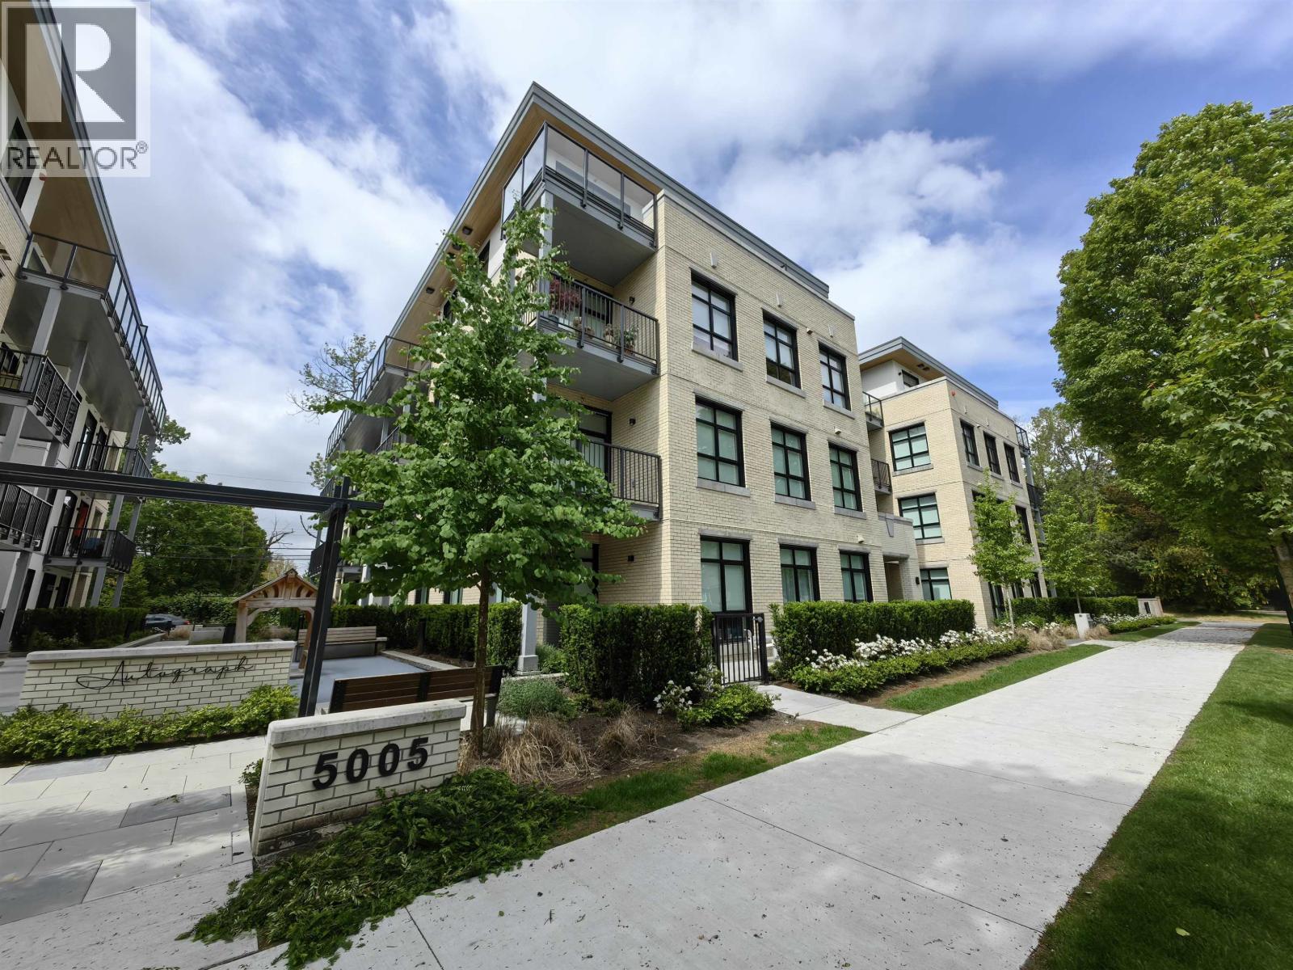
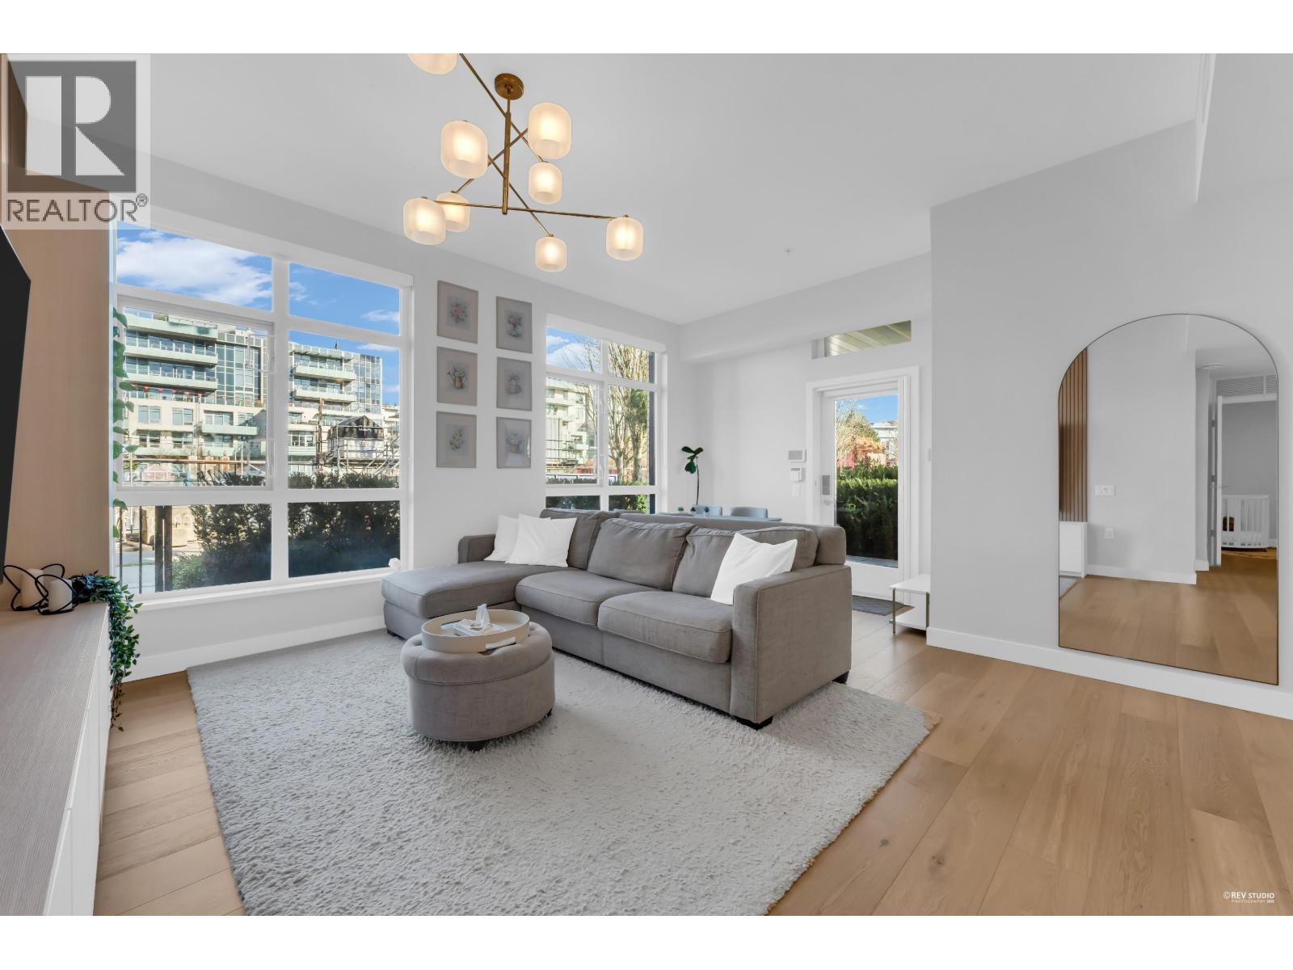
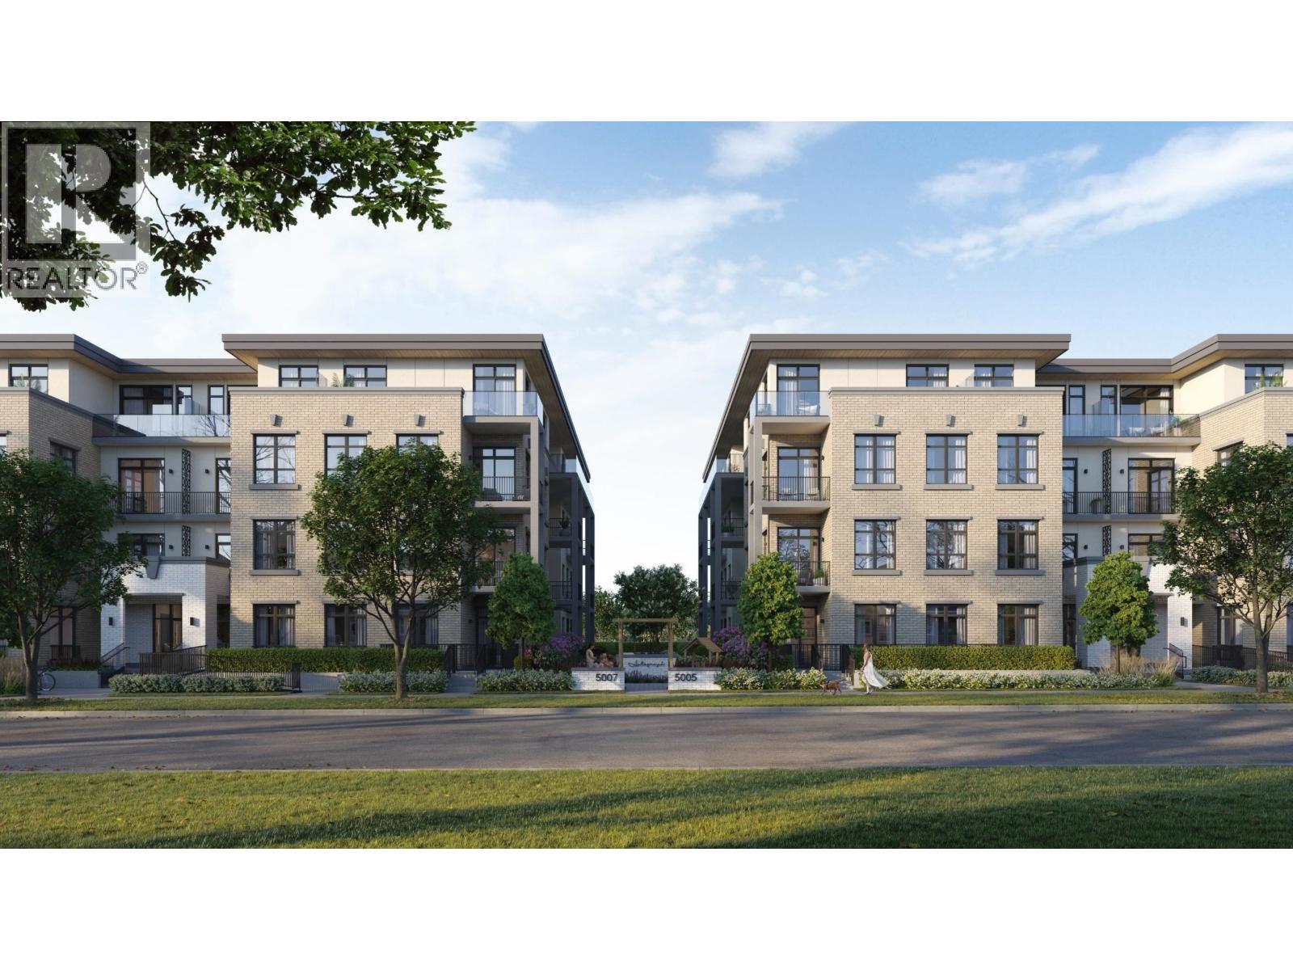
Welcome to Autograph, a boutique building nestled on a tree-lined street in the desirable Cambie corridor. This like new stunning, A/C SE corner home offers 2 bed+den, making it an ideal urban retreat. Step inside to an airy, open-concept living space w/over-height ceilings and expansive windows that flood the home w/natural light. Engineered flooring and Leviton smart outlets add both style and convenience. Gourmet kitchen is a dream, featuring sleek, integrated s/s appliances, elegant champagne bronze hardware, 3-inch thick quartz countertop, and a beautiful white Silgranit sink. Both bedrooms generously sized, and the versatile den, enclosed with a custom glass sliding door, a perfect office/nook. 1 EV parking & oversized locker! Mins from transit & more!
Property Details
- Property Type
- Apartment Unit
- Style
- Multi Family,Residential Attached
- Title to Land
- Freehold Strata
- Year Built
- 2024
- Area
- Vancouver West · Cambie
- Outdoor
- Patio,Deck, Balcony
- Heating / Cooling
- Forced Air,Heat Pump
- Construction
- Frame Wood,Brick (Exterior),Stucco
- Parking
- Underground (1 stall)
- Water Supply
- Public
- Kitchens
- 1
Financial
- Bike Room
- Maintenance Grounds
- Gas
- Heat
- Management
- Snow Removal
- Water
Rooms 8
Features & Appliances
- ❄️Central Air
- Pets Allowed w/Rest
Location & Parcel
↑ Back to topFor Sale in Autograph (South Building) & Complex
↑ Back to top| Date | Address | Status | Bed | Bath | Price | Sqft | DOM | Strata Fee | Tax | Listed By |
|---|---|---|---|---|---|---|---|---|---|---|
| 2026-08-07 | 302 5005 Ash Street | Active | 1 | 1 | $749,000 ($1232/sf) | 608 | 0 | $359 | $2,401 (2025) | Oakwyn Realty Ltd. |
| 2026-08-05 | 101 5007 Ash Street | Active | 2 | 2 | $1,199,999 ($1072/sf) | 1119 | 0 | $702 | $4,646 (2026) | Rennie & Associates Realty Ltd. |
| Avg | $974,500 ($1128/sf) | 864 |
Nearby Buildings with Active Listings
↑ Back to top
Book a Showing

- Abbotsford - 447
- Agassiz - 28
- Burnaby - 54
- Burnaby East - 78
- Burnaby North - 367
- Burnaby South - 348
- Campbell River - 1
- Chilliwack - 221
- Cloverdale - 194
- Comox Valley - 10
- Coquitlam - 566
- Delta - 10
- Duncan - 42
- Esquimalt - 59
- Gulf Islands - 6
- Harrison Hot Springs - 13
- Harrison Mills - 1
- Hope - 22
- Ladner - 110
- Langford - 156
- Langley - 541
- Maple Ridge - 312
- Mill Bay - 2
- Mission - 65
- New Westminster - 444
- North Delta - 29
- North Island - 2
- North Saanich - 8
- North Surrey - 412
- North Vancouver - 747
- Oak Bay - 44
- Osoyoos - 1
- Parksville / Qualicum - 7
- Penticton - 8
- Pitt Meadows - 75
- Port Alberni - 2
- Port Coquitlam - 268
- Port Moody - 268
- Richmond - 1161
- Saanich East - 232
- Saanich West - 92
- Sardis - 154
- Sidney - 152
- Sooke - 39
- South Surrey White Rock - 719
- Surrey - 667
- Tsawwassen - 98
- Vancouver East - 1003
- Vancouver West - 2495
- Victoria - 666
- View Royal - 46
- West Vancouver - 231



