301 4885 VALLEY DR
- 2 Beds
- 2 Baths
- 1,038 Sqft
- 3 Parking
- Built 2005
 1/37
1/37




Property Description
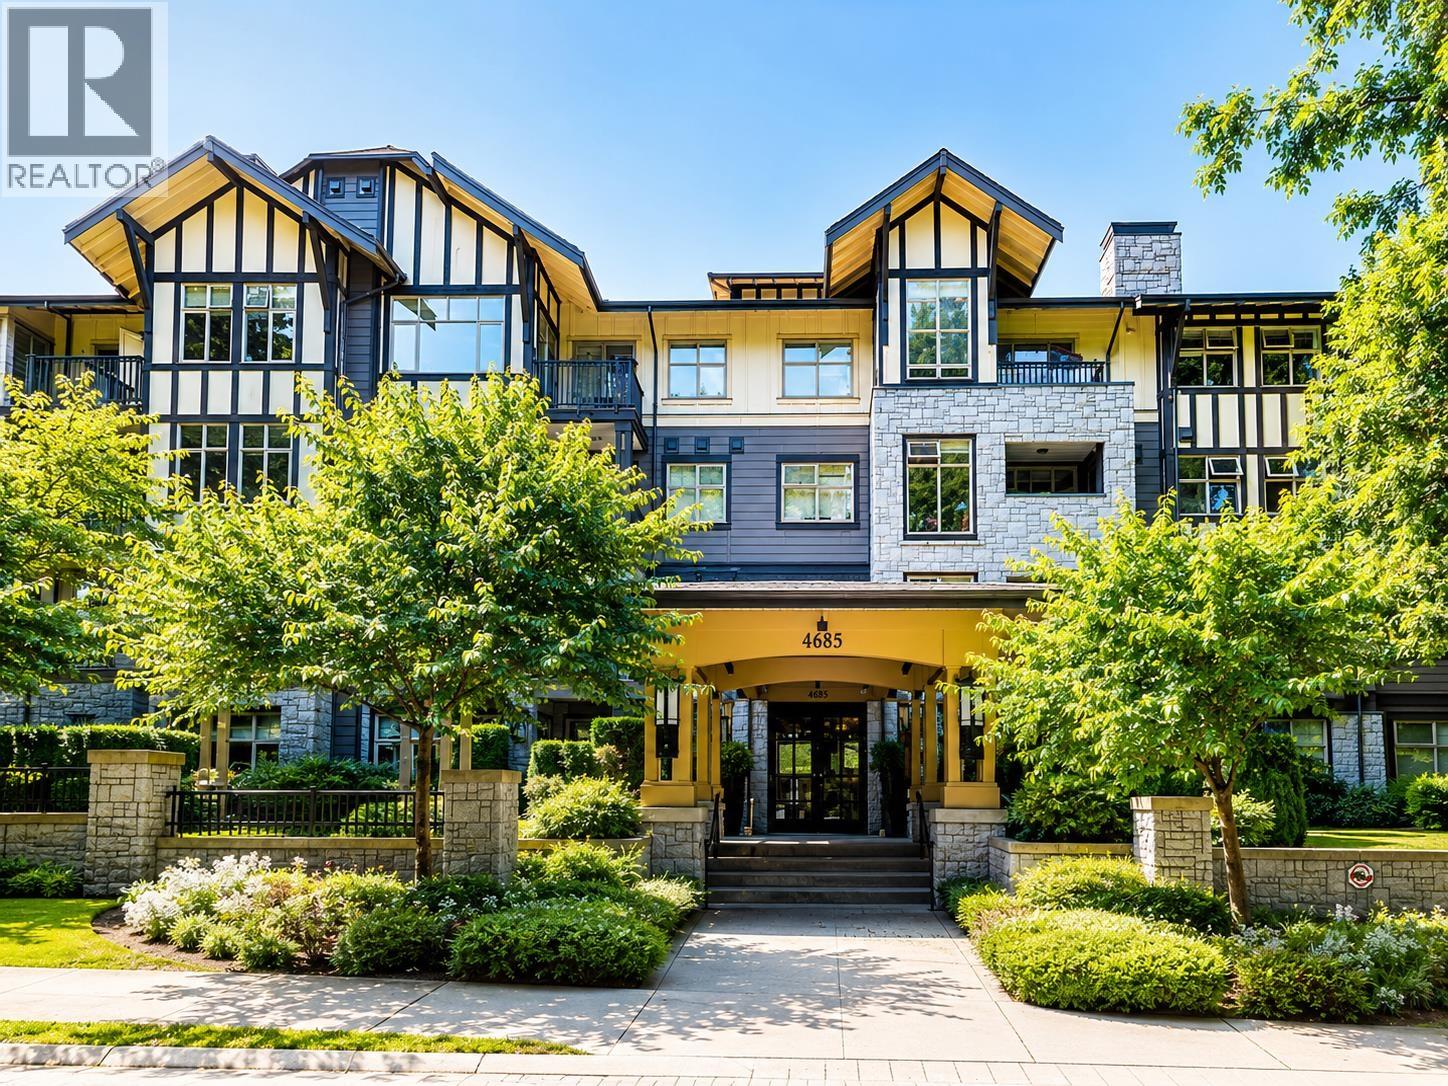
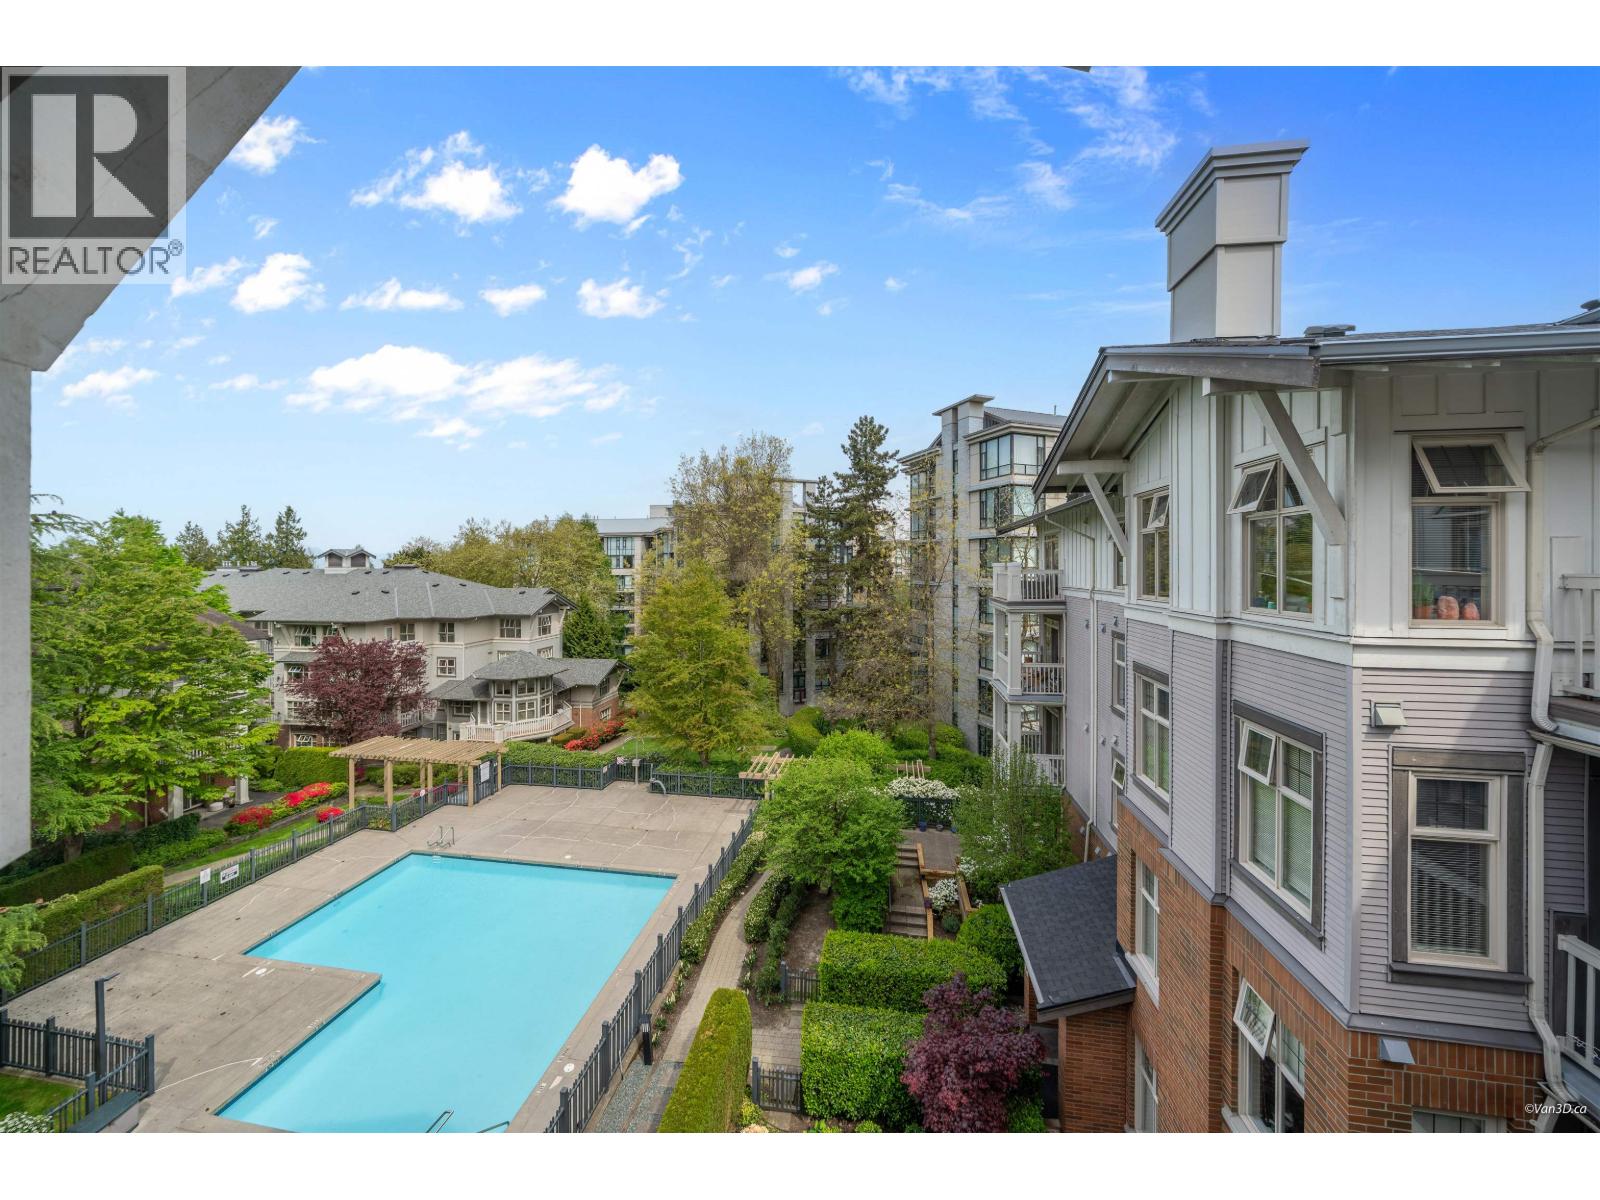
"LIVING IN LUXURY" @ Maclure House, built by POLYGON beside Stunning Quilchena Park. The BEST complex in the area. Bright, Spacious and Functional layout, the unit offers 2 beds/2 baths/Den + large Flex Room (as 3rd bedroom), New Paint and New Hardwood Flooring throughout, Large Pantry, High 9'' ceilings, Living Room with cozy fireplace. Southeast-facing view of courtyard with 58ft private, serene balcony, Open-concept kitchen with granite countertops, new high-end s/s appliances. Resort-style amenities with outdoor pool, fitness center and playground. PRINCE of WALES Secondary School catchment. Close to top-ranked private schools. Minutes walk to the Greenway and Quilchena Off-leash Dog Park. A Perfect home in a most desirable and prestigious area.
Property Details
- Property Type
- Apartment Unit
- Style
- Multi Family,Residential Attached
- Title to Land
- Freehold Strata
- Year Built
- 2005
- Area
- Vancouver West · Quilchena
- Exposure
- South
- Outdoor
- Garden,Playground,Tennis Court(s),Balcony
- Heating / Cooling
- Electric
- Flooring
- Laminate,Tile,Wall/Wall/Mixed
- Construction
- Frame Wood,Brick (Exterior),Stone (Exterior),Wood Siding
- Parking
- Underground,Side Access,Concrete,Paver Block,Garage Door Opener (3 stalls)
- Water Supply
- Public
- Kitchens
- 1
- Fireplaces
- 1
- Units in Development
- 127
Financial
- Recreation Facilities
- Caretaker
- Trash
- Maintenance Grounds
- Gas
- Hot Water
- Management
- Other
- Sewer
- Snow Removal
- Water
Rooms 9
Features & Appliances
- 🧺Washer/Dryer
- 🧺Dishwasher
- ✨Disposal
- 🧊Refrigerator
- 🍳Stove
- 🧯Sprinkler - Inground
- 🛁Swimming Pool Equip.
- 🧯Fire Sprinkler System
- 🪟Window Coverings
- 🪟Insulated Windows
- Cats OK
- Dogs OK
- Number Limit (Two)
- Pets Allowed w/Rest
Location & Parcel
↑ Back to topFor Sale in Matthews House & Complex
↑ Back to top| Date | Address | Status | Bed | Bath | Price | Sqft | DOM | Strata Fee | Tax | Listed By |
|---|---|---|---|---|---|---|---|---|---|---|
| 2026-07-31 | 209 4885 Valley Drive | Active | 3 | 2 | $1,360,000 ($1213/sf) | 1121 | 0 | $754 | $4,124 (2026) | Optimum Realty Inc. |
| 2026-07-10 | 205 4885 Valley Drive | Active | 2 | 2 | $899,000 ($1095/sf) | 821 | 0 | $557 | $3,131 (2025) | Panda Luxury Homes |
| 2026-05-11 | 404 4883 Maclure Mews | Active | 2 | 2 | $945,000 ($1165/sf) | 811 | 0 | $549 | $3,156 (2025) | RE/MAX City Realty |
| Avg | $1,068,000 ($1163/sf) | 918 |
Nearby Buildings with Active Listings
↑ Back to top

Book a Showing

- Abbotsford - 447
- Agassiz - 28
- Burnaby - 54
- Burnaby East - 78
- Burnaby North - 367
- Burnaby South - 348
- Campbell River - 1
- Chilliwack - 221
- Cloverdale - 194
- Comox Valley - 10
- Coquitlam - 566
- Delta - 10
- Duncan - 42
- Esquimalt - 59
- Gulf Islands - 6
- Harrison Hot Springs - 13
- Harrison Mills - 1
- Hope - 22
- Ladner - 110
- Langford - 156
- Langley - 541
- Maple Ridge - 312
- Mill Bay - 2
- Mission - 65
- New Westminster - 444
- North Delta - 29
- North Island - 2
- North Saanich - 8
- North Surrey - 412
- North Vancouver - 747
- Oak Bay - 44
- Osoyoos - 1
- Parksville / Qualicum - 7
- Penticton - 8
- Pitt Meadows - 75
- Port Alberni - 2
- Port Coquitlam - 268
- Port Moody - 268
- Richmond - 1161
- Saanich East - 232
- Saanich West - 92
- Sardis - 154
- Sidney - 152
- Sooke - 39
- South Surrey White Rock - 719
- Surrey - 667
- Tsawwassen - 98
- Vancouver East - 1003
- Vancouver West - 2495
- Victoria - 666
- View Royal - 46
- West Vancouver - 231



