28 8430 NOTTMAN ST
- 3 Beds
- 3 Baths
- 1,478 Sqft
- 2 Parking
- Built 2024
 1/32
1/32




Property Description
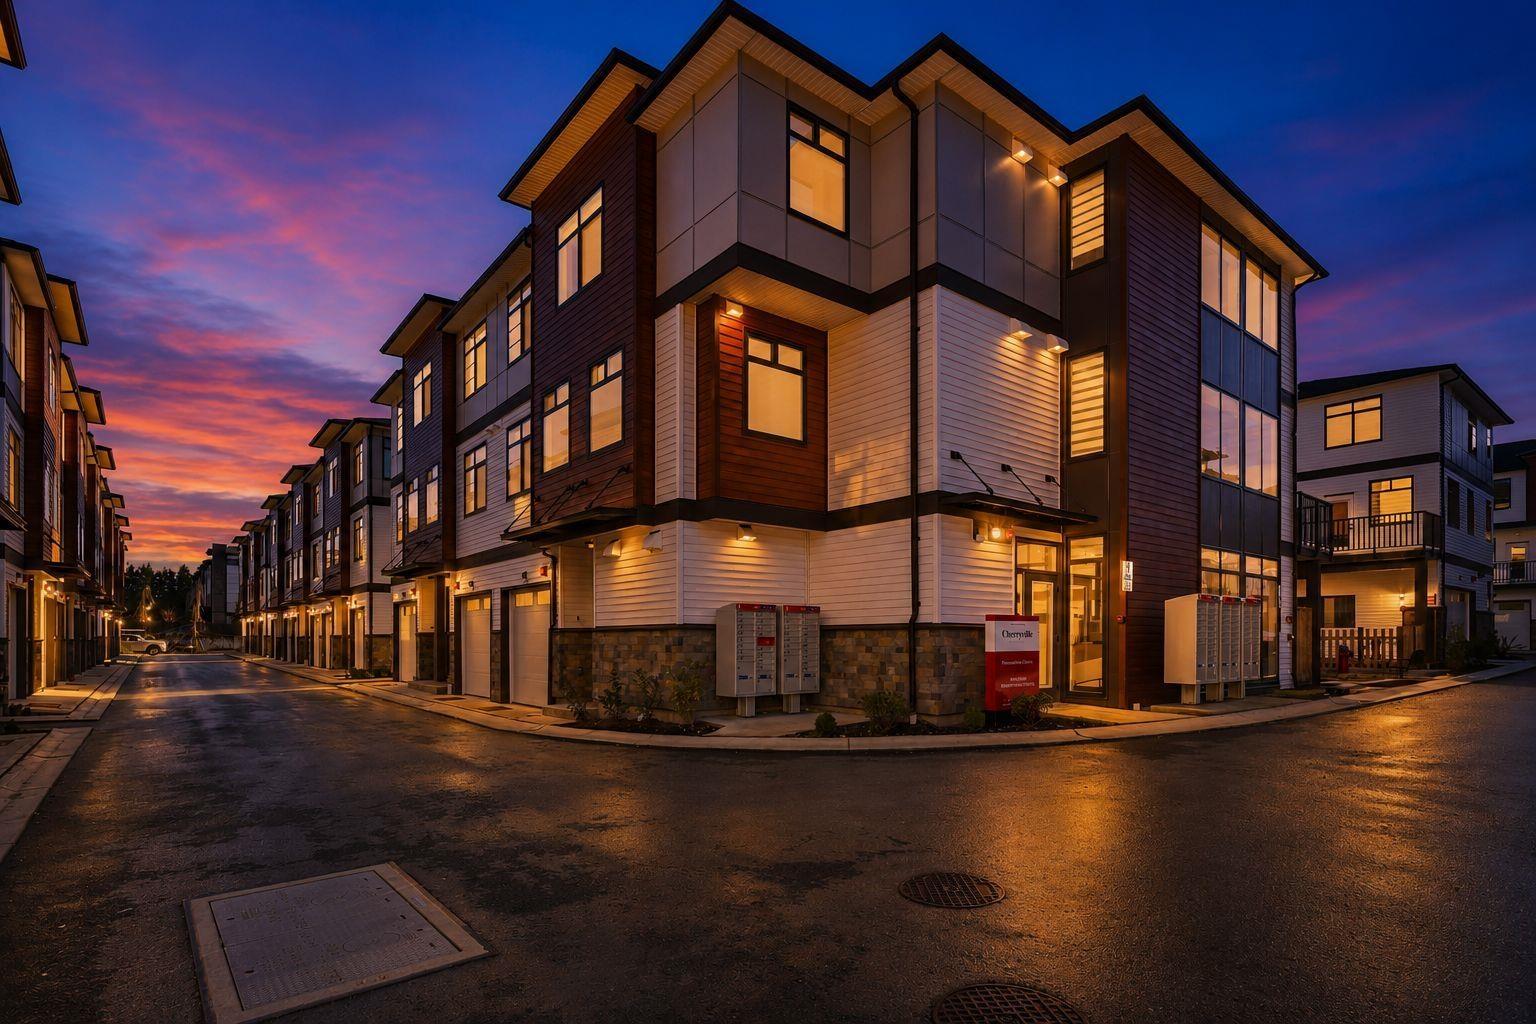
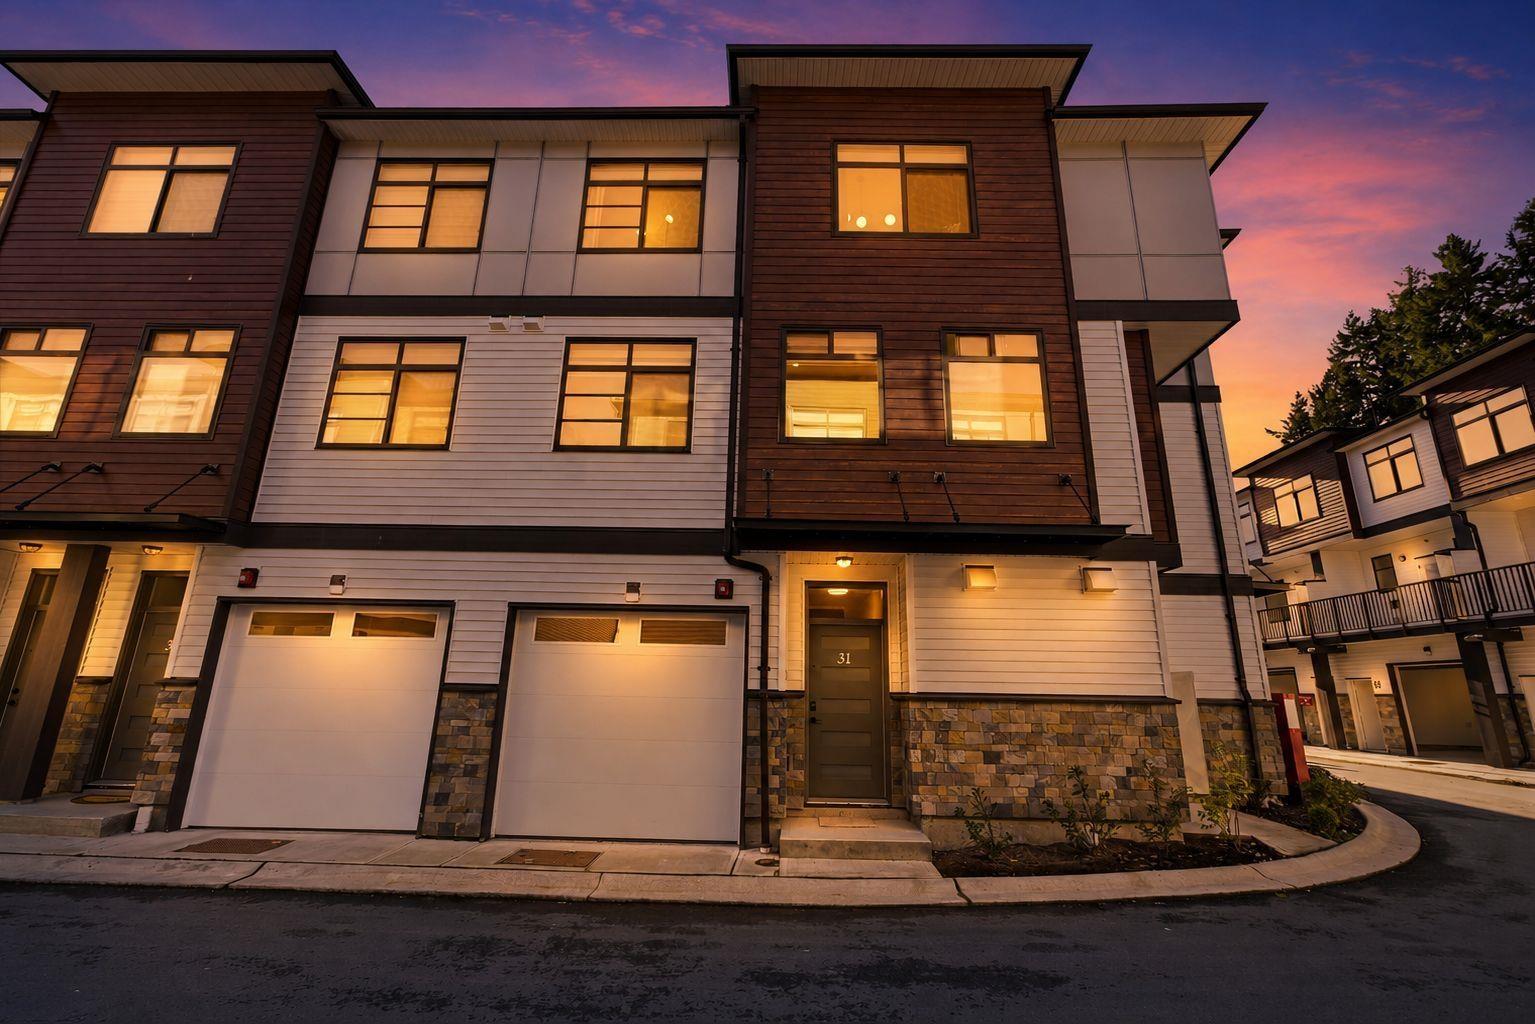
Discovered this newly built corner C plan townhouse, only a year old offering three spacious bedrooms and 2 1/2 more bathrooms, thoughtfully crafted for today’s lifestyle. Gourmet kitchen, a large centre island and sleep contemporary cabinetry perfect for every day meals and entertaining. Enjoy an open-concept layout that seamlessly connects the dining and living areas and outdoor balcony ideal for family gatherings and relaxed evenings. Tall ceilings, abundant natural light, and stylish wood laminate flooring create an airy, welcoming atmosphere on the main level. Upstairs, unwind in generously sized bedrooms. 2 parking garage and plenty of storage space. Located in a vibrant, well-connected neighborhood with easy access to top-rated schools, parks, shopping, and dining.
Property Details
- Property Type
- Townhouse
- Style
- Residential Attached
- Title to Land
- Freehold Strata
- Year Built
- 2024
- Area
- Mission · Mission BC
- Outdoor
- Patio,Deck, Garden,Playground,Balcony
- Heating / Cooling
- Forced Air
- Flooring
- Wall/Wall/Mixed
- Construction
- Frame Wood,Mixed (Exterior)
- Parking
- Tandem,Front Access (2 stalls)
- Water Supply
- Public
- Kitchens
- 1
- Units in Development
- 69
Financial
- Exercise Centre
- Trash
- Snow Removal
Rooms 8
Features & Appliances
- 🧺Washer/Dryer
- 🧺Dishwasher
- 🧊Refrigerator
- 🍳Stove
- 🪟Window Coverings
- Cats OK
- Dogs OK
- Number Limit (Two)
- Pets Allowed w/Rest
For Sale in Cherryville by Westcorp & Complex
↑ Back to top| Date | Address | Status | Bed | Bath | Price | Sqft | DOM | Strata Fee | Tax | Listed By |
|---|---|---|---|---|---|---|---|---|---|---|
| 2026-09-22 | 40 8430 Nottman Street | Active | 3 | 3 | $689,900 ($467/sf) | 1478 | 0 | $226 | (2025) | Royal LePage Global Force Realty |
| 2026-09-22 | 32 8430 Nottman Street | Active | 3 | 4 | $749,900 ($401/sf) | 1872 | 0 | $283 | (2025) | Royal LePage Global Force Realty |
| 2026-09-01 | 62 8430 Nottman Street | Active | 3 | 3 | $609,900 ($430/sf) | 1420 | 0 | $216 | (2025) | Royal LePage Global Force Realty |
| 2026-06-04 | 38 8430 Nottman Street | Active | 3 | 3 | $699,900 ($474/sf) | 1478 | 0 | $226 | (2025) | Royal LePage Global Force Realty |
| Avg | $687,400 ($440/sf) | 1562 |
Nearby Buildings with Active Listings
↑ Back to top
Book a Showing

- Abbotsford - 447
- Agassiz - 28
- Burnaby - 54
- Burnaby East - 78
- Burnaby North - 367
- Burnaby South - 348
- Campbell River - 1
- Chilliwack - 221
- Cloverdale - 194
- Comox Valley - 10
- Coquitlam - 566
- Delta - 10
- Duncan - 42
- Esquimalt - 59
- Gulf Islands - 6
- Harrison Hot Springs - 13
- Harrison Mills - 1
- Hope - 22
- Ladner - 110
- Langford - 156
- Langley - 541
- Maple Ridge - 312
- Mill Bay - 2
- Mission - 65
- New Westminster - 444
- North Delta - 29
- North Island - 2
- North Saanich - 8
- North Surrey - 412
- North Vancouver - 747
- Oak Bay - 44
- Osoyoos - 1
- Parksville / Qualicum - 7
- Penticton - 8
- Pitt Meadows - 75
- Port Alberni - 2
- Port Coquitlam - 268
- Port Moody - 268
- Richmond - 1161
- Saanich East - 232
- Saanich West - 92
- Sardis - 154
- Sidney - 152
- Sooke - 39
- South Surrey White Rock - 719
- Surrey - 667
- Tsawwassen - 98
- Vancouver East - 1003
- Vancouver West - 2495
- Victoria - 666
- View Royal - 46
- West Vancouver - 231



