401 516 FOSTER AVE
- 1 Beds
- 1 Baths
- 655 Sqft
- 1 Parking
- Built 2019
 1/40
1/40




Property Description
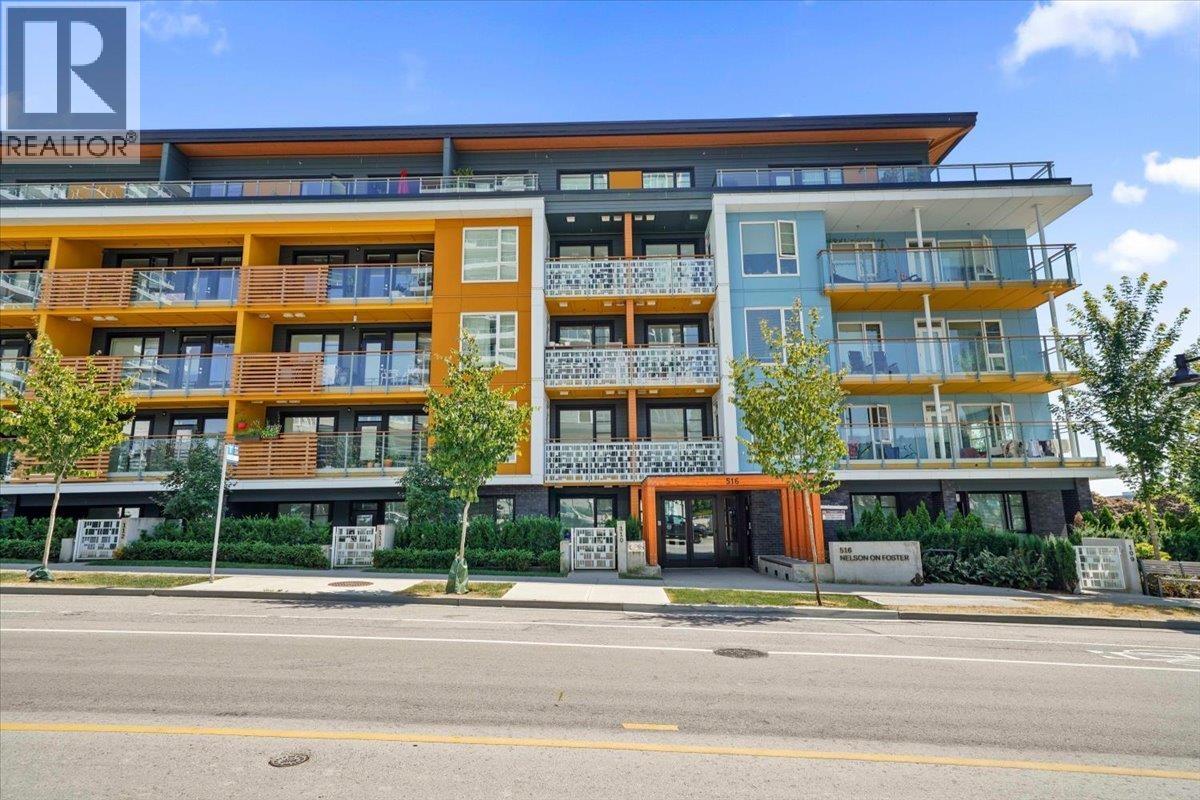
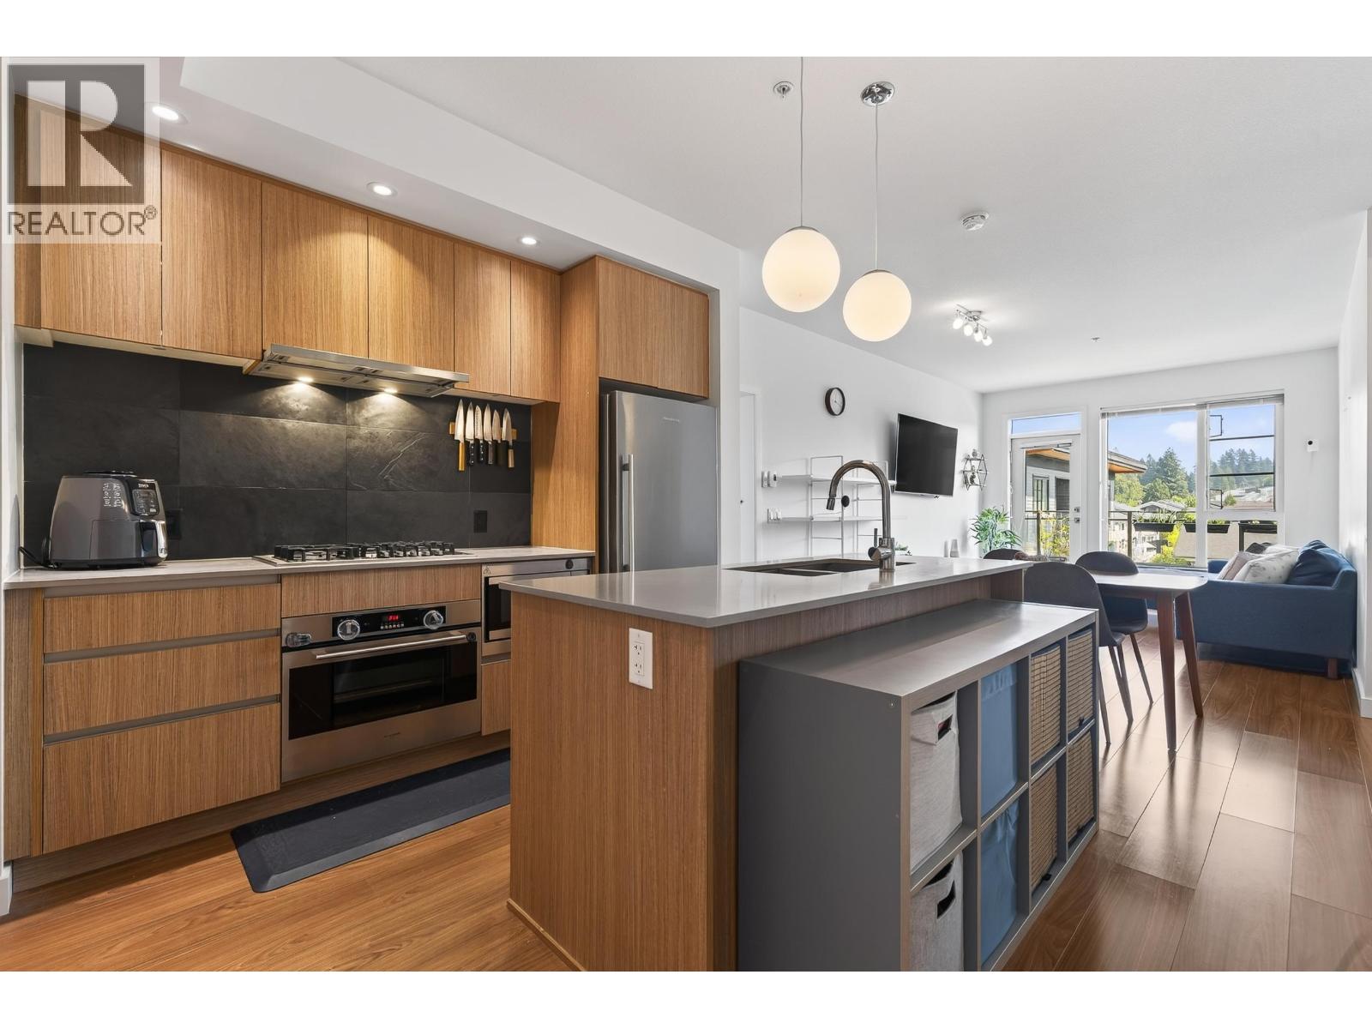
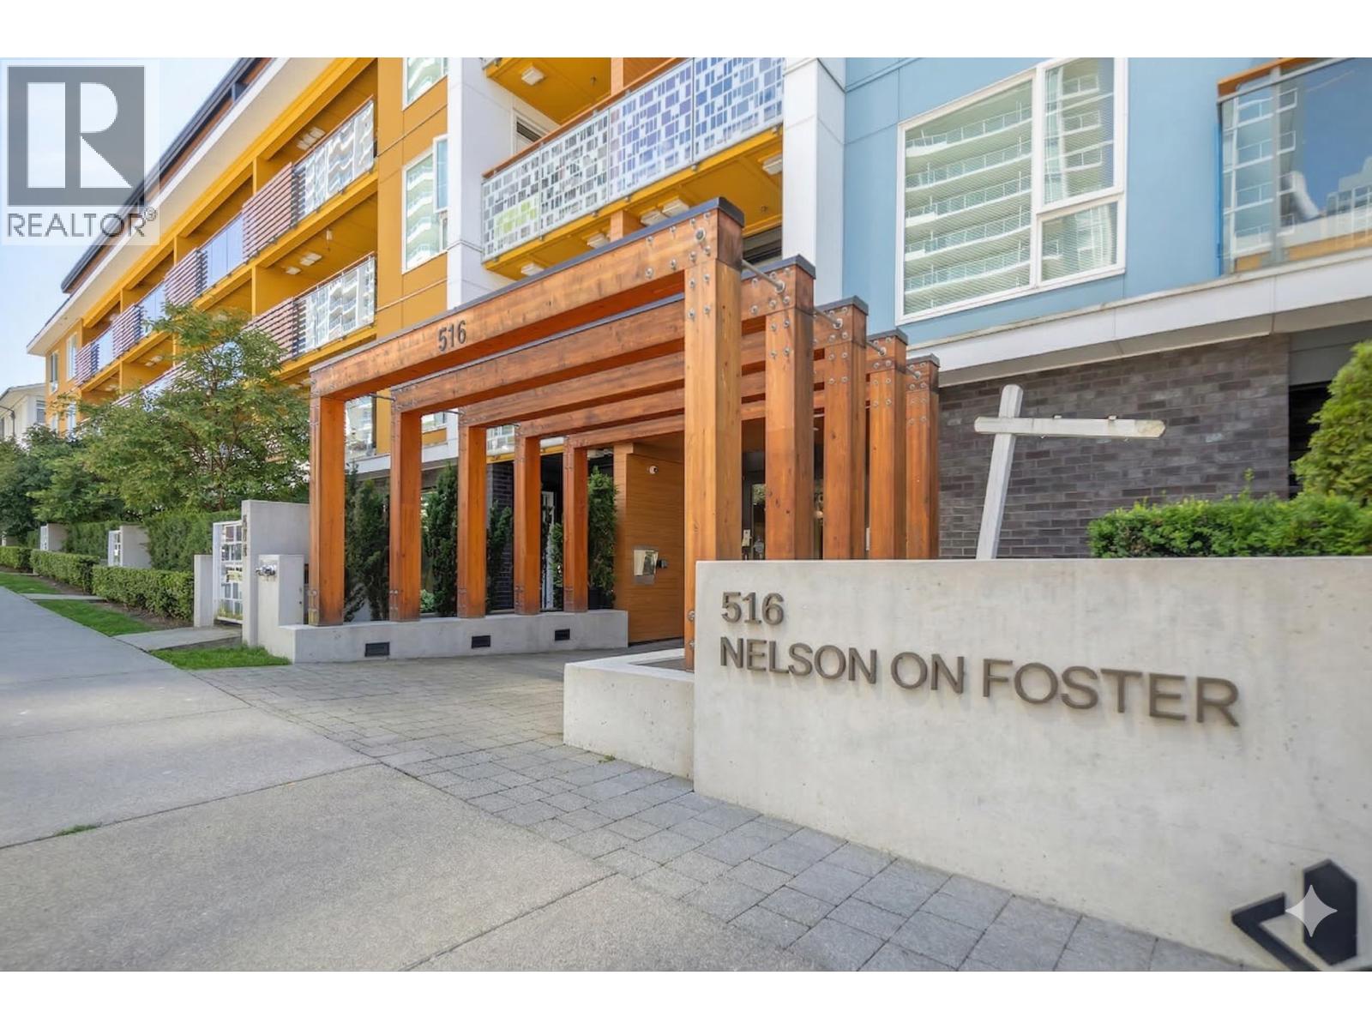
Welcome to Nelson On Foster by award-winning Intracorp! This mid-century inspired 1 bedroom and den home offers 655 sq ft of beautiful and modern living space. Enjoy 9'' ceilings with an open, bright layout. The kitchen is functional and stylish with an island, ample storage, quartz counters, s/s appliances and GAS cooktop. From the living room step out to a covered WEST facing balcony that overlooks the private, quiet courtyard. Primary bedroom has walk-through closets and a cheater ensuite for added convenience. The den with a closet is perfect for work from home or large enough to be a nursery. Laminate floors through main. Includes 1 parking + 1 locker. Located in the heart of a growing community with quick access to the SkyTrain Station, Lougheed Mall, Supermarkets, YMCA and Highways.
Property Details
- Property Type
- Apartment Unit
- Style
- Multi Family,Residential Attached
- Title to Land
- Freehold Strata
- Year Built
- 2019
- Area
- Coquitlam · Coquitlam West
- View
- Courtyard
- Exposure
- East
- Outdoor
- Balcony
- Heating / Cooling
- Baseboard,Electric
- Flooring
- Laminate,Tile,Carpet
- Construction
- Frame Wood,Brick (Exterior),Mixed (Exterior)
- Parking
- Underground,Guest,Side Access (1 stall)
- Water Supply
- Public
- Kitchens
- 1
- Units in Development
- 93
Financial
- Exercise Centre
- Trash
- Maintenance Grounds
- Hot Water
- Management
- Recreation Facilities
- Snow Removal
Rooms 6
Features & Appliances
- 🧺Washer/Dryer
- 🧺Dishwasher
- 🧊Refrigerator
- 🍳Stove
- 🍲Microwave
- Cats OK
- Dogs OK
- Number Limit (Two)
- Pets Allowed w/Rest
For Sale in Nelson on Foster & Complex
↑ Back to top| Date | Address | Status | Bed | Bath | Price | Sqft | DOM | Strata Fee | Tax | Listed By |
|---|---|---|---|---|---|---|---|---|---|---|
| 2026-08-24 | 217 516 Foster Avenue | Active | 2 | 2 | $749,000 ($792/sf) | 946 | 0 | $409 | $2,872 (2025) | Youlive Realty |
| 2026-08-24 | 502 516 Foster Avenue | Active | 2 | 2 | $769,900 ($835/sf) | 922 | 0 | $393 | $2,850 (2025) | Oakwyn Realty Ltd. |
| 2026-07-21 | 201 516 Foster Avenue | Active | 1 | 1 | $568,000 ($867/sf) | 655 | 0 | $274 | $2,123 (2025) | Sutton Premier Realty |
| 2026-06-02 | 504 516 Foster Avenue | Active | 2 | 2 | $779,000 ($797/sf) | 978 | 0 | $411 | $2,981 (2025) | Rennie & Associates Realty Ltd. |
| Avg | $716,475 ($819/sf) | 875 |
Nearby Buildings with Active Listings
↑ Back to top
Book a Showing

- Abbotsford - 447
- Agassiz - 28
- Burnaby - 54
- Burnaby East - 78
- Burnaby North - 367
- Burnaby South - 348
- Campbell River - 1
- Chilliwack - 221
- Cloverdale - 194
- Comox Valley - 10
- Coquitlam - 566
- Delta - 10
- Duncan - 42
- Esquimalt - 59
- Gulf Islands - 6
- Harrison Hot Springs - 13
- Harrison Mills - 1
- Hope - 22
- Ladner - 110
- Langford - 156
- Langley - 541
- Maple Ridge - 312
- Mill Bay - 2
- Mission - 65
- New Westminster - 444
- North Delta - 29
- North Island - 2
- North Saanich - 8
- North Surrey - 412
- North Vancouver - 747
- Oak Bay - 44
- Osoyoos - 1
- Parksville / Qualicum - 7
- Penticton - 8
- Pitt Meadows - 75
- Port Alberni - 2
- Port Coquitlam - 268
- Port Moody - 268
- Richmond - 1161
- Saanich East - 232
- Saanich West - 92
- Sardis - 154
- Sidney - 152
- Sooke - 39
- South Surrey White Rock - 719
- Surrey - 667
- Tsawwassen - 98
- Vancouver East - 1003
- Vancouver West - 2495
- Victoria - 666
- View Royal - 46
- West Vancouver - 231



