WOODLAND PARKListing Information
Sold · MLS® R3036553
12123 SCHMIDT CRES
Maple Ridge · Northwest Maple Ridge V2X 8A2
$570,750 (Sold Mon Dec 08 2025 00:00:00 GMT+0000 (Coordinated Universal Time))
- 3 Beds
- 2 Baths
- 1,116 Sqft
- 2 Parking
- Built 1975
 1/21
1/21



★ Building Specialist
Les Twarog
RE/MAX Crest Realty (Westside)
30+ Years Downtown & Westside Expert
604.671.7000
les@6717000.com
Property Description
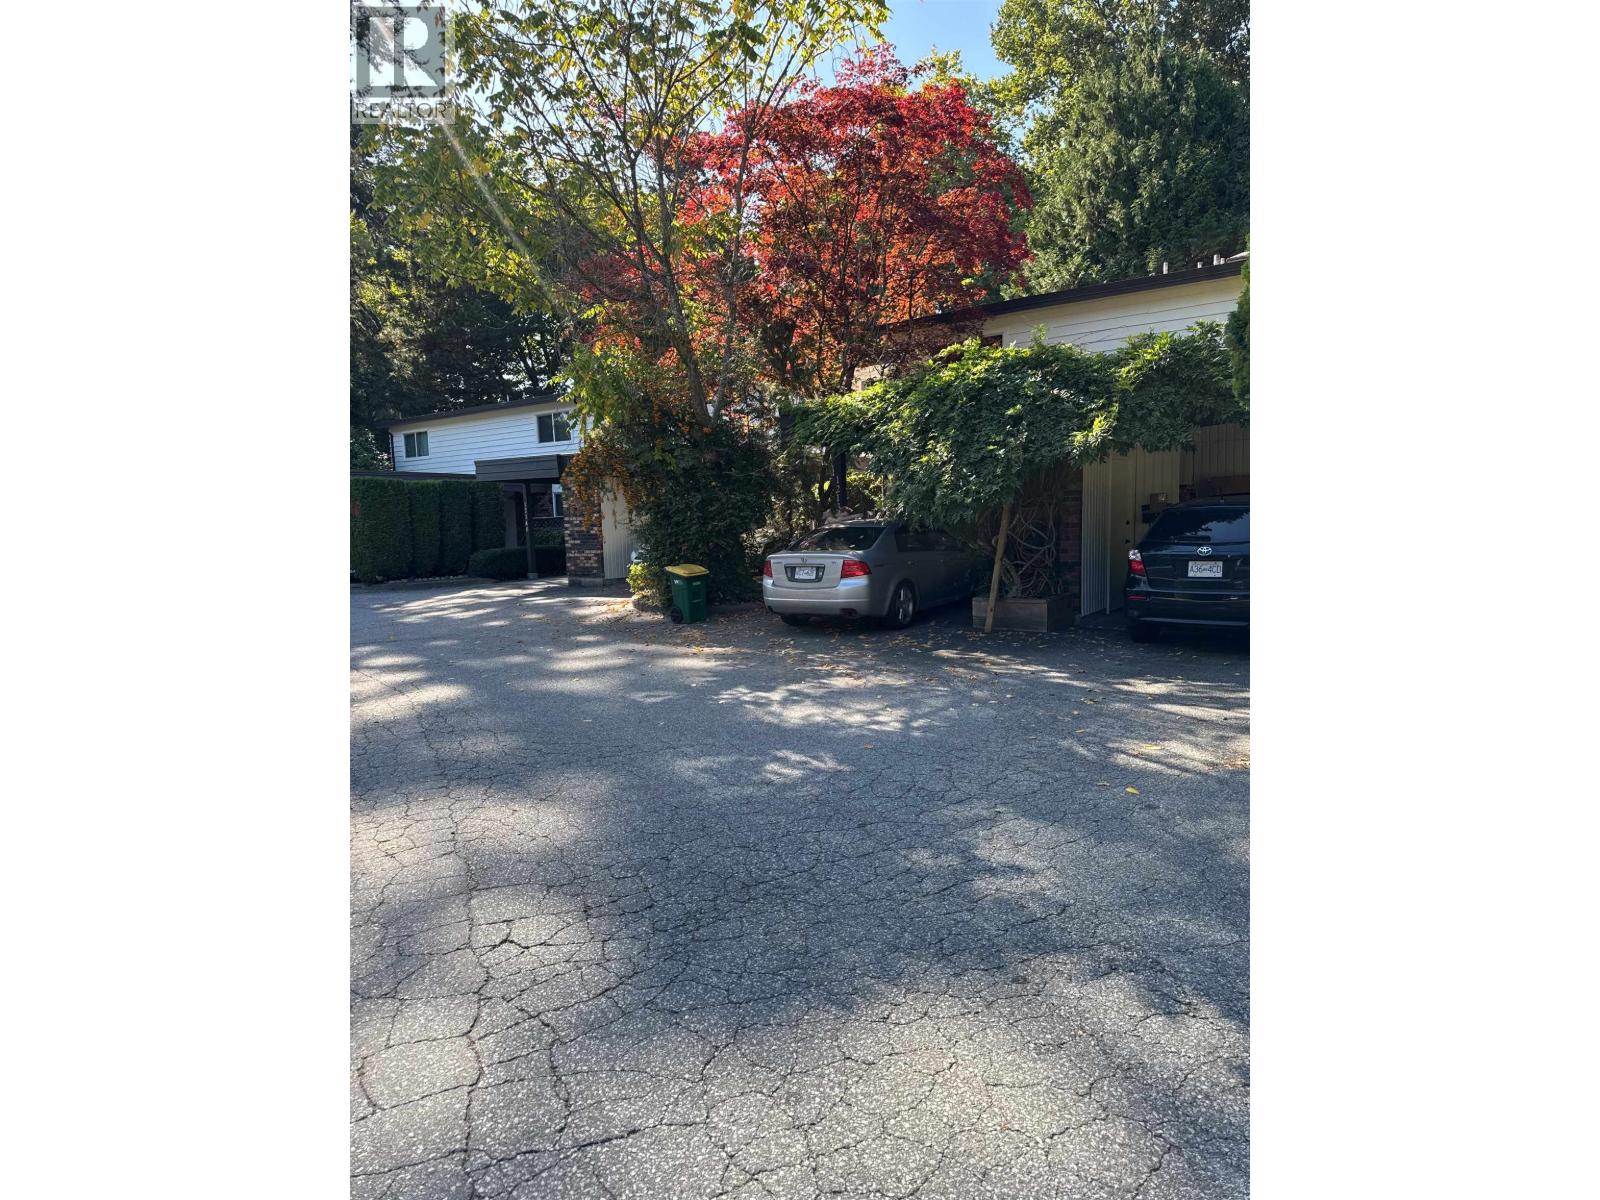
Exceptional value here! West-side townhome, located close to all levels of schooling in a well-established neighbourhood. Updated and modern with an unbelievably large, fully-fenced back yard! Level access from the main floor to the back deck, perfect for entertaining or watching the kids play. Very functional layout with updated doors and windows and easy-care laminate flooring throughout. Good-sized bedrooms for everyone, secure storage in the single-car carport and an extra parking spot as well. Call your REALTOR® for your viewing appointment today!
Property Details
- Property Type
- Townhouse
- Style
- Residential Attached
- Title to Land
- Freehold Strata
- Year Built
- 1975
- Area
- Maple Ridge · Northwest Maple Ridge
- Outdoor
- Patio
- Heating / Cooling
- Electric
- Flooring
- Laminate,Mixed
- Construction
- Frame Wood,Wood Siding
- Parking
- Carport Single,Open,Guest (2 stalls)
- Water Supply
- Public
- Kitchens
- 1
Financial
List Price$570,750
Gross Taxes$4,103 · 2025
Maintenance Fee$486/mo
✦ Included in the Maintenance Fee
- Trash
- Maintenance Grounds
- Management
- Sewer
Rooms 7
Bedroom
Bedroom
Primary Bedroom
Dining Room
Living Room
Kitchen
Foyer
Features & Appliances
✦ Bylaws & Pets
- Cats OK
- Dogs OK
- Pets Allowed w/Rest
For Sale in Woodland Park & Complex
↑ Back to top| Date | Address | Status | Bed | Bath | Price | Sqft | DOM | Strata Fee | Tax | Listed By |
|---|---|---|---|---|---|---|---|---|---|---|
| 2026-08-11 | 12138 Faber Crescent | Active | 3 | 2 | $449,000 ($396/sf) | 1133 | 0 | $488 | $4,103 (2025) | Royal LePage - Brookside Realty |
| Avg | $449,000 ($396/sf) | 1133 |
Nearby Buildings with Active Listings
↑ Back to topWestside Manor
11875 210th St. · Maple Ridge
Mckinney Creek Estates
12227 Skillen St. · Maple Ridge
Westbrooke
12020 207A St. · Maple Ridge
MAYO PLACE
21464 Mayo Pl. · Maple Ridge
River Road Estates
11442 Best St. · Maple Ridge
The Boardwalk
12049 217th St. · Maple Ridge
Maple Villas
21707 Dewdney Trunk Rd. · Maple Ridge
Colonial West
20554 118th Ave. · Maple Ridge
Where this information comes from:
Listing details, room sizes, features and financials are from the active MLS® listing
R3036553, Real Estate Board of Greater Vancouver, listed by eXp Realty (Sandra Wyant PREC*).
Listed Aug 12, 2025. Feed last updated Feb 18, 2026.
Building-level information is from the BCCondos.net building database.
Measurements are provided by the listing brokerage and are approximate — buyer to verify all data.
Book a Showing
12123 SCHMIDT CRESCENT · Woodland Park · MLS® R3036553 · with Les Twarog

Les TwarogUsually replies within minutes
Building List Count by City
- Abbotsford - 447
- Agassiz - 28
- Burnaby - 54
- Burnaby East - 78
- Burnaby North - 367
- Burnaby South - 348
- Campbell River - 1
- Chilliwack - 221
- Cloverdale - 194
- Comox Valley - 10
- Coquitlam - 566
- Delta - 10
- Duncan - 42
- Esquimalt - 59
- Gulf Islands - 6
- Harrison Hot Springs - 13
- Harrison Mills - 1
- Hope - 22
- Ladner - 110
- Langford - 156
- Langley - 541
- Maple Ridge - 312
- Mill Bay - 2
- Mission - 65
- New Westminster - 444
- North Delta - 29
- North Island - 2
- North Saanich - 8
- North Surrey - 412
- North Vancouver - 747
- Oak Bay - 44
- Osoyoos - 1
- Parksville / Qualicum - 7
- Penticton - 8
- Pitt Meadows - 75
- Port Alberni - 2
- Port Coquitlam - 268
- Port Moody - 268
- Richmond - 1161
- Saanich East - 232
- Saanich West - 92
- Sardis - 154
- Sidney - 152
- Sooke - 39
- South Surrey White Rock - 719
- Surrey - 667
- Tsawwassen - 98
- Vancouver East - 1003
- Vancouver West - 2495
- Victoria - 666
- View Royal - 46
- West Vancouver - 231
Pages
About


MLS®, REALTOR® and the associated logos are trademarks of The Canadian Real Estate Association


The listing data is provided under copyright by the Chilliwack & District Real Estate Board, Fraser Valley Real Estate Board or Real Estate Board of Greater Vancouver.
The listing data is deemed reliable but is not guaranteed accurate by the Chilliwack & District Real Estate Board, Fraser Valley Real Estate Board, Real Estate Board of Greater Vancouver, nor BCCondos.