208 7428 BYRNEPARK WALK
- 1 Beds
- 1 Baths
- 641 Sqft
- 1 Parking
- Built 2010
 1/21
1/21




Property Description
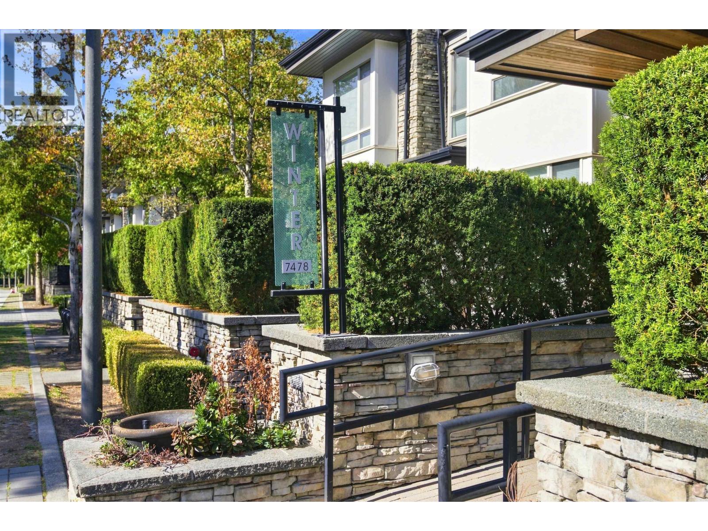
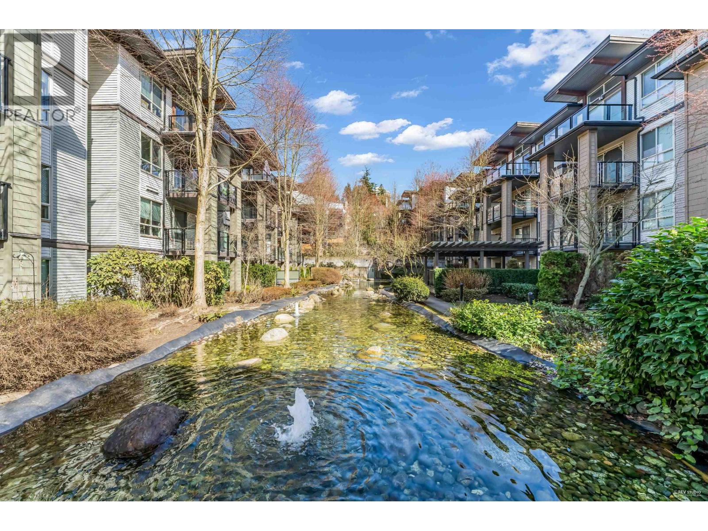
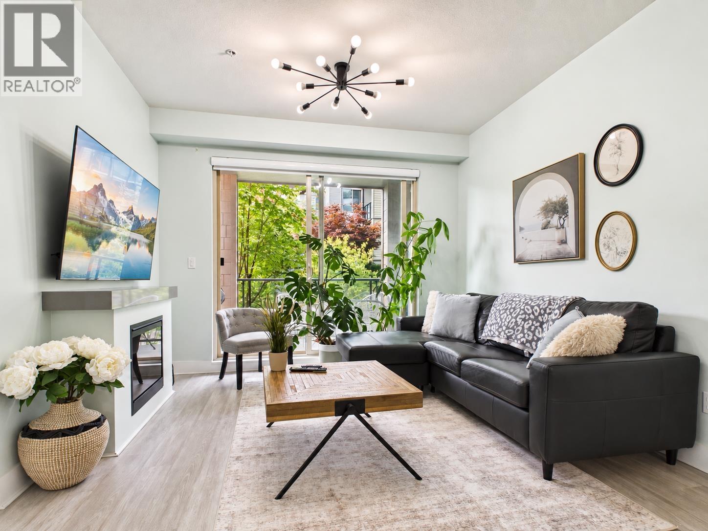
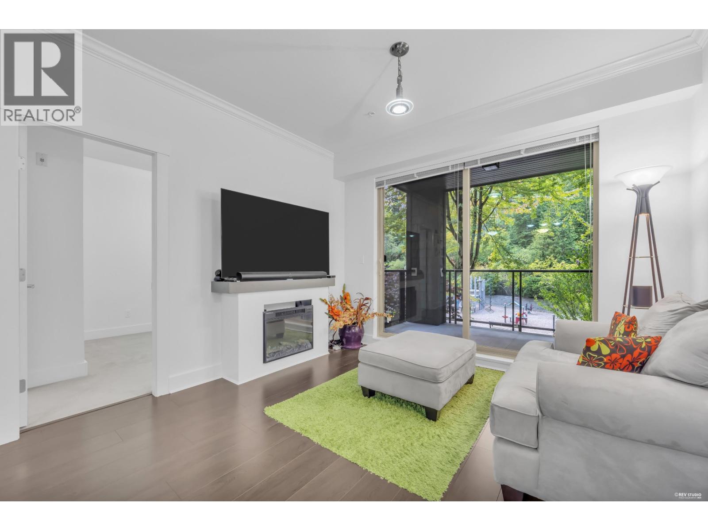
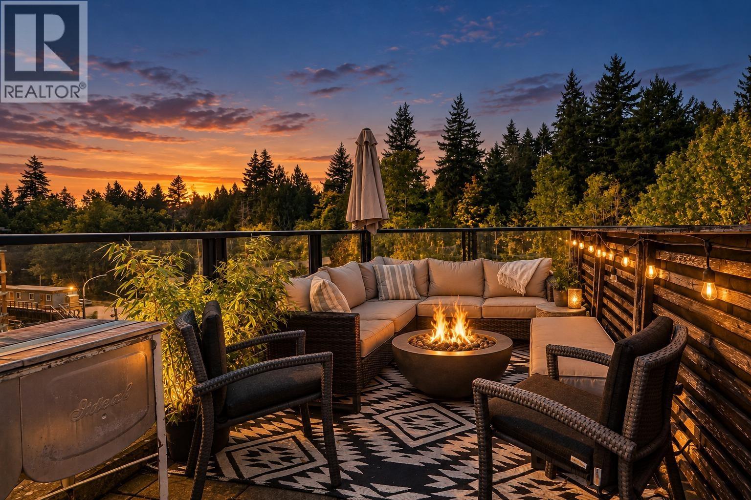
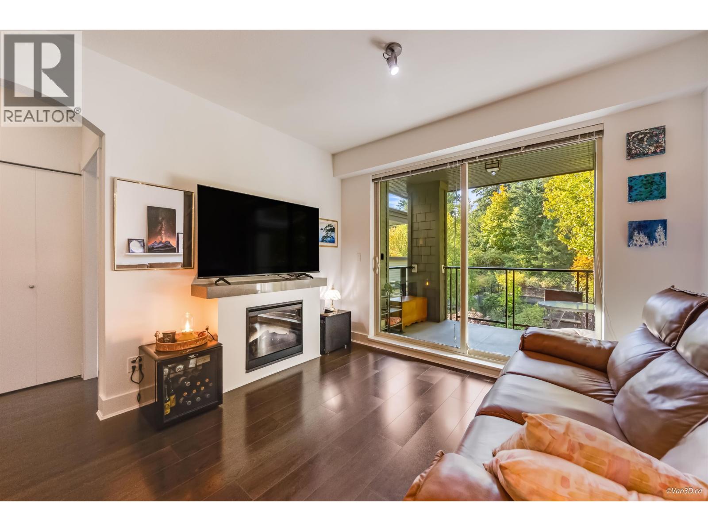
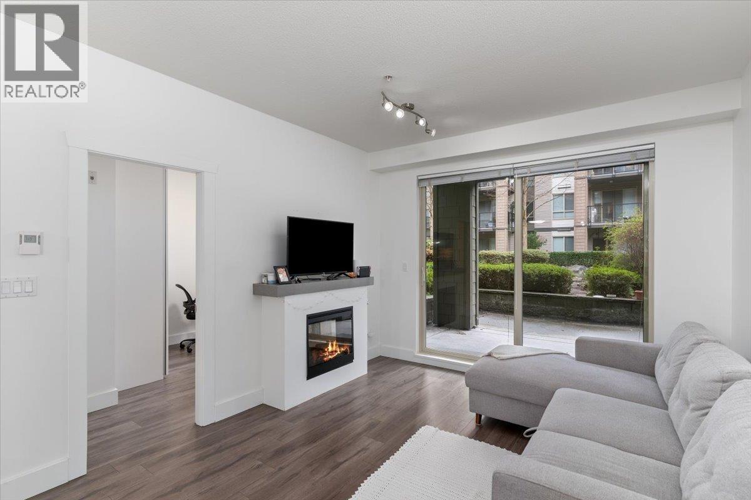
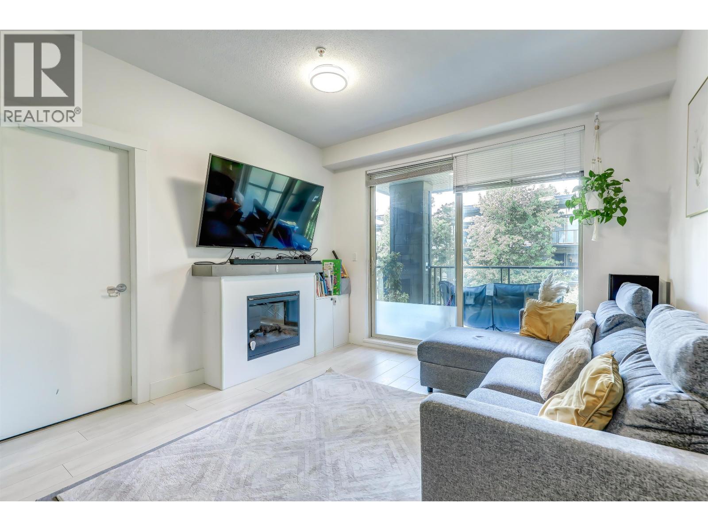
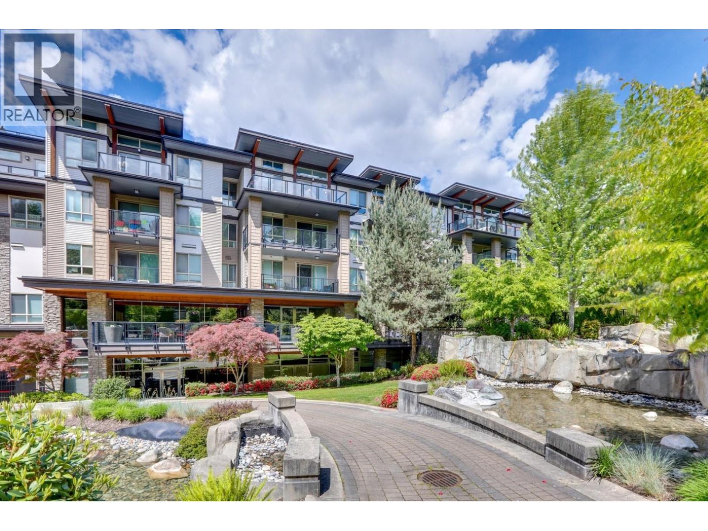
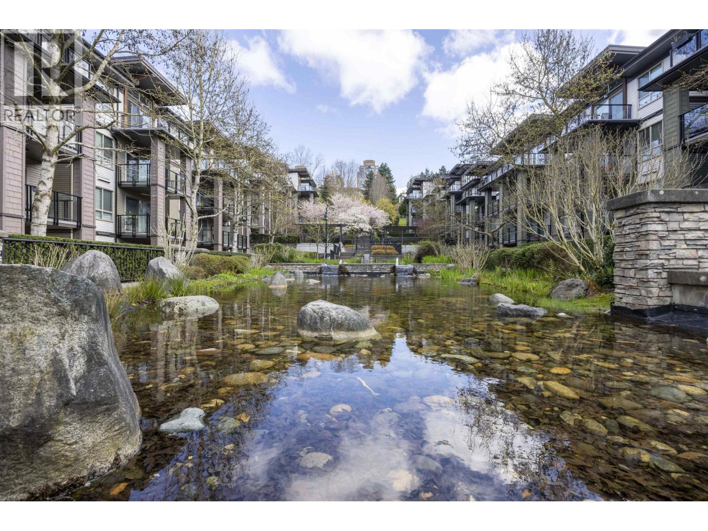
Green by award-winning developer Adera- this garden level home offers TH style living. Efficiently laid out w/ no wasted space, it features direct walk-out access to a 200+ sqft PRIVATE COVERED PATIO—ideal for dog owners or anyone who loves having their own private entry. A/C keeps things cool, while the open living, dining & cooking area feels spacious & inviting, featuring s/s appliances & a clean, modern design. Set in a nature-surrounded neighbourhood just steps to Edmonds Skytrain, Highgate Village, Marine Way shops, Taylor Park Elementary & Byrne Creek Ravine Park—perfect for young families & professionals. The Seasons Club is a world class amenity club featuring a gym, yoga studio, sauna, steam, library, games room & lounge. 1 parking & 1 locker.
Property Details
- Property Type
- Apartment Unit
- Style
- Multi Family,Residential Attached
- Title to Land
- Freehold Strata
- Year Built
- 2010
- Area
- Burnaby South · South Slope
- Outdoor
- Patio, Garden,Playground
- Heating / Cooling
- Baseboard
- Flooring
- Laminate
- Construction
- Frame Wood,Brick (Exterior),Stone (Exterior),Wood Siding
- Parking
- Garage Under Building,Side Access (1 stall)
- Water Supply
- Public
- Kitchens
- 1
- Fireplaces
- 1
- Units in Development
- 325
Financial
- Bike Room
- Exercise Centre
- Recreation Facilities
- Sauna/Steam Room
- Caretaker
- Trash
- Maintenance Grounds
- Hot Water
- Management
- Sewer
- Snow Removal
Rooms 7
Features & Appliances
- 🧺Washer/Dryer
- 🧺Dishwasher
- 🧊Refrigerator
- 🍳Stove
- 🍲Microwave
- ❄️Central Air
- ❄️Air Conditioning
- Cats OK
- Dogs OK
- Number Limit (One)
- Pets Allowed w/Rest
For Sale in Green & Complex
↑ Back to top| Date | Address | Status | Bed | Bath | Price | Sqft | DOM | Strata Fee | Tax | Listed By |
|---|---|---|---|---|---|---|---|---|---|---|
| 2026-09-16 | 401 7418 Byrnepark Walk | Active | 1 | 1 | $569,000 ($862/sf) | 660 | 0 | $315 | $1,848 (2025) | RE/MAX 2000 Realty |
| 2026-09-15 | 204 7428 Byrnepark | Active | 2 | 2 | $615,000 ($780/sf) | 788 | 0 | $404 | $2,051 (2025) | Nu Stream Realty Inc. |
| 2026-09-09 | 407 7478 Byrnepark Walk | Active | 2 | 2 | $598,000 ($761/sf) | 786 | 0 | $393 | $2,048 (2025) | Oakwyn Realty Encore |
| 2026-08-27 | 110 7488 Byrnepark Walk | Active | 2 | 2 | $638,000 ($807/sf) | 791 | 0 | $404 | $2,122 (2025) | RE/MAX Heights Realty |
| 2026-08-25 | 301 7418 Byrnepark Walk | Active | 1 | 1 | $519,900 ($778/sf) | 668 | 0 | $315 | $1,699 (2025) | Real Broker |
| 2026-08-10 | 203 7418 Byrnepark Walk | Active | 2 | 2 | $599,000 ($751/sf) | 798 | 0 | $404 | $2,072 (2025) | RE/MAX City Realty |
| 2026-08-04 | 112 7478 Byrnepark Walk | Active | 2 | 2 | $629,000 ($799/sf) | 787 | 0 | $404 | $2,066 (2025) | Oracle Realty Ltd. |
| 2026-07-27 | 304 7478 Byrnepark Walk | Active | 2 | 2 | $639,000 ($812/sf) | 787 | 0 | $404 | $2,081 (2025) | Grand Central Realty |
| 2026-05-06 | 308 7478 Byrnepark Walk | Active | 1 | 1 | $549,000 ($858/sf) | 640 | 0 | $326 | $1,747 (2025) | RE/MAX City Realty |
| 2026-02-12 | 311 7428 Byrnepark Walk | Active | 3 | 2 | $799,900 ($852/sf) | 939 | 0 | $467 | $2,420 (2025) | Nu Stream Realty Inc. |
| Avg | $615,580 ($806/sf) | 764 |
Nearby Buildings with Active Listings
↑ Back to top
Book a Showing

- Abbotsford - 447
- Agassiz - 28
- Burnaby - 54
- Burnaby East - 78
- Burnaby North - 367
- Burnaby South - 348
- Campbell River - 1
- Chilliwack - 221
- Cloverdale - 194
- Comox Valley - 10
- Coquitlam - 566
- Delta - 10
- Duncan - 42
- Esquimalt - 59
- Gulf Islands - 6
- Harrison Hot Springs - 13
- Harrison Mills - 1
- Hope - 22
- Ladner - 110
- Langford - 156
- Langley - 541
- Maple Ridge - 312
- Mill Bay - 2
- Mission - 65
- New Westminster - 444
- North Delta - 29
- North Island - 2
- North Saanich - 8
- North Surrey - 412
- North Vancouver - 747
- Oak Bay - 44
- Osoyoos - 1
- Parksville / Qualicum - 7
- Penticton - 8
- Pitt Meadows - 75
- Port Alberni - 2
- Port Coquitlam - 268
- Port Moody - 268
- Richmond - 1161
- Saanich East - 232
- Saanich West - 92
- Sardis - 154
- Sidney - 152
- Sooke - 39
- South Surrey White Rock - 719
- Surrey - 667
- Tsawwassen - 98
- Vancouver East - 1003
- Vancouver West - 2495
- Victoria - 666
- View Royal - 46
- West Vancouver - 231



