FORESTER 2 AT BURKE MOUNTAINListing Information
Sold · MLS® R3033446
164 1310 MITCHELL ST
Coquitlam · Burke Mountain V3E 0T9
$1,305,000 (Sold Wed Sep 03 2025 00:00:00 GMT+0000 (Coordinated Universal Time))
- 4 Beds
- 3 Baths
- 1,875 Sqft
- 4 Parking
- Built 2024
 1/40
1/40



★ Building Specialist
Les Twarog
RE/MAX Crest Realty (Westside)
30+ Years Downtown & Westside Expert
604.671.7000
les@6717000.com
Property Description
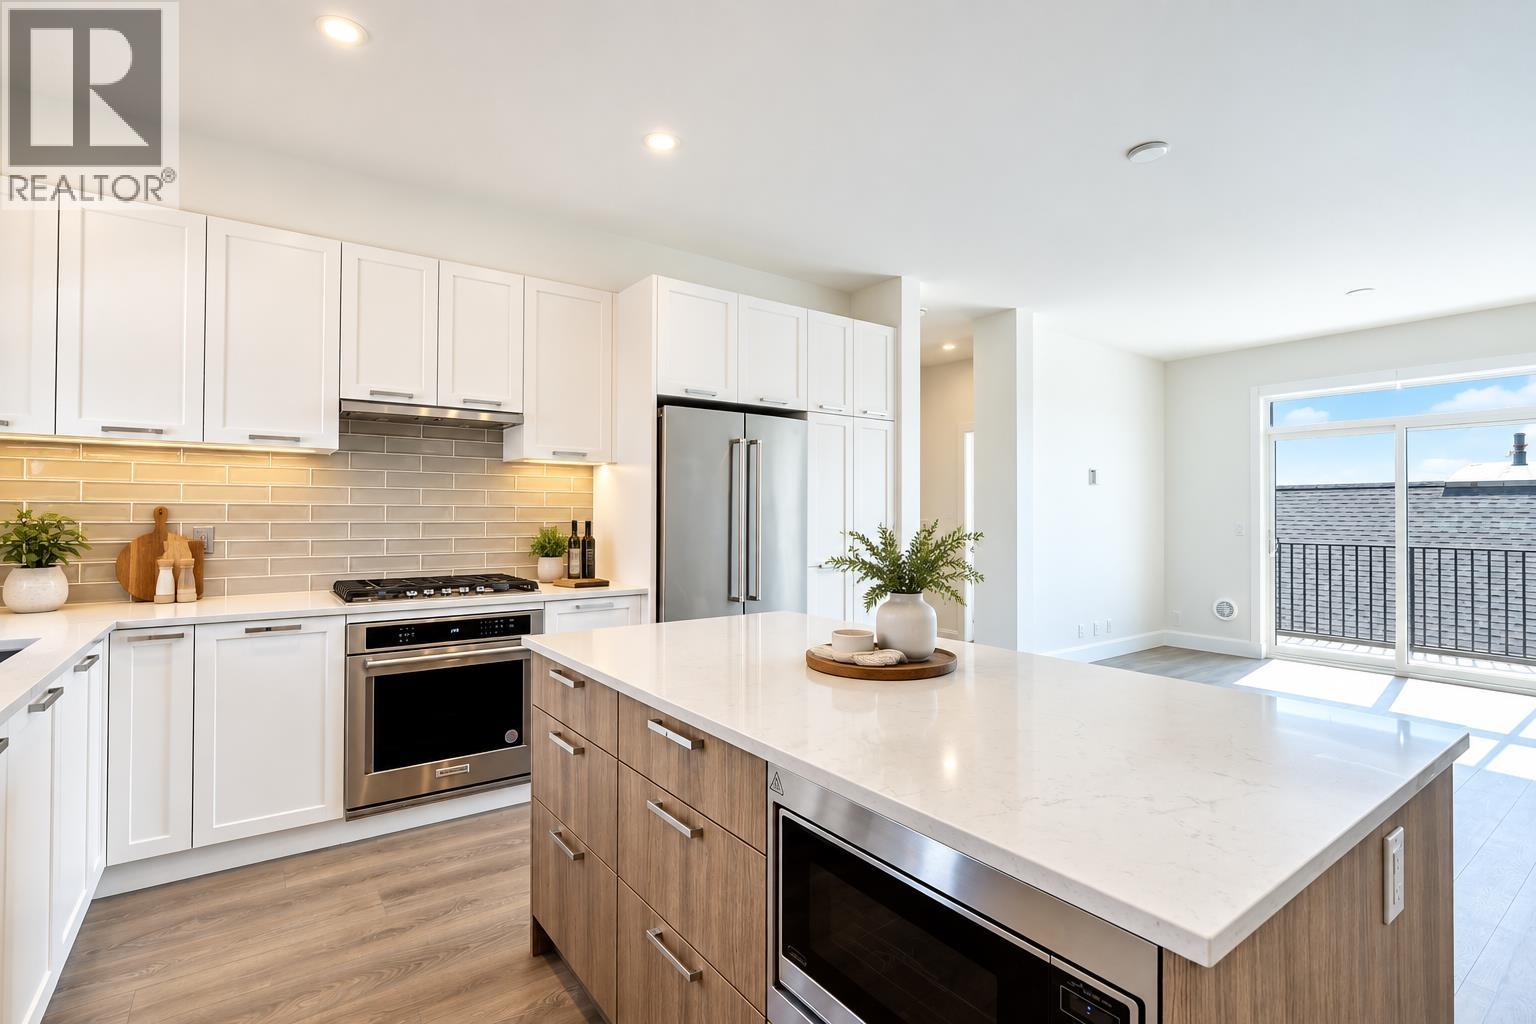
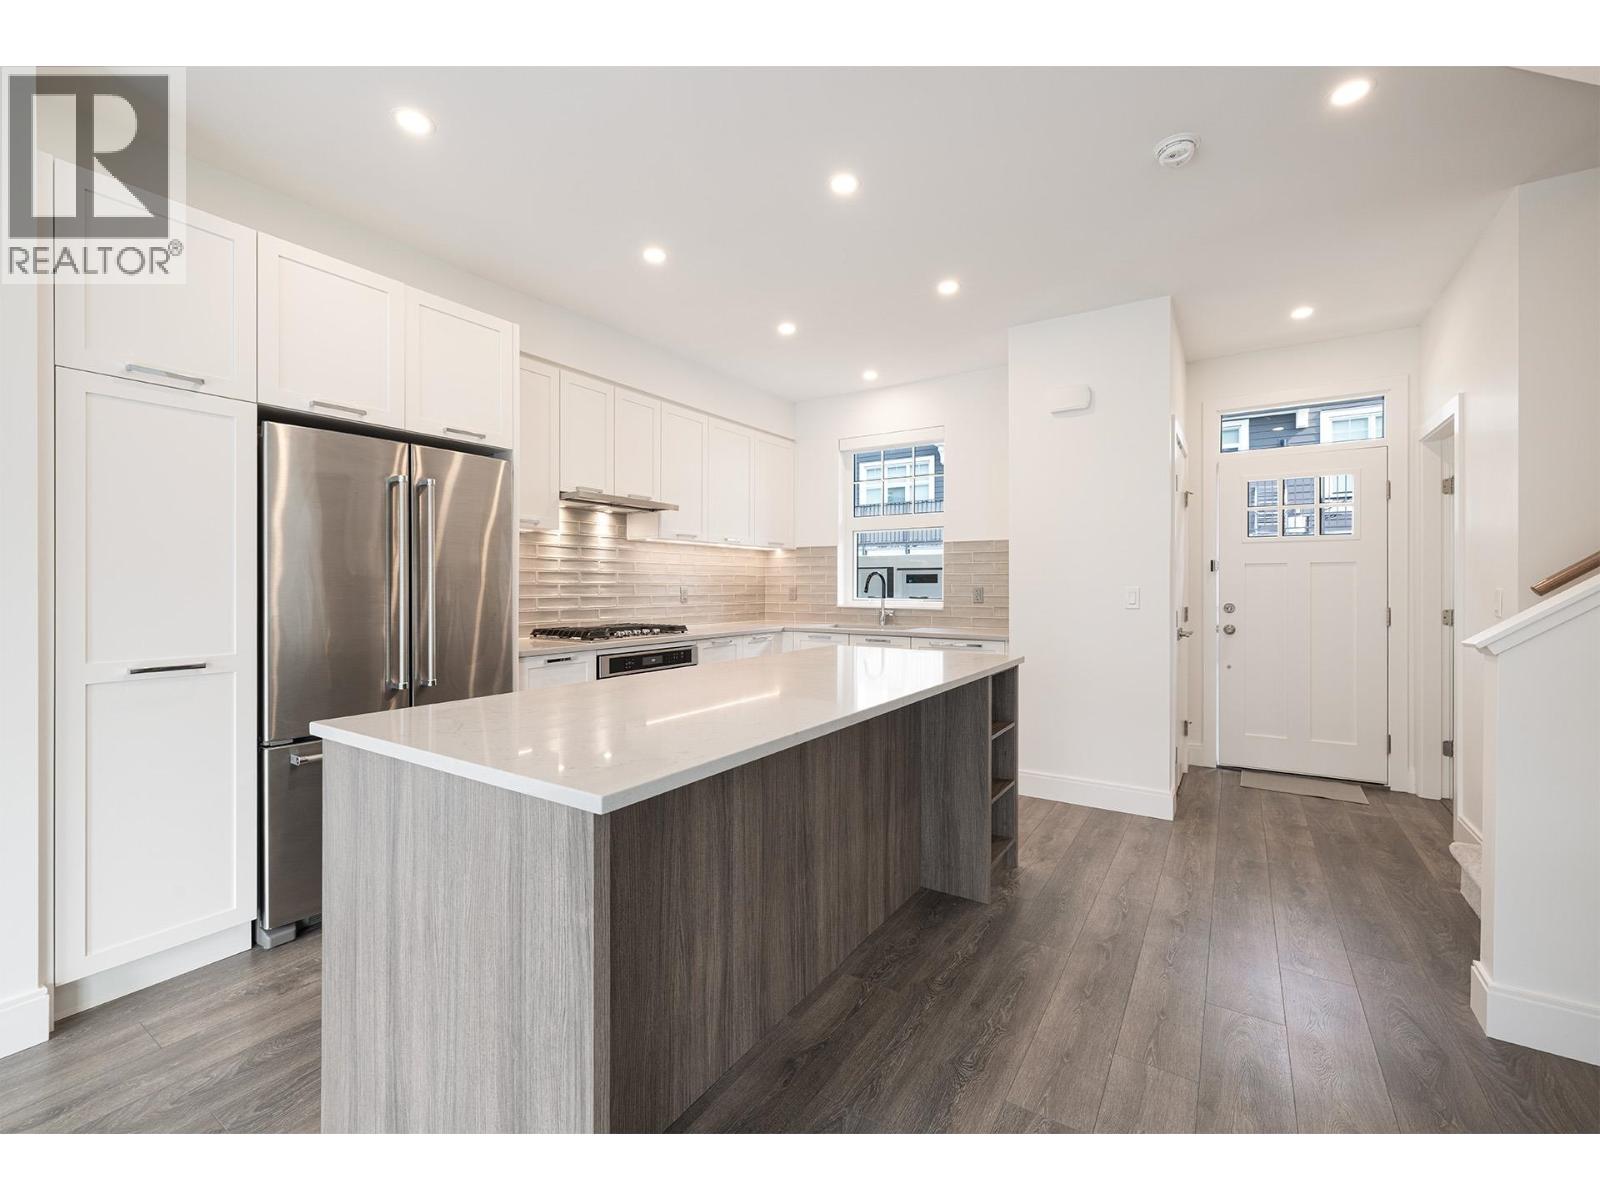
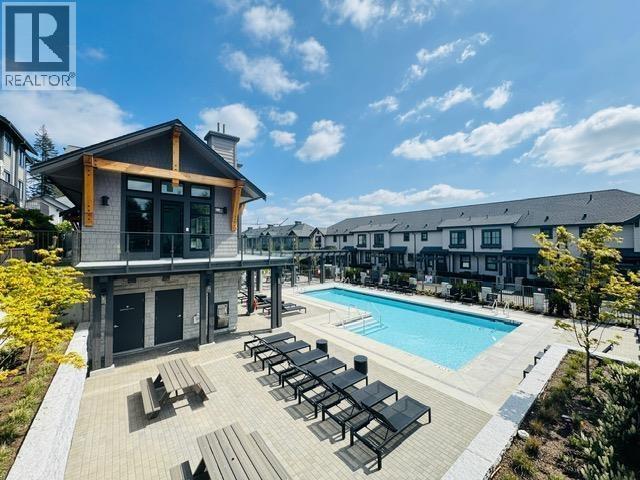
NO GST! Luxurious, brand new 4 bed, 3 bath corner home at Forester II by Townline—nearly 1,900 sq ft in one of the best locations in the complex. Enjoy south-facing views, greenbelt privacy, street-level entry with parking at your door, two fenced yards, and a spacious main floor deck. Bright open layout with designer kitchen, plus a main floor bedroom and full bath—ideal for guests or multigenerational living. Extra deep double garage with epoxy floors and EV rough-in. Exclusive access to the Canopy Club with gym, outdoor pool, chef’s kitchen, lounge and more. Steps to Riley Park, IBEX Café, top schools, and future Burke Mountain Village. Priced below assessment—immediate possession available!
Property Details
- Property Type
- Townhouse
- Style
- Residential Attached
- Title to Land
- Freehold Strata
- Year Built
- 2024
- Area
- Coquitlam · Burke Mountain
- View
- South-facing Views!
- Outdoor
- Patio,Deck, Balcony
- Heating / Cooling
- Baseboard,Electric
- Flooring
- Laminate,Tile,Wall/Wall/Mixed,Carpet
- Construction
- Frame Wood,Fibre Cement (Exterior),Mixed (Exterior),Wood Siding
- Parking
- Garage Double,Front Access,Concrete (4 stalls)
- Water Supply
- Public
- Kitchens
- 1
- Units in Development
- 112
Financial
List Price$1,305,000
Gross Taxes$4,840 · 2025
Maintenance Fee$430/mo
✦ Included in the Maintenance Fee
- Clubhouse
- Exercise Centre
- Recreation Facilities
- Trash
- Management
- Snow Removal
Rooms 11
Patio
Mud Room
Bedroom
Bedroom
Walk-In Closet
Primary Bedroom
Bedroom
Foyer
Kitchen
Dining Room
Living Room
Features & Appliances
✦ Bylaws & Pets
- Cats OK
- Dogs OK
- Number Limit (Two)
- Pets Allowed w/Rest
For Sale in Forester 2 at Burke Mountain & Complex
↑ Back to top| Date | Address | Status | Bed | Bath | Price | Sqft | DOM | Strata Fee | Tax | Listed By |
|---|---|---|---|---|---|---|---|---|---|---|
| 2026-09-21 | 127 1310 Mitchell Street | Active | 4 | 3 | $999,000 ($686/sf) | 1456 | 0 | $344 | $4,123 (2025) | LPT Realty |
| 2026-09-08 | 100 1310 Mitchell Street | Active | 4 | 3 | $1,299,900 ($758/sf) | 1715 | 0 | $397 | $4,562 (2025) | Oakwyn Realty Ltd. |
| 2026-07-31 | 146 1310 Mitchell Street | Active | 3 | 3 | $1,088,000 ($710/sf) | 1532 | 0 | $359 | $4,349 (2026) | Interlink Realty |
| 2026-07-14 | 117 1310 Mitchell Street | Active | 4 | 3 | $999,000 ($686/sf) | 1456 | 0 | $344 | $4,123 (2025) | Nu Stream Realty Inc. |
| Avg | $1,096,475 ($712/sf) | 1540 |
Nearby Buildings with Active Listings
↑ Back to topBallantree
1350 Mitchell St. · Coquitlam
Forester at Burke Mountain
1290 Mitchell St. · Coquitlam
Riley Park
1331 Olmsted St. · Coquitlam
Baycrest on the Rise
3535 Baycrest Ave. · Coquitlam
3535 Princeton
3535 Princeton Ave. · Coquitlam
Baycrest on The Rise
3565 Baycrest Ave. · Coquitlam
Kentwell
3500 Burke Village Promenade Other · Coquitlam
Whisper
3525 Chandler St. · Coquitlam
Where this information comes from:
Listing details, room sizes, features and financials are from the active MLS® listing
R3033446, Real Estate Board of Greater Vancouver, listed by Royal LePage Elite West (Amy Brown PREC*).
Listed Aug 5, 2025. Feed last updated Oct 2, 2025.
Building-level information is from the BCCondos.net building database.
Measurements are provided by the listing brokerage and are approximate — buyer to verify all data.

Book a Showing
164 1310 MITCHELL STREET · Forester 2 at Burke Mountain · MLS® R3033446 · with Les Twarog

Les TwarogUsually replies within minutes
Building List Count by City
- Abbotsford - 447
- Agassiz - 28
- Burnaby - 54
- Burnaby East - 78
- Burnaby North - 367
- Burnaby South - 348
- Campbell River - 1
- Chilliwack - 221
- Cloverdale - 194
- Comox Valley - 10
- Coquitlam - 566
- Delta - 10
- Duncan - 42
- Esquimalt - 59
- Gulf Islands - 6
- Harrison Hot Springs - 13
- Harrison Mills - 1
- Hope - 22
- Ladner - 110
- Langford - 156
- Langley - 541
- Maple Ridge - 312
- Mill Bay - 2
- Mission - 65
- New Westminster - 444
- North Delta - 29
- North Island - 2
- North Saanich - 8
- North Surrey - 412
- North Vancouver - 747
- Oak Bay - 44
- Osoyoos - 1
- Parksville / Qualicum - 7
- Penticton - 8
- Pitt Meadows - 75
- Port Alberni - 2
- Port Coquitlam - 268
- Port Moody - 268
- Richmond - 1161
- Saanich East - 232
- Saanich West - 92
- Sardis - 154
- Sidney - 152
- Sooke - 39
- South Surrey White Rock - 719
- Surrey - 667
- Tsawwassen - 98
- Vancouver East - 1003
- Vancouver West - 2495
- Victoria - 666
- View Royal - 46
- West Vancouver - 231
Pages
About


MLS®, REALTOR® and the associated logos are trademarks of The Canadian Real Estate Association


The listing data is provided under copyright by the Chilliwack & District Real Estate Board, Fraser Valley Real Estate Board or Real Estate Board of Greater Vancouver.
The listing data is deemed reliable but is not guaranteed accurate by the Chilliwack & District Real Estate Board, Fraser Valley Real Estate Board, Real Estate Board of Greater Vancouver, nor BCCondos.