104 7428 BYRNEPARK WALK
- 3 Beds
- 3 Baths
- 1,156 Sqft
- 2 Parking
- Built 2010
 1/38
1/38




Property Description
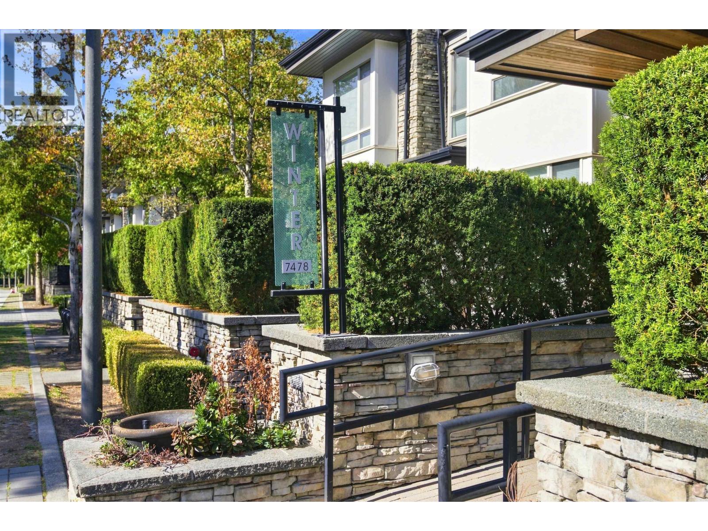
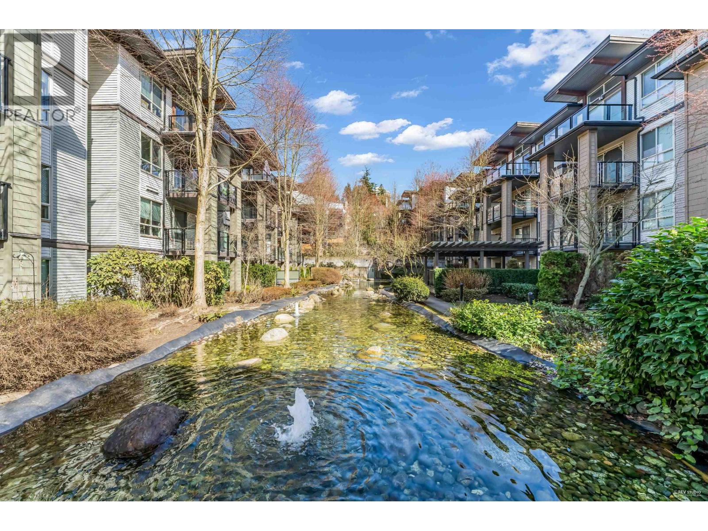
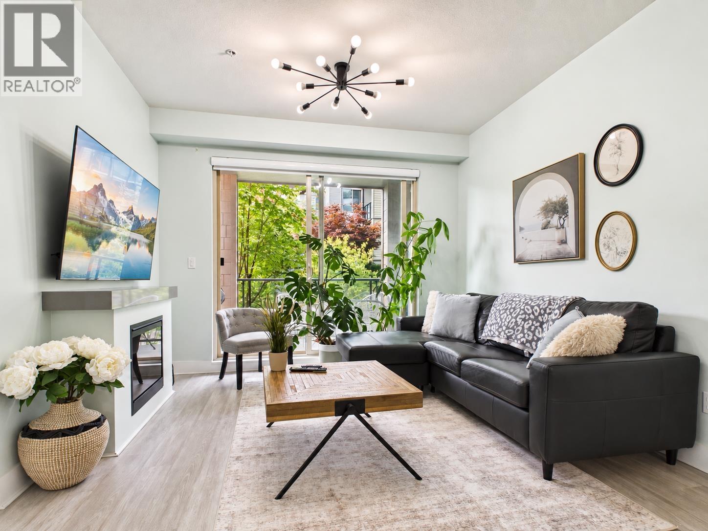
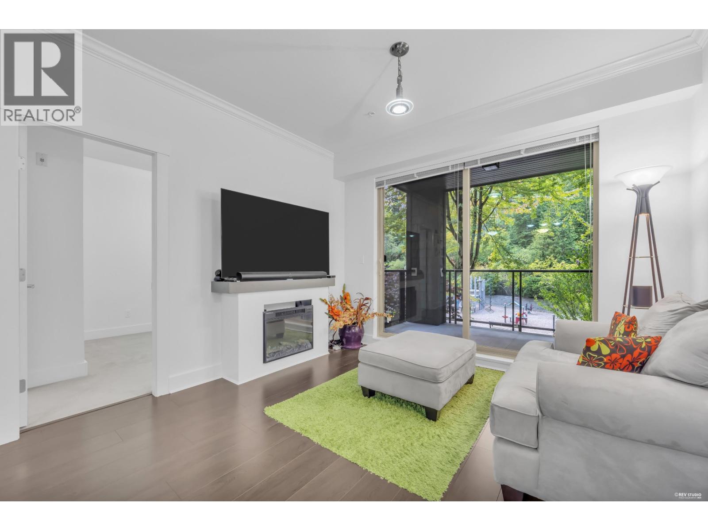
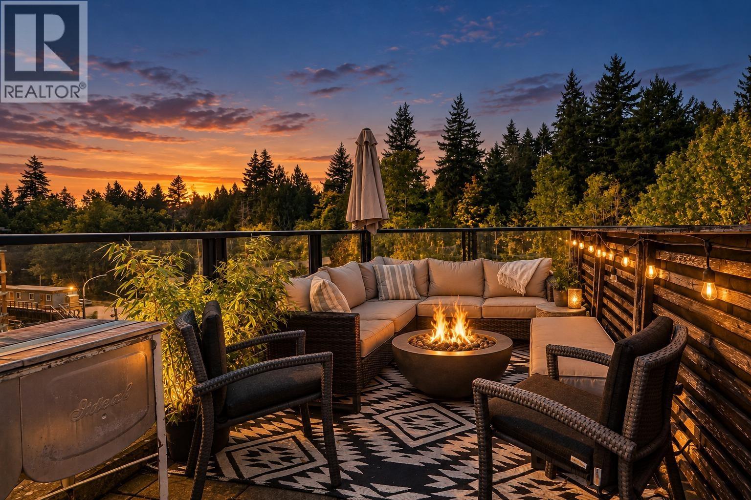
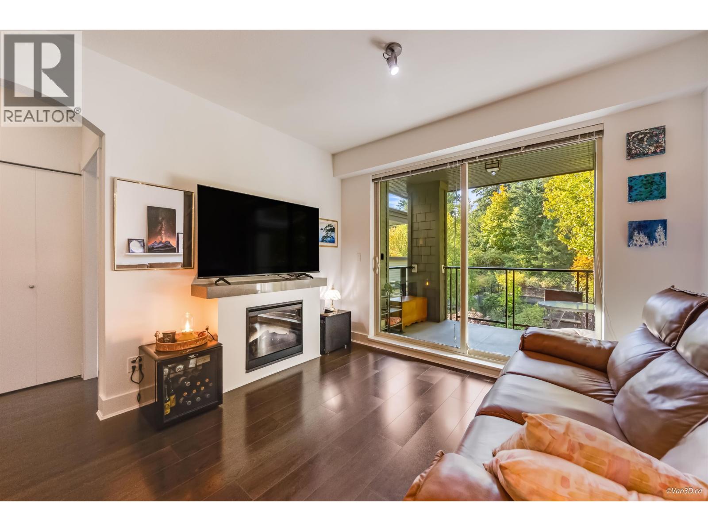
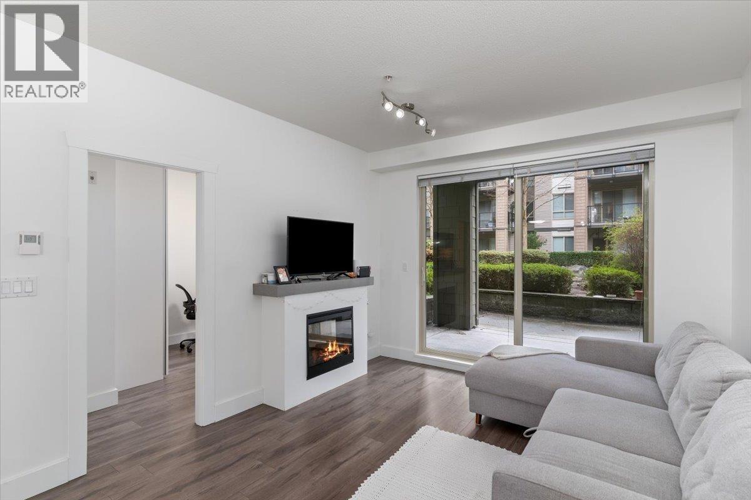
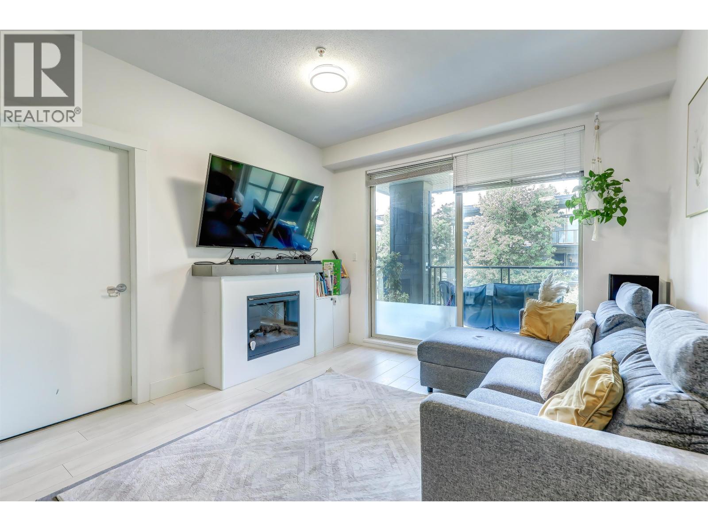
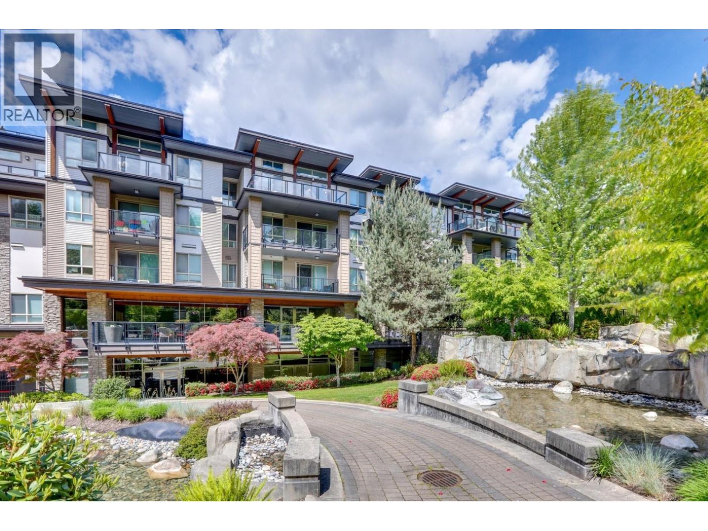
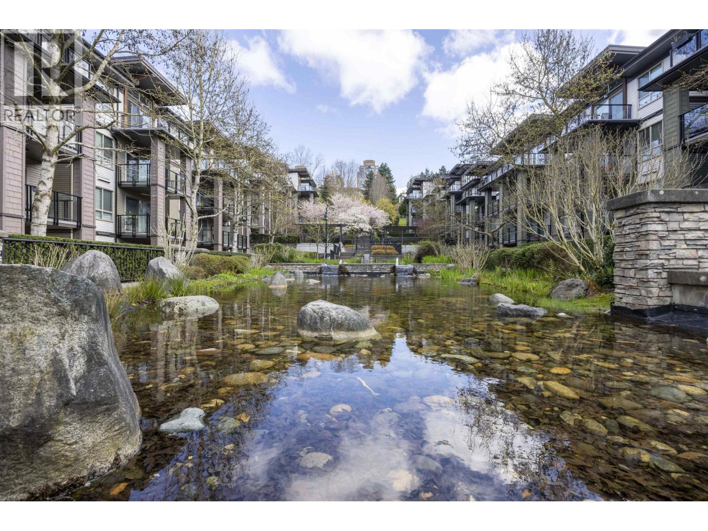
Rarely Available 3 Bed 3 Bath 1156sf townhouse w/walk up entry overlooking the courtyard at Green by award winning developer Adera! Beautifully renovated by Swede Kitchens (2021) feat quartz counters, stainless steel appliances, custom cabinetry, wide plank vinyl flooring, & updated powder room on main. Fantastic open concept layout main flr perfect for families feat spacious living room off kitchen, large SW facing windows, guest bedroom or home office, & private ground floor patio. Upstairs 2 good sized beds, 2 full baths, incl a beautiful primary w/ walk in closet & 4 pce ensuite. Desirable location just steps to Byrne Creek Ravine park, elementary school, skytrain, shopping. Family friendly complex w/ very active courtyard, gym, party room, yoga studio, sauna, games room & EV chargers.
Property Details
- Property Type
- Townhouse
- Style
- Residential Attached
- Title to Land
- Freehold Strata
- Year Built
- 2010
- Area
- Burnaby South · South Slope
- View
- Courtyard & Greenery
- Exposure
- Southwest
- Outdoor
- Patio
- Heating / Cooling
- Baseboard,Electric
- Flooring
- Hardwood,Mixed
- Construction
- Frame Wood,Brick (Exterior),Mixed (Exterior),Vinyl Siding
- Parking
- Underground (2 stalls)
- Water Supply
- Public
- Kitchens
- 1
- Fireplaces
- 1
- Units in Development
- 325
Financial
- Clubhouse
- Exercise Centre
- Sauna/Steam Room
- Caretaker
- Trash
- Maintenance Grounds
- Hot Water
- Management
- Recreation Facilities
Rooms 7
Features & Appliances
- 🧺Washer/Dryer
- 🧺Dishwasher
- 🧊Refrigerator
- 🍳Stove
- Cats OK
- Dogs OK
- Pets Allowed w/Rest
For Sale in Green & Complex
↑ Back to top| Date | Address | Status | Bed | Bath | Price | Sqft | DOM | Strata Fee | Tax | Listed By |
|---|---|---|---|---|---|---|---|---|---|---|
| 2026-09-16 | 401 7418 Byrnepark Walk | Active | 1 | 1 | $569,000 ($862/sf) | 660 | 0 | $315 | $1,848 (2025) | RE/MAX 2000 Realty |
| 2026-09-15 | 204 7428 Byrnepark | Active | 2 | 2 | $615,000 ($780/sf) | 788 | 0 | $404 | $2,051 (2025) | Nu Stream Realty Inc. |
| 2026-09-09 | 407 7478 Byrnepark Walk | Active | 2 | 2 | $598,000 ($761/sf) | 786 | 0 | $393 | $2,048 (2025) | Oakwyn Realty Encore |
| 2026-08-27 | 110 7488 Byrnepark Walk | Active | 2 | 2 | $638,000 ($807/sf) | 791 | 0 | $404 | $2,122 (2025) | RE/MAX Heights Realty |
| 2026-08-25 | 301 7418 Byrnepark Walk | Active | 1 | 1 | $519,900 ($778/sf) | 668 | 0 | $315 | $1,699 (2025) | Real Broker |
| 2026-08-10 | 203 7418 Byrnepark Walk | Active | 2 | 2 | $599,000 ($751/sf) | 798 | 0 | $404 | $2,072 (2025) | RE/MAX City Realty |
| 2026-08-04 | 112 7478 Byrnepark Walk | Active | 2 | 2 | $629,000 ($799/sf) | 787 | 0 | $404 | $2,066 (2025) | Oracle Realty Ltd. |
| 2026-07-27 | 304 7478 Byrnepark Walk | Active | 2 | 2 | $639,000 ($812/sf) | 787 | 0 | $404 | $2,081 (2025) | Grand Central Realty |
| 2026-05-06 | 308 7478 Byrnepark Walk | Active | 1 | 1 | $549,000 ($858/sf) | 640 | 0 | $326 | $1,747 (2025) | RE/MAX City Realty |
| 2026-02-12 | 311 7428 Byrnepark Walk | Active | 3 | 2 | $799,900 ($852/sf) | 939 | 0 | $467 | $2,420 (2025) | Nu Stream Realty Inc. |
| Avg | $615,580 ($806/sf) | 764 |
Nearby Buildings with Active Listings
↑ Back to top
Book a Showing

- Abbotsford - 447
- Agassiz - 28
- Burnaby - 54
- Burnaby East - 78
- Burnaby North - 367
- Burnaby South - 348
- Campbell River - 1
- Chilliwack - 221
- Cloverdale - 194
- Comox Valley - 10
- Coquitlam - 566
- Delta - 10
- Duncan - 42
- Esquimalt - 59
- Gulf Islands - 6
- Harrison Hot Springs - 13
- Harrison Mills - 1
- Hope - 22
- Ladner - 110
- Langford - 156
- Langley - 541
- Maple Ridge - 312
- Mill Bay - 2
- Mission - 65
- New Westminster - 444
- North Delta - 29
- North Island - 2
- North Saanich - 8
- North Surrey - 412
- North Vancouver - 747
- Oak Bay - 44
- Osoyoos - 1
- Parksville / Qualicum - 7
- Penticton - 8
- Pitt Meadows - 75
- Port Alberni - 2
- Port Coquitlam - 268
- Port Moody - 268
- Richmond - 1161
- Saanich East - 232
- Saanich West - 92
- Sardis - 154
- Sidney - 152
- Sooke - 39
- South Surrey White Rock - 719
- Surrey - 667
- Tsawwassen - 98
- Vancouver East - 1003
- Vancouver West - 2495
- Victoria - 666
- View Royal - 46
- West Vancouver - 231



