10 BEACH DR
- 3 Beds
- 4 Baths
- 3,378 Sqft
- 2 Parking
- Built 2000
 1/38
1/38




Property Description
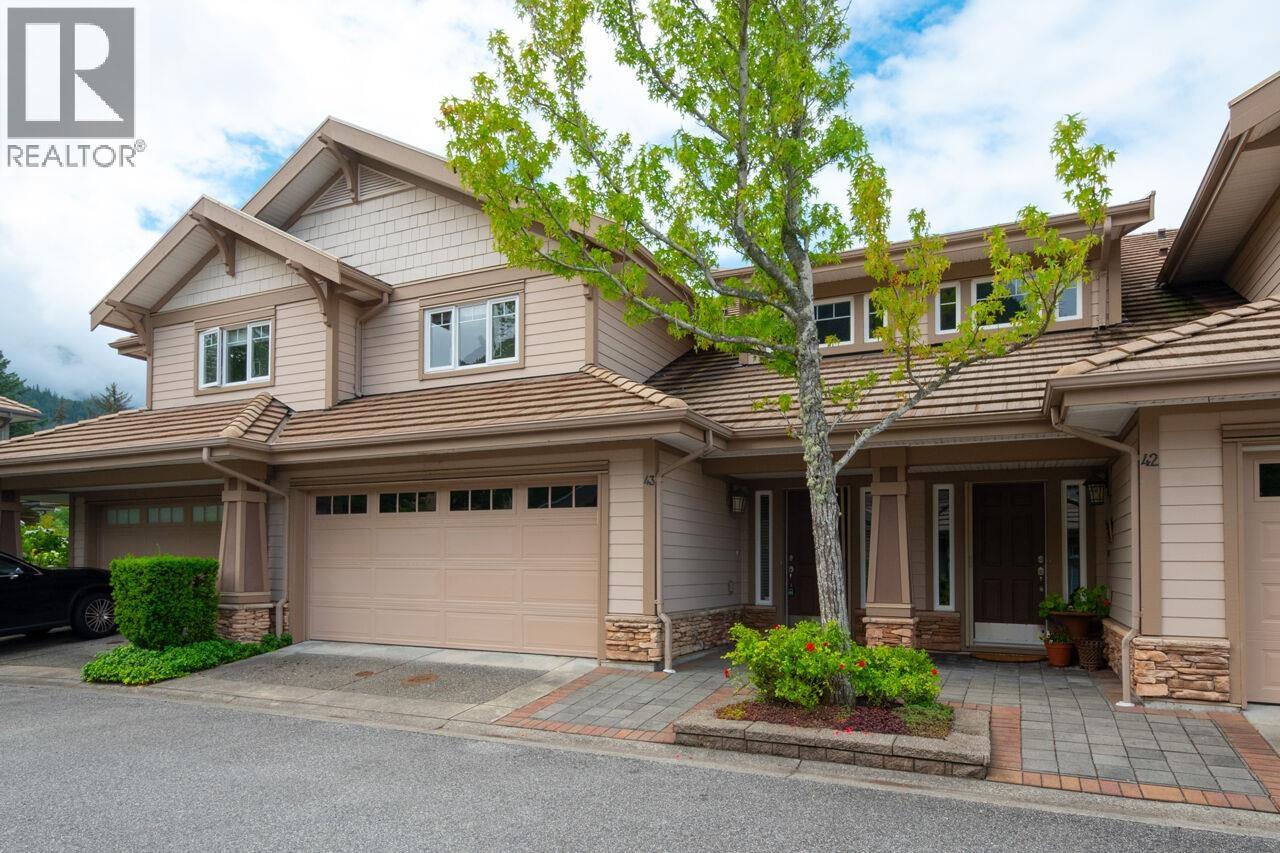
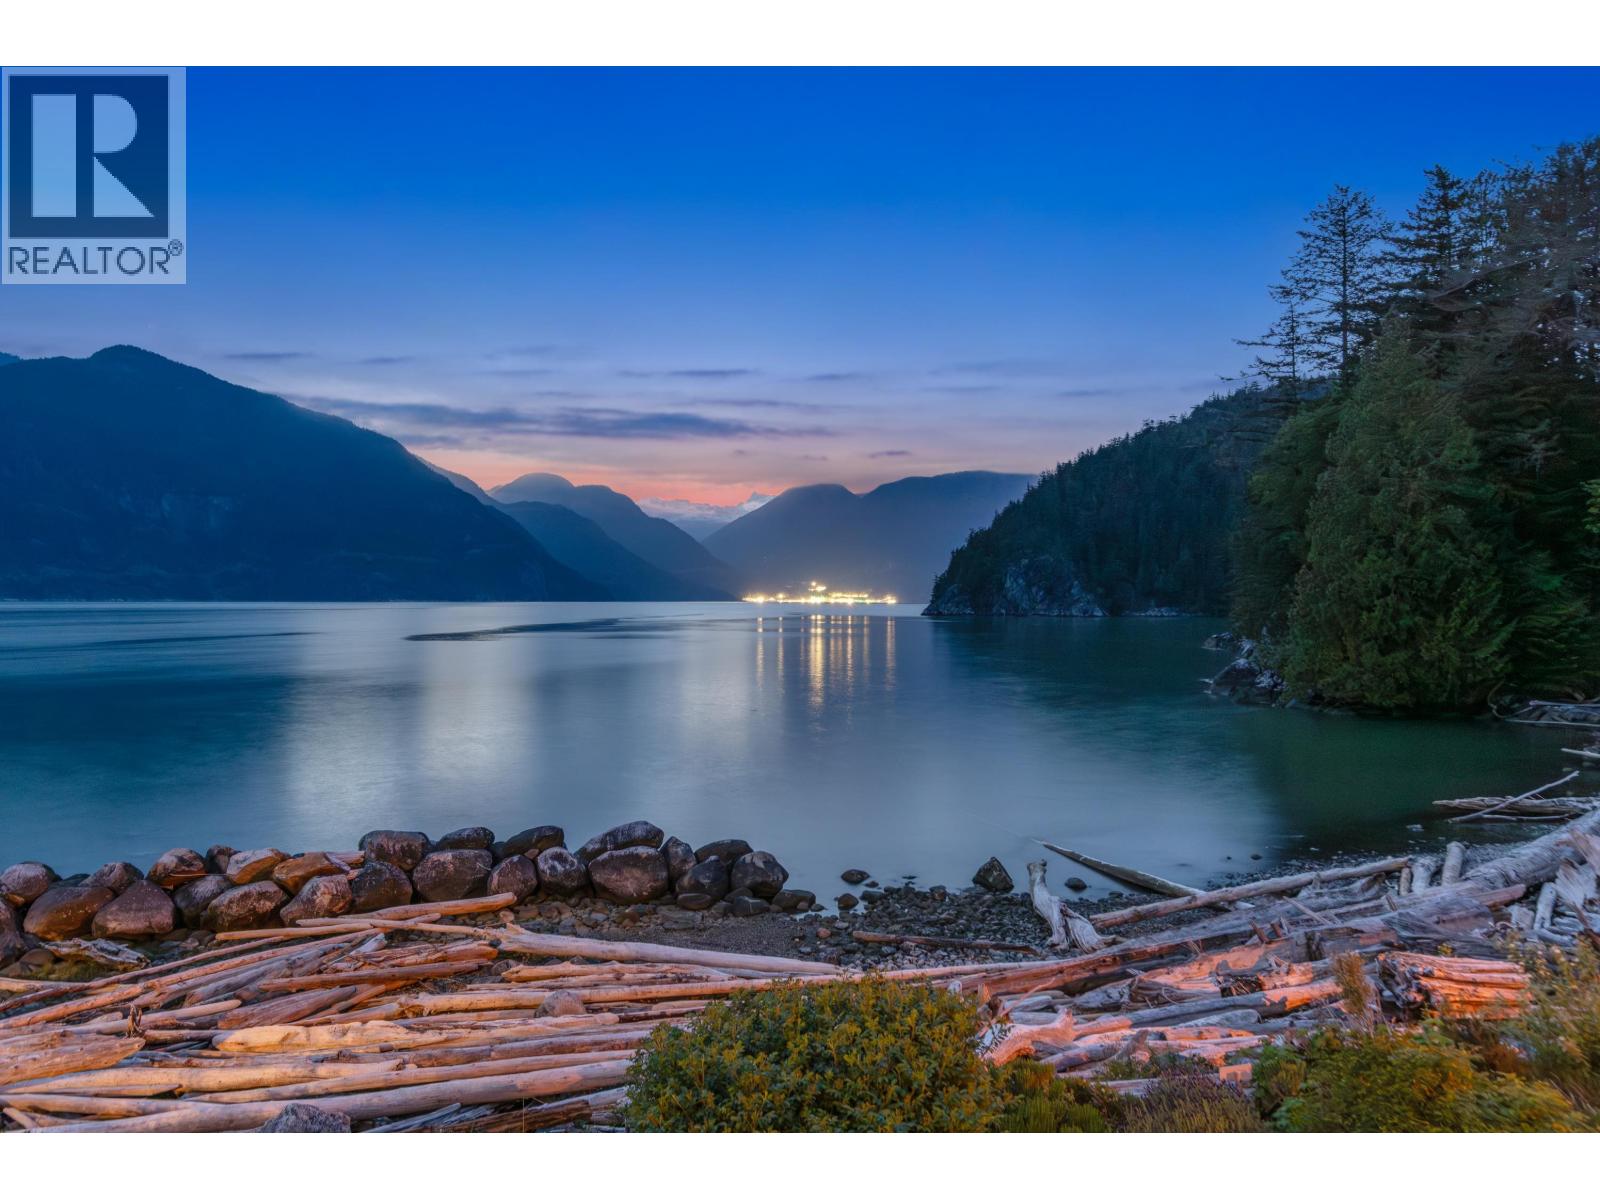
OCEANFRONT sophisticated living in a premier marina and golf course community! This spacious 3378 sq ft, 3 bed, 4 bath home with loft & rec room offers elegance and functionality, Vaulted ceilings, 2-sided gas fireplace & crown mouldings elevate the homes sophisticated charm. Spacious primary bedroom is a serene retreat and comes with a 5-pc ensuite. Updates include hardwood floors, plush carpet, roller shades & paint. EV Charging in garage. Kayaking and paddle-boarding outside your door. Just 13 min to shopping, 20 minutes to West Van, 45 mins downtown, 50 mins to Whistler. Surround yourself with infinite ocean views and the serene sounds of lapping tides and secluded elegance. A Dreamy lifestyle awaits. Bonus: New Grocery store is 5 minutes away. OPEN HOUSE SUNDAY AUGUST 3RD 2:00 - 4:00
Property Details
- Property Type
- Townhouse
- Style
- Residential Attached
- Title to Land
- Freehold Strata
- Year Built
- 2000
- Area
- West Vancouver · Furry Creek
- View
- Waterfront
- Outdoor
- Patio,Deck, Garden
- Heating / Cooling
- Hot Water,Propane,Radiant
- Flooring
- Hardwood,Mixed
- Construction
- Frame Wood,Fibre Cement (Exterior),Wood Siding
- Parking
- Garage Double,Front Access,Garage Door Opener (2 stalls)
- Water Supply
- Community
- Kitchens
- 1
- Fireplaces
- 2
- Units in Development
- 56
Financial
- Exercise Centre
- Recreation Facilities
- Sauna/Steam Room
- Trash
- Maintenance Grounds
- Management
- Sewer
- Snow Removal
Rooms 17
Features & Appliances
- 🧺Washer/Dryer
- 🧺Dishwasher
- 🧊Refrigerator
- 🍳Stove
- 🛁Swirlpool/Hot Tub
- 🪟Window Coverings
- Cats OK
- Dogs OK
- Number Limit (Two)
- Pets Allowed w/Rest
For Sale in Oliver's Landing & Complex
↑ Back to top| Date | Address | Status | Bed | Bath | Price | Sqft | DOM | Strata Fee | Tax | Listed By |
|---|---|---|---|---|---|---|---|---|---|---|
| 2026-08-13 | 43 Point Terrace | Active | 2 | 3 | $1,838,000 ($858/sf) | 2143 | 0 | $826 | $6,378 (2025) | Angell, Hasman & Associates Realty Ltd. |
| 2026-05-13 | 6 Beach Drive | Active | 3 | 4 | $2,349,000 ($698/sf) | 3364 | 0 | $1,215 | $7,804 (2025) | The Agency Vancouver |
| Avg | $2,093,500 ($760/sf) | 2754 |
Nearby Buildings with Active Listings
↑ Back to top
Book a Showing

- Abbotsford - 447
- Agassiz - 28
- Burnaby - 54
- Burnaby East - 78
- Burnaby North - 367
- Burnaby South - 348
- Campbell River - 1
- Chilliwack - 221
- Cloverdale - 194
- Comox Valley - 10
- Coquitlam - 566
- Delta - 10
- Duncan - 42
- Esquimalt - 59
- Gulf Islands - 6
- Harrison Hot Springs - 13
- Harrison Mills - 1
- Hope - 22
- Ladner - 110
- Langford - 156
- Langley - 541
- Maple Ridge - 312
- Mill Bay - 2
- Mission - 65
- New Westminster - 444
- North Delta - 29
- North Island - 2
- North Saanich - 8
- North Surrey - 412
- North Vancouver - 747
- Oak Bay - 44
- Osoyoos - 1
- Parksville / Qualicum - 7
- Penticton - 8
- Pitt Meadows - 75
- Port Alberni - 2
- Port Coquitlam - 268
- Port Moody - 268
- Richmond - 1161
- Saanich East - 232
- Saanich West - 92
- Sardis - 154
- Sidney - 152
- Sooke - 39
- South Surrey White Rock - 719
- Surrey - 667
- Tsawwassen - 98
- Vancouver East - 1003
- Vancouver West - 2495
- Victoria - 666
- View Royal - 46
- West Vancouver - 231



