1803 8333 ANDERSON RD
- 2 Beds
- 2 Baths
- 1,168 Sqft
- 2 Parking
- Built 2012
 1/38
1/38




Property Description
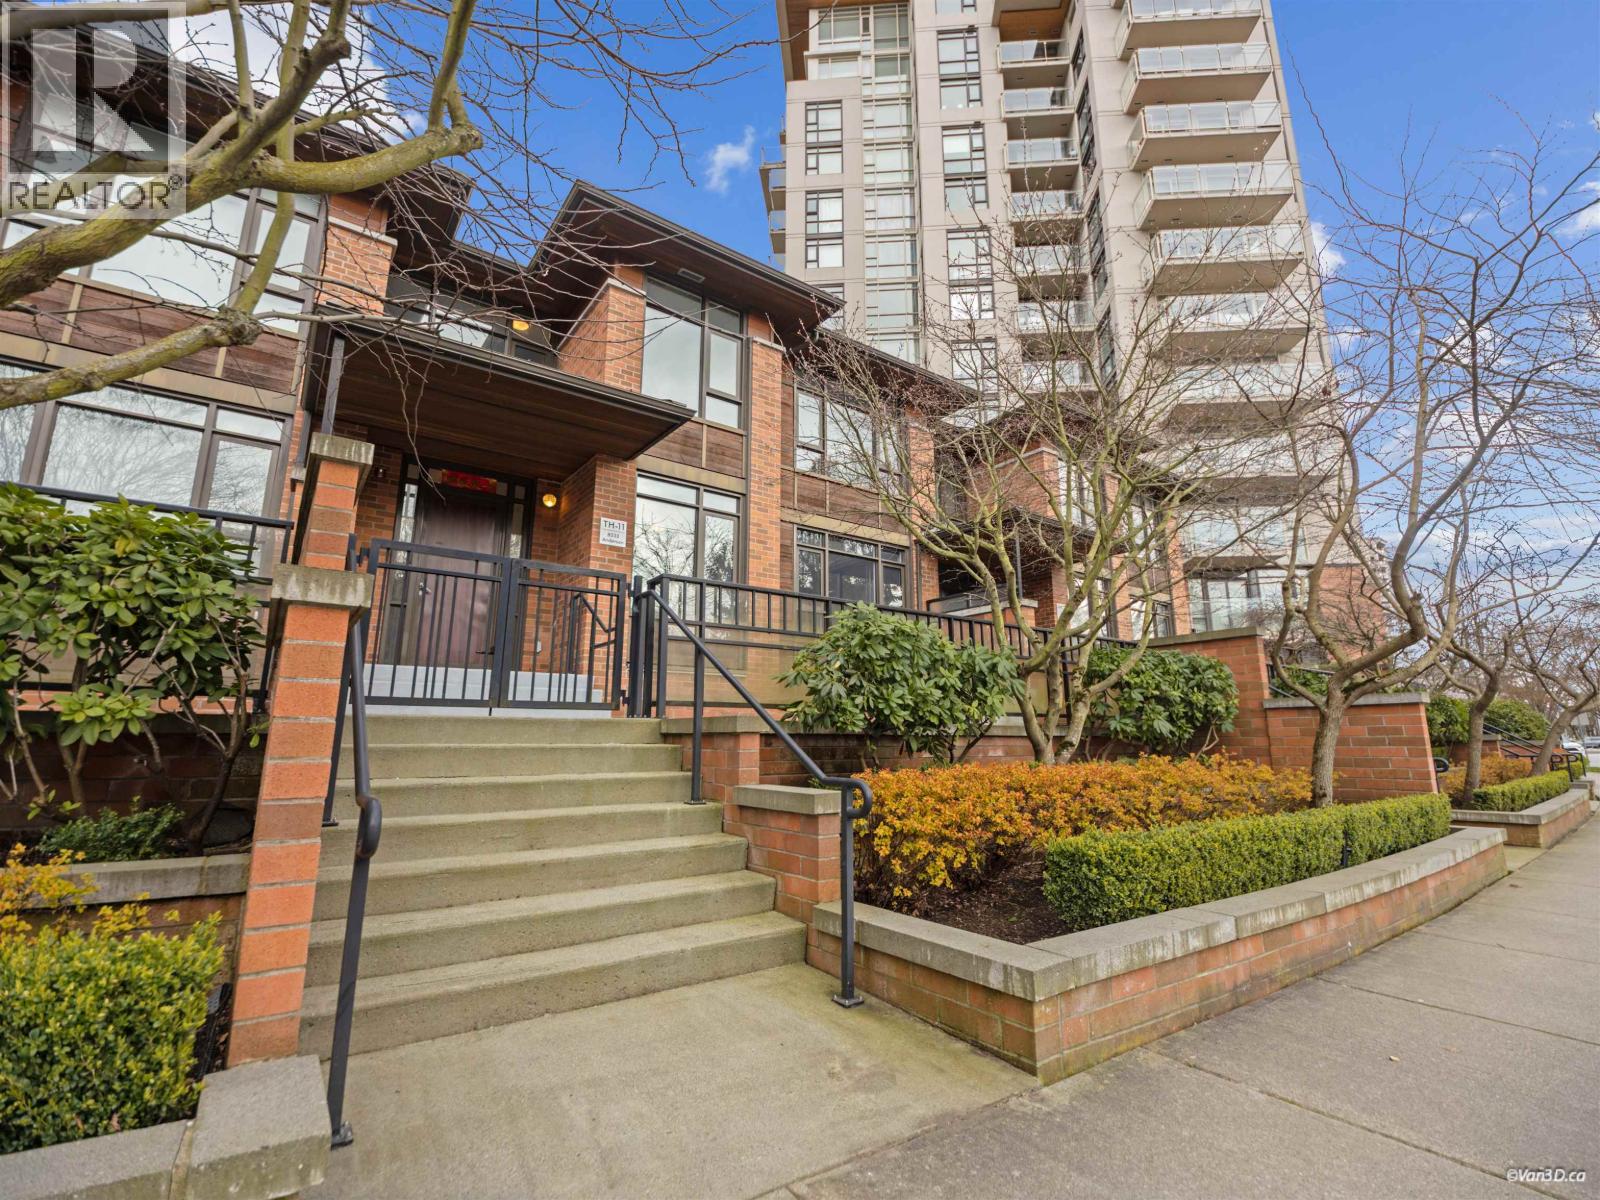
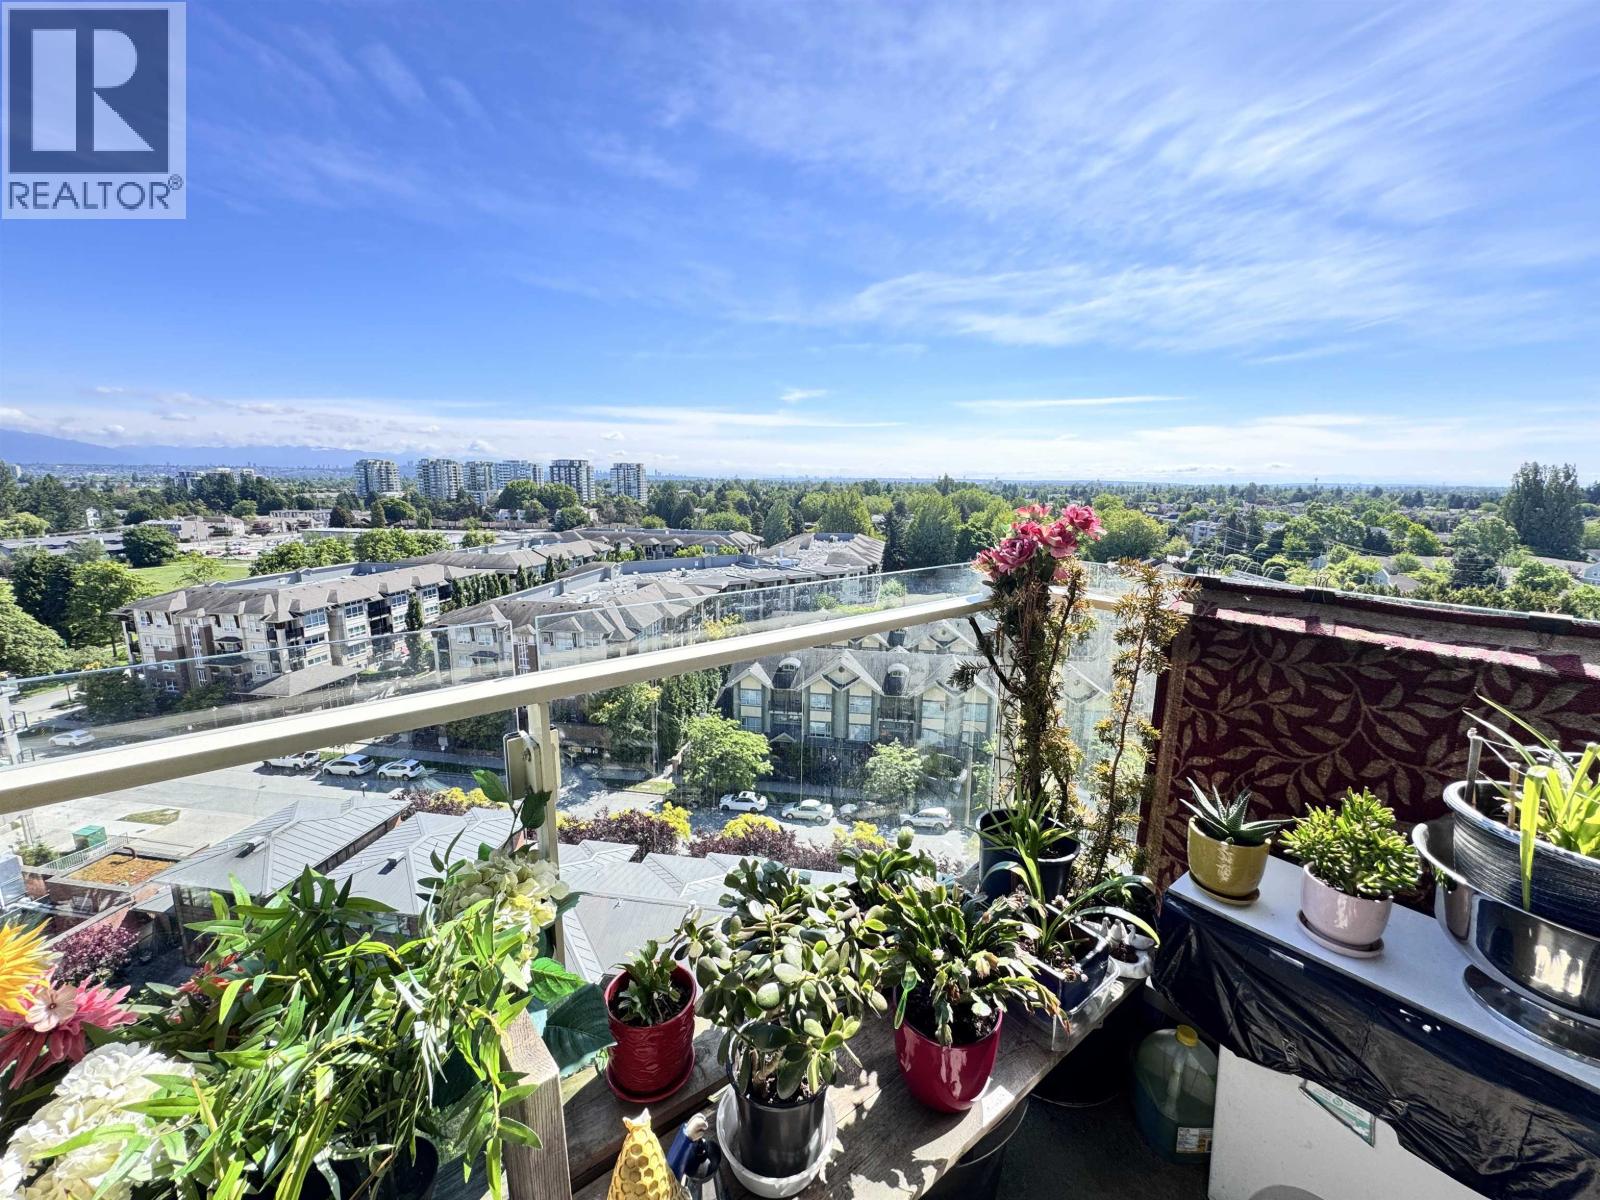
Refreshed with quality improvements, air-conditioned penthouse in a solid concrete building at The Emerald featuring a wide balcony with stunning 180 degree southwest views. Recent upgrades include brand new washer and dryer, new flooring, custom fireplace feature wall, cabinet refacing, and upgraded dishwasher and hood fan. This 2 Bed + Den (can function as a small bedroom) offers an open layout with bedrooms on opposite ends, high ceilings, and floor-to-ceiling windows. Original kitchen with granite counters, stainless appliances, and built-in wine cooler. Includes two side-by-side parking stalls and an oversized storage locker. Amenities: gym, steam room, lounge, and more. Prime location near Richmond Centre & Canada Line. Open House Sat & Sun, July 19 & 20 from 2-4pm
Property Details
- Property Type
- Apartment Unit
- Style
- Multi Family,Residential Attached
- Title to Land
- Freehold Strata
- Year Built
- 2012
- Area
- Richmond · Brighouse
- View
- City
- Outdoor
- Garden,Playground,Balcony
- Heating / Cooling
- Heat Pump
- Flooring
- Laminate,Tile
- Construction
- Concrete,Concrete (Exterior),Glass (Exterior),Mixed (Exterior)
- Parking
- Underground,Guest,Rear Access (2 stalls)
- Water Supply
- Public
- Kitchens
- 1
- Fireplaces
- 1
- Units in Development
- 227
Financial
- Exercise Centre
- Sauna/Steam Room
- Caretaker
- Trash
- Maintenance Grounds
- Gas
- Hot Water
- Management
- Recreation Facilities
- Sewer
- Snow Removal
- Water
Rooms 9
Features & Appliances
- 🧺Washer/Dryer
- 🧺Dishwasher
- 🧊Refrigerator
- 🍳Stove
- 🍲Microwave
- 🔥Oven
- 🍷Wine Cooler
- 🔒Intercom
- 🚨Smoke Detector(s)
- 🧯Fire Sprinkler System
- 🪟Window Coverings
- ❄️Central Air
- ❄️Air Conditioning
- Cats OK
- Dogs OK
- Number Limit (Two)
- Pets Allowed w/Rest
For Sale in Emerald & Complex
↑ Back to top| Date | Address | Status | Bed | Bath | Price | Sqft | DOM | Strata Fee | Tax | Listed By |
|---|---|---|---|---|---|---|---|---|---|---|
| 2026-04-15 | Th11 8333 Anderson Road | Active | 3 | 3 | $1,060,000 ($703/sf) | 1508 | 0 | $956 | $3,708 (2025) | Selmak Realty Limited |
| 2025-12-11 | 1501 8333 Anderson Road | Active | 1 | 1 | $529,000 ($985/sf) | 537 | 0 | $319 | $1,674 (2025) | Team 3000 Realty Ltd. |
| Avg | $794,500 ($777/sf) | 1023 |
Nearby Buildings with Active Listings
↑ Back to top
Book a Showing

- Abbotsford - 447
- Agassiz - 28
- Burnaby - 54
- Burnaby East - 78
- Burnaby North - 367
- Burnaby South - 348
- Campbell River - 1
- Chilliwack - 221
- Cloverdale - 194
- Comox Valley - 10
- Coquitlam - 566
- Delta - 10
- Duncan - 42
- Esquimalt - 59
- Gulf Islands - 6
- Harrison Hot Springs - 13
- Harrison Mills - 1
- Hope - 22
- Ladner - 110
- Langford - 156
- Langley - 541
- Maple Ridge - 312
- Mill Bay - 2
- Mission - 65
- New Westminster - 444
- North Delta - 29
- North Island - 2
- North Saanich - 8
- North Surrey - 412
- North Vancouver - 747
- Oak Bay - 44
- Osoyoos - 1
- Parksville / Qualicum - 7
- Penticton - 8
- Pitt Meadows - 75
- Port Alberni - 2
- Port Coquitlam - 268
- Port Moody - 268
- Richmond - 1161
- Saanich East - 232
- Saanich West - 92
- Sardis - 154
- Sidney - 152
- Sooke - 39
- South Surrey White Rock - 719
- Surrey - 667
- Tsawwassen - 98
- Vancouver East - 1003
- Vancouver West - 2495
- Victoria - 666
- View Royal - 46
- West Vancouver - 231



