305 3596 W 28TH AVE
- 2 Beds
- 2 Baths
- 1,017 Sqft
- 2 Parking
- Built 2023
 1/36
1/36




Property Description
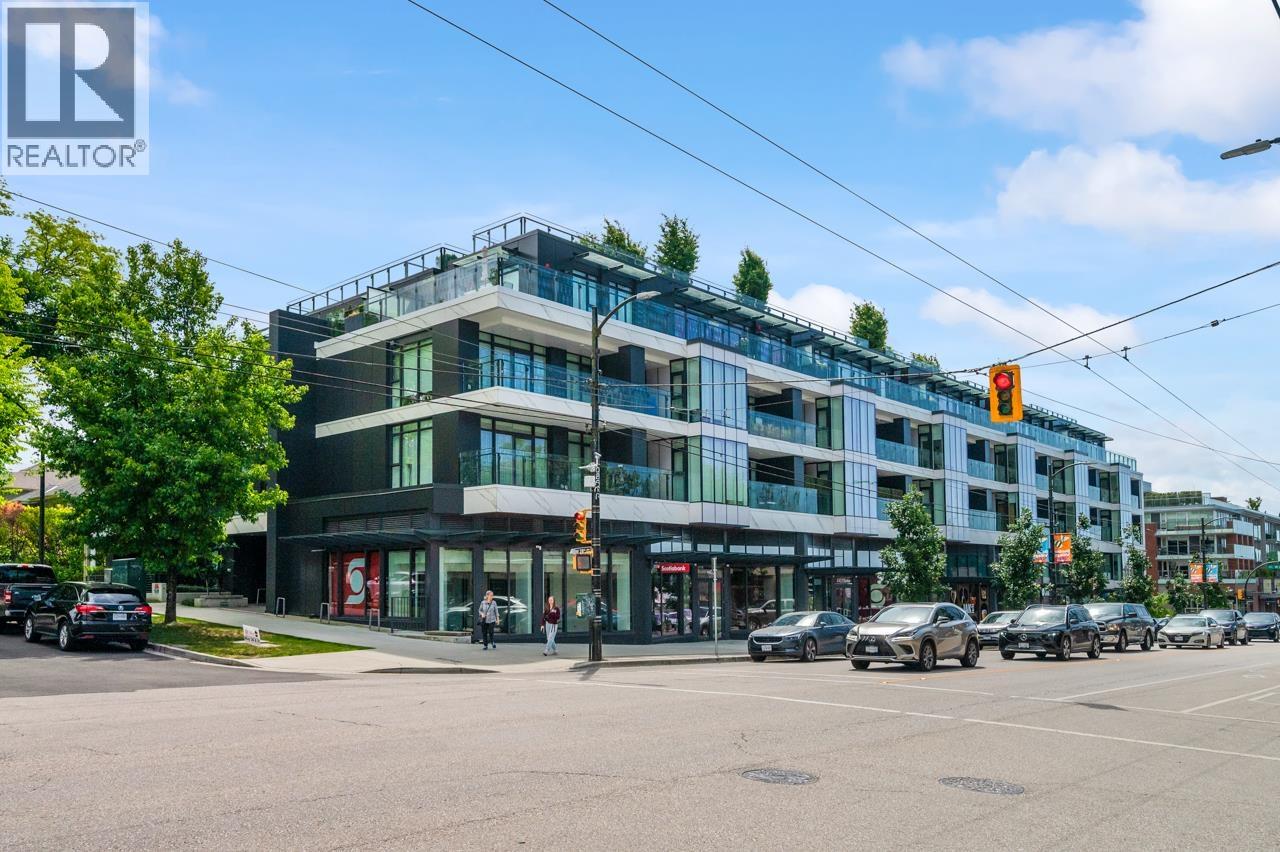
Your search ends here!!! The only unit currently on the market that is not facing Dunbar street or busy traffic! This quiet East facing 2 bed, 2 bath + Den unit at Legacy on Dunbar is in near-new condition and offers stunning views of trees and a peaceful, quiet back lane looking over single houses. Both bedrooms are on the opposite sides for privacy. With two balconies (one comes with a gas fireplace), comes with A/C for all year-round comfort. High-end Sub-Zero + Wolf appliances package, smart-lighting, motorized kitchen cabinets, this well-maintained unit feels like new. It comes with TWO side-by-side EV stalls and TWO side-by-side storage lockers. Walking distance to St. George, Public Library, Stong''s Market and transits. Lord Kitchener and Lord Byng Catchment.
Property Details
- Property Type
- Apartment Unit
- Style
- Multi Family,Residential Attached
- Title to Land
- Freehold Strata
- Year Built
- 2023
- Area
- Vancouver West · Dunbar
- View
- Tree And Single House View
- Exposure
- East
- Outdoor
- Garden,Balcony
- Heating / Cooling
- Heat Pump
- Flooring
- Hardwood
- Construction
- Concrete,Concrete Block,Frame Metal,Brick (Exterior),Concrete (Exterior),Glass (Exterior)
- Parking
- Underground,Lane Access (2 stalls)
- Water Supply
- Public
- Kitchens
- 1
- Fireplaces
- 1
- Units in Development
- 48
Financial
- Clubhouse
- Exercise Centre
- Sauna/Steam Room
- Concierge
- Caretaker
- Trash
- Maintenance Grounds
- Gas
- Heat
- Hot Water
- Management
- Recreation Facilities
- Sewer
- Snow Removal
- Water
- Geothermal
Rooms 7
Features & Appliances
- 🧺Washer/Dryer
- 🧺Dishwasher
- 🧊Refrigerator
- 🍳Stove
- 🍲Microwave
- 🔥Oven
- 🍷Wine Cooler
- 🚨Smoke Detector(s)
- 🧯Fire Sprinkler System
- ❄️Air Conditioning
- Cats OK
- Dogs OK
- Number Limit (Two)
- Pets Allowed w/Rest
Location & Parcel
↑ Back to topFor Sale in Legacy on Dunbar & Complex
↑ Back to top| Date | Address | Status | Bed | Bath | Price | Sqft | DOM | Strata Fee | Tax | Listed By |
|---|---|---|---|---|---|---|---|---|---|---|
| 2026-06-01 | 201 3596 W 28th Avenue | Active | 2 | 3 | $1,688,000 ($1443/sf) | 1170 | 0 | $725 | $7,004 (2025) | Sutton Group-West Coast Realty |
| Avg | $1,688,000 ($1443/sf) | 1170 |
Nearby Buildings with Active Listings
↑ Back to top
Book a Showing

- Abbotsford - 447
- Agassiz - 28
- Burnaby - 54
- Burnaby East - 78
- Burnaby North - 367
- Burnaby South - 348
- Campbell River - 1
- Chilliwack - 221
- Cloverdale - 194
- Comox Valley - 10
- Coquitlam - 566
- Delta - 10
- Duncan - 42
- Esquimalt - 59
- Gulf Islands - 6
- Harrison Hot Springs - 13
- Harrison Mills - 1
- Hope - 22
- Ladner - 110
- Langford - 156
- Langley - 541
- Maple Ridge - 312
- Mill Bay - 2
- Mission - 65
- New Westminster - 444
- North Delta - 29
- North Island - 2
- North Saanich - 8
- North Surrey - 412
- North Vancouver - 747
- Oak Bay - 44
- Osoyoos - 1
- Parksville / Qualicum - 7
- Penticton - 8
- Pitt Meadows - 75
- Port Alberni - 2
- Port Coquitlam - 268
- Port Moody - 268
- Richmond - 1161
- Saanich East - 232
- Saanich West - 92
- Sardis - 154
- Sidney - 152
- Sooke - 39
- South Surrey White Rock - 719
- Surrey - 667
- Tsawwassen - 98
- Vancouver East - 1003
- Vancouver West - 2495
- Victoria - 666
- View Royal - 46
- West Vancouver - 231



