1407 7328 ARCOLA ST
- 2 Beds
- 2 Baths
- 1,122 Sqft
- 2 Parking
- Built 2009
 1/26
1/26




Property Description
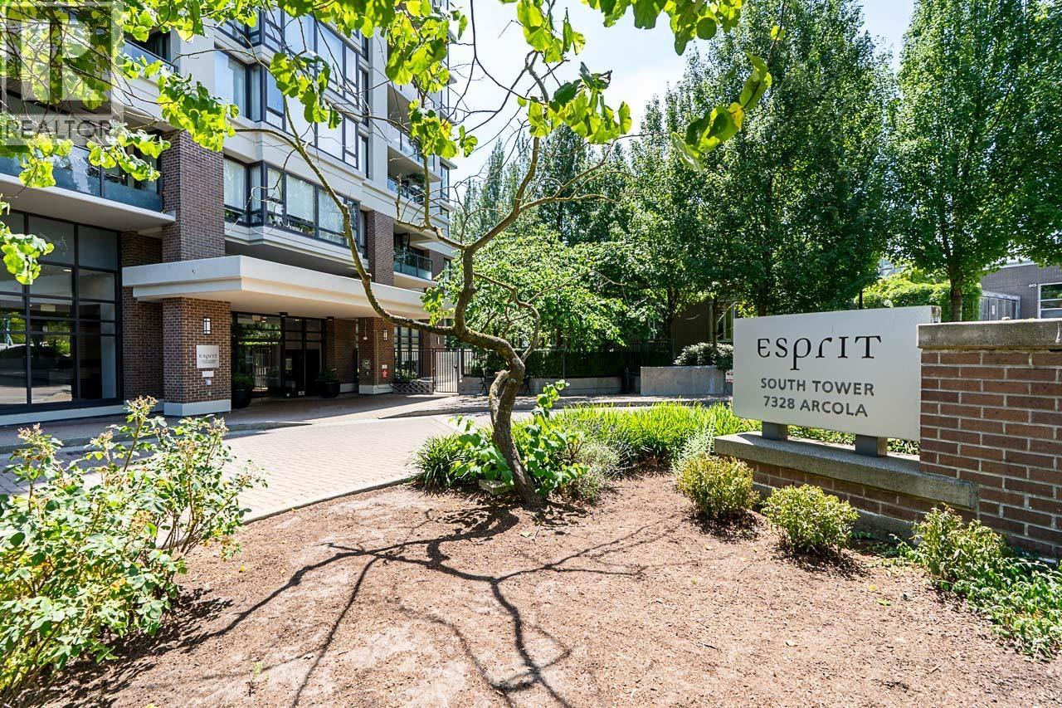
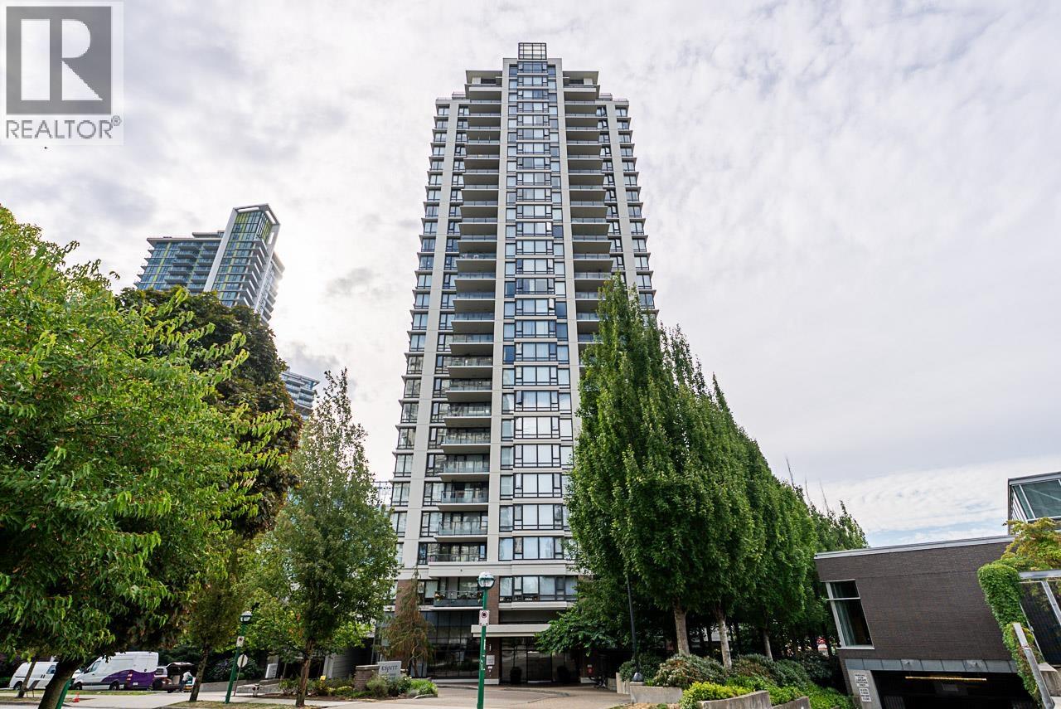
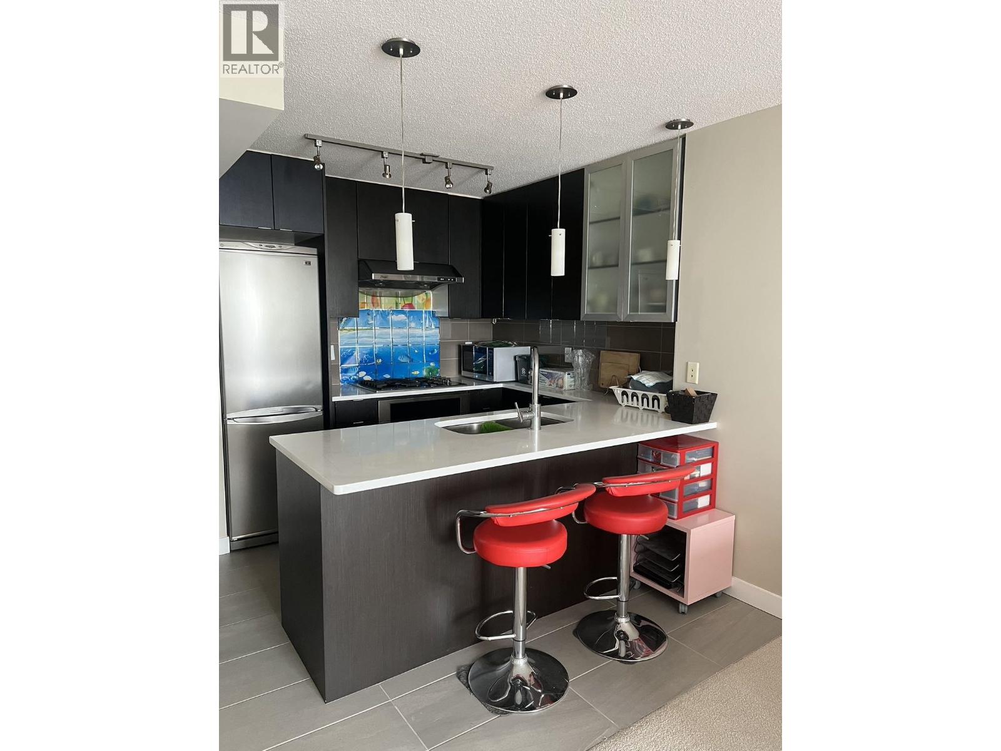
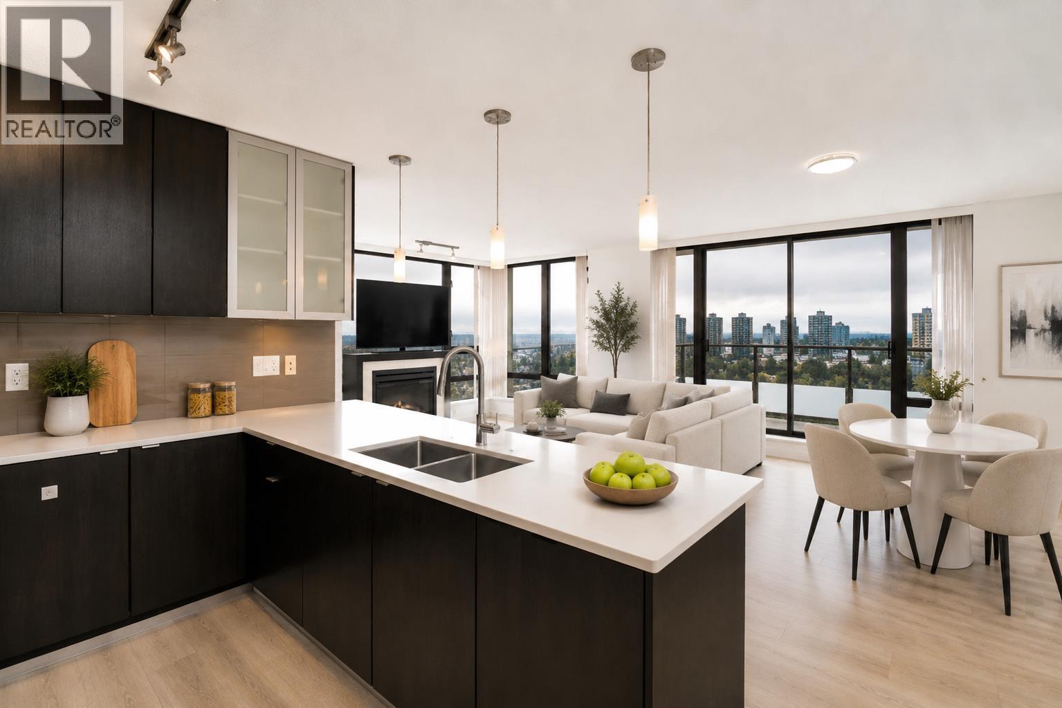
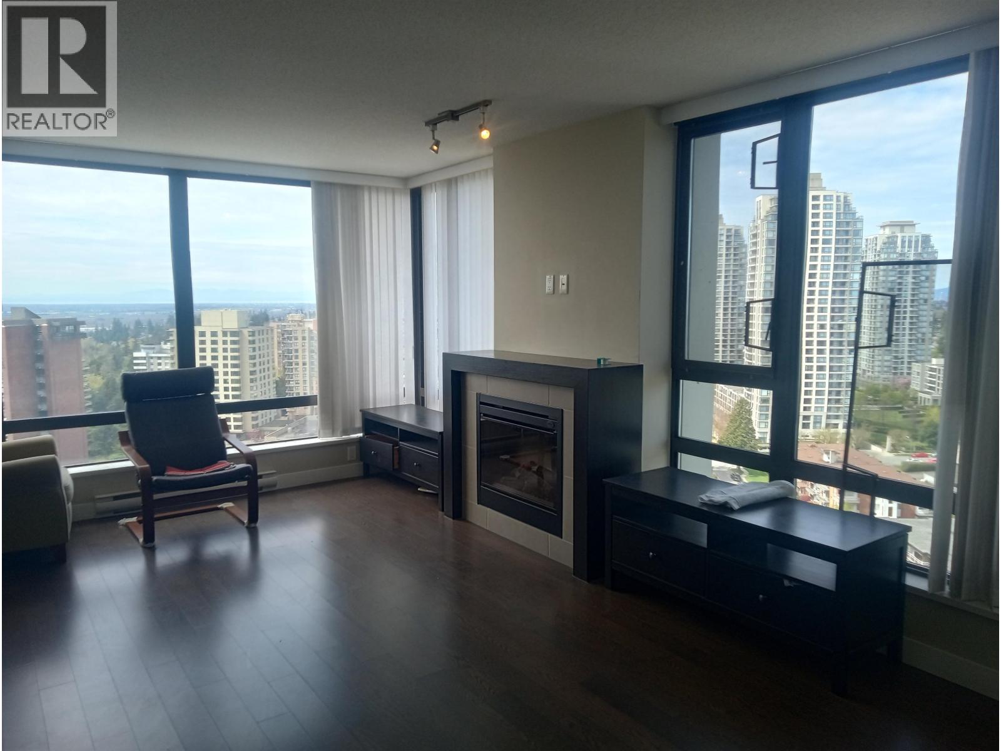
Live steps away from High Gate Village Mall, Edmonds Community Centre, and the Public Library—convenience at your doorstep! This spacious 1,122 sqft 2 bed and den home boasts a bright, open layout with floor-to-ceiling windows, sleek stainless steel appliances, and expansive countertops for the ultimate modern living experience. The den is large enough for a third bedroom. Step out onto your huge balcony and take in breathtaking 270-degree views of the Metrotown skyline and the entire Lower Mainland. Need to get around? The bus stop and SkyTrain are just moments away, making commuting a breeze. Plus, enjoy the added convenience of 2 parking spots and an extra-large locker! Don’t miss your chance to own this exceptional home in one of Burnaby’s most vibrant neighbourhoods.
Property Details
- Property Type
- Apartment Unit
- Style
- Multi Family,Residential Attached
- Title to Land
- Freehold Strata
- Year Built
- 2009
- Area
- Burnaby South · Highgate
- View
- City & Mountain
- Outdoor
- Garden,Playground,Balcony
- Heating / Cooling
- Baseboard,Electric
- Construction
- Concrete,Mixed (Exterior)
- Parking
- Garage Under Building (2 stalls)
- Water Supply
- Public
- Kitchens
- 1
- Fireplaces
- 1
Financial
- Bike Room
- Exercise Centre
- Caretaker
- Trash
- Maintenance Grounds
- Gas
- Hot Water
- Management
- Recreation Facilities
- Snow Removal
Rooms 8
Features & Appliances
- 🧺Washer/Dryer
- 🧺Dishwasher
- 🧊Refrigerator
- 🍳Stove
- 🧯Fire Sprinkler System
- 🪟Window Coverings
- Pets Allowed w/Rest
For Sale in Esprit 1 & Complex
↑ Back to top| Date | Address | Status | Bed | Bath | Price | Sqft | DOM | Strata Fee | Tax | Listed By |
|---|---|---|---|---|---|---|---|---|---|---|
| 2026-09-18 | 504 7328 Arcola Street | Active | 2 | 2 | $638,000 ($748/sf) | 853 | 0 | $411 | $2,089 (2025) | Sutton Premier Realty |
| 2026-08-24 | 1205 7328 Arcola Street | Active | 2 | 2 | $630,000 ($741/sf) | 850 | 0 | $411 | $2,127 (2025) | Saba Realty Ltd. |
| 2026-07-13 | 1805 7328 Arcola Street | Active | 2 | 2 | $685,000 ($806/sf) | 850 | 0 | $411 | $2,169 (2025) | Oakwyn Realty Ltd. |
| 2025-06-27 | 2207 7328 Arcola Street | Active | 2 | 2 | $868,000 ($780/sf) | 1113 | 0 | $535 | $2,575 (2024) | Royal Pacific Realty (Kingsway) Ltd. |
| Avg | $705,250 ($769/sf) | 917 |
Nearby Buildings with Active Listings
↑ Back to top
Book a Showing

- Abbotsford - 447
- Agassiz - 28
- Burnaby - 54
- Burnaby East - 78
- Burnaby North - 367
- Burnaby South - 348
- Campbell River - 1
- Chilliwack - 221
- Cloverdale - 194
- Comox Valley - 10
- Coquitlam - 566
- Delta - 10
- Duncan - 42
- Esquimalt - 59
- Gulf Islands - 6
- Harrison Hot Springs - 13
- Harrison Mills - 1
- Hope - 22
- Ladner - 110
- Langford - 156
- Langley - 541
- Maple Ridge - 312
- Mill Bay - 2
- Mission - 65
- New Westminster - 444
- North Delta - 29
- North Island - 2
- North Saanich - 8
- North Surrey - 412
- North Vancouver - 747
- Oak Bay - 44
- Osoyoos - 1
- Parksville / Qualicum - 7
- Penticton - 8
- Pitt Meadows - 75
- Port Alberni - 2
- Port Coquitlam - 268
- Port Moody - 268
- Richmond - 1161
- Saanich East - 232
- Saanich West - 92
- Sardis - 154
- Sidney - 152
- Sooke - 39
- South Surrey White Rock - 719
- Surrey - 667
- Tsawwassen - 98
- Vancouver East - 1003
- Vancouver West - 2495
- Victoria - 666
- View Royal - 46
- West Vancouver - 231



