2602 1155 SEYMOUR ST
- 2 Beds
- 2 Baths
- 1,164 Sqft
- 2 Parking
- Built 2005
 1/28
1/28




Property Description
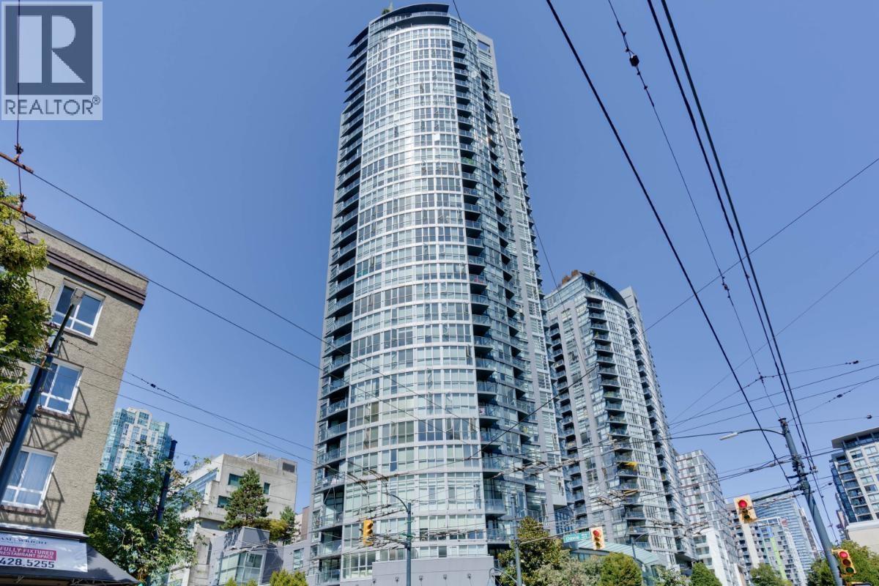
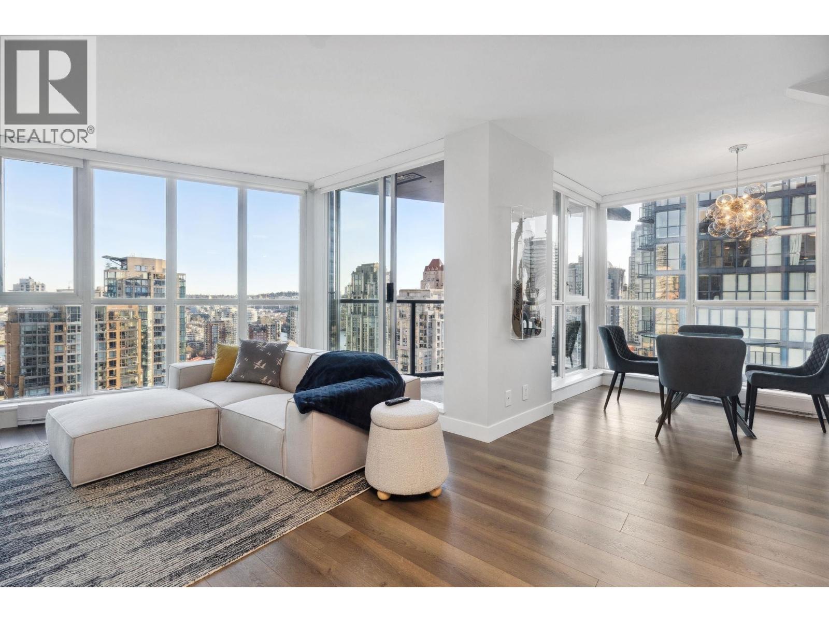
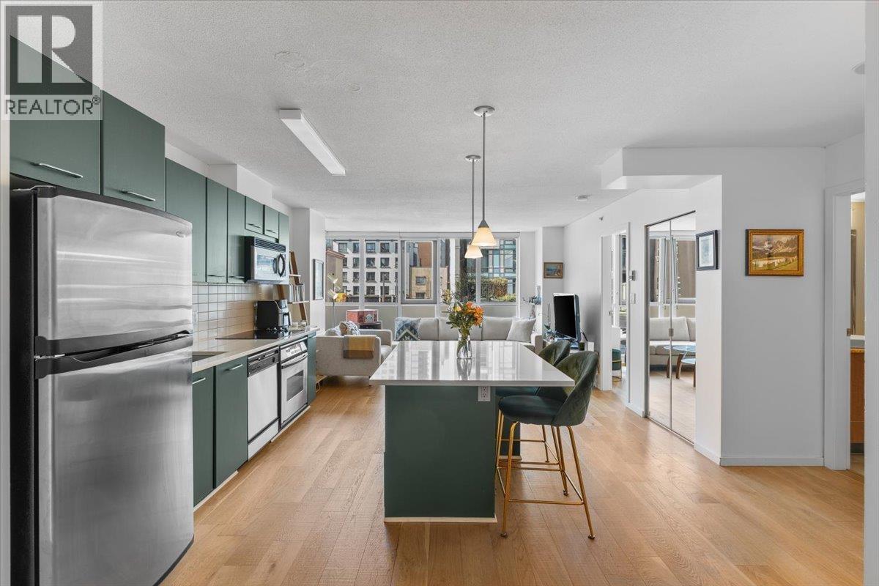
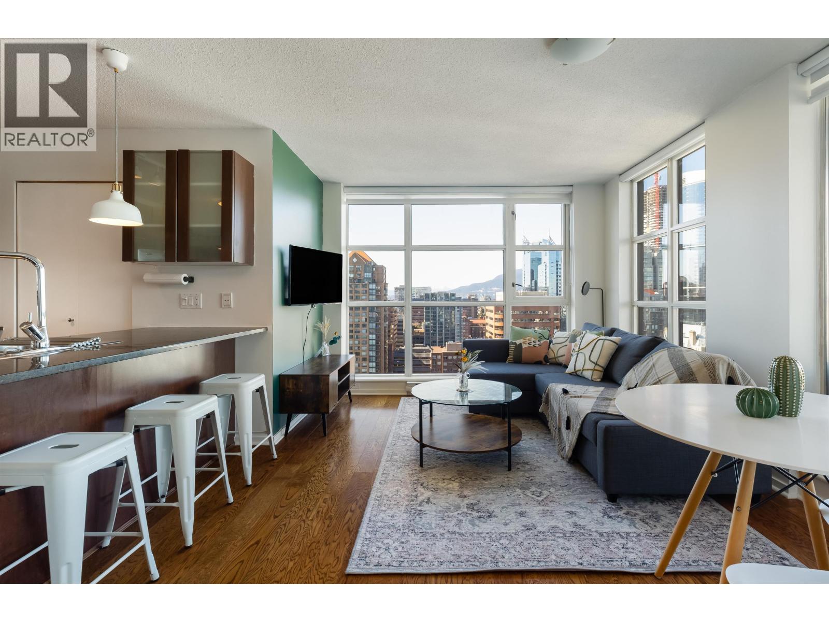
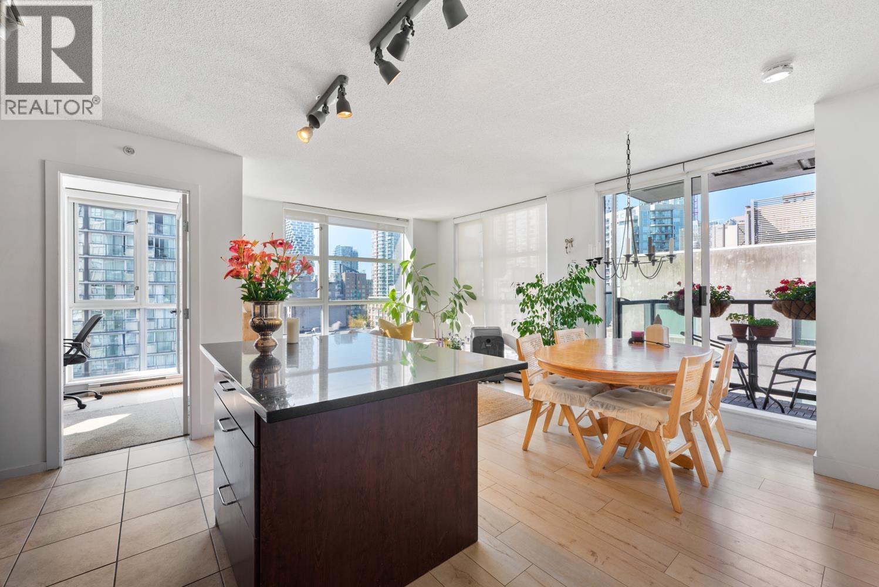
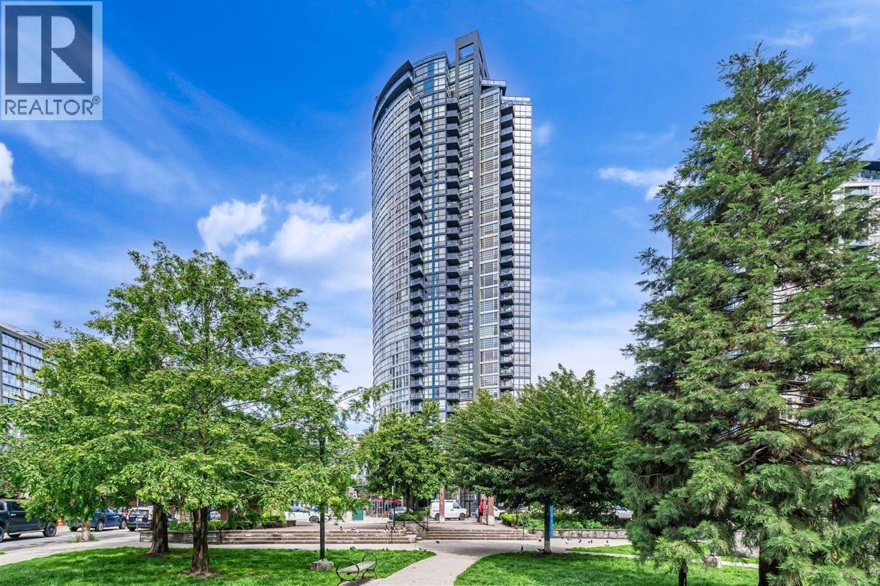
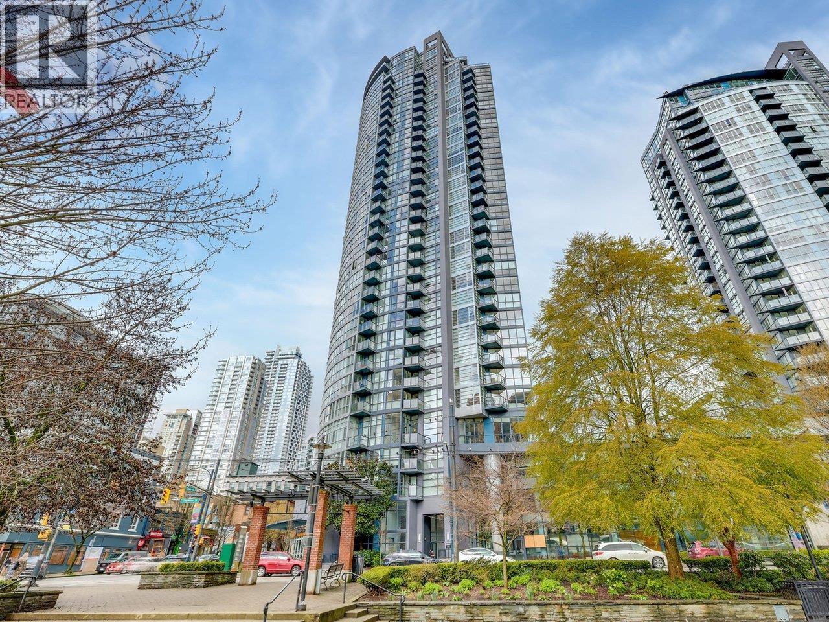
Your ideal west coast urban lifestyle awaits in this bespoke sub-penthouse at Brava. This one-owner home offers 2 spacious step-out decks with expansive views from 10 ft floor-to-ceiling windows that flood the home with natural light. 2 generous bedrooms, 2 full baths, den, large pantry, & secret storage throughout, there is room for your big life here! Open kitchen, equipped with a 5-burner gas stove and an outdoor gas bbq hookup is ideal for entertaining. Brava’s exceptional amenity package includes an outdoor pool, hot tub, sauna, steam, party rooms, gym, guest suites, and kids'' play areas. 24-hour concierge ensures peace of mind. Bring your dog, off-leash park across the street. 2 parking, 1 locker, this home truly ticks every box. A pleasure to show!
Property Details
- Property Type
- Apartment Unit
- Style
- Multi Family,Residential Attached
- Title to Land
- Freehold Strata
- Year Built
- 2005
- Area
- Vancouver West · Downtown VW
- View
- City & Water
- Outdoor
- Patio,Deck, Balcony
- Heating / Cooling
- Electric
- Flooring
- Laminate,Tile
- Construction
- Concrete,Concrete (Exterior),Glass (Exterior),Mixed (Exterior)
- Parking
- Underground,Lane Access (2 stalls)
- Water Supply
- Public
- Kitchens
- 1
- Units in Development
- 420
Financial
- Bike Room
- Exercise Centre
- Sauna/Steam Room
- Concierge
- Caretaker
- Trash
- Maintenance Grounds
- Gas
- Hot Water
- Management
- Snow Removal
Rooms 9
Features & Appliances
- 🧺Washer/Dryer
- 🧺Dishwasher
- 🧊Refrigerator
- 🍳Stove
- 🚨Smoke Detector(s)
- 🧯Fire Sprinkler System
- 🛁Swirlpool/Hot Tub
- 🪟Window Coverings
- Cats OK
- Dogs OK
- Number Limit (Two)
- Pets Allowed w/Rest
Location & Parcel
↑ Back to topFor Sale in Brava & Complex
↑ Back to top| Date | Address | Status | Bed | Bath | Price | Sqft | DOM | Strata Fee | Tax | Listed By |
|---|---|---|---|---|---|---|---|---|---|---|
| 2026-09-14 | 2402 1155 Seymour Street | Active | 1 | 1 | $649,000 ($1135/sf) | 572 | 0 | $444 | $2,079 (2026) | Oakwyn Realty Ltd. |
| 2026-09-08 | 2406 1155 Seymour Street | Active | 2 | 2 | $1,048,000 ($1120/sf) | 936 | 0 | $641 | $3,390 (2024) | Sutton Group-West Coast Realty |
| 2026-09-01 | 310 1155 Seymour Street | Active | 2 | 2 | $869,999 ($896/sf) | 971 | 0 | $754 | $2,932 (2025) | Oakwyn Realty Ltd. |
| 2026-08-06 | 601 1199 Seymour Street | Active | 1 | 1 | $589,700 ($1008/sf) | 585 | 0 | $345 | $1,949 (2025) | eXp Realty of Canada Inc. |
| 2026-08-04 | 808 1199 Seymour Street | Active | 1 | 1 | $638,000 ($1009/sf) | 632 | 0 | $494 | $2,116 (2026) | Oracle Realty Ltd. |
| 2026-07-17 | 1102 1199 Seymour Street | Active | 1 | 1 | $599,990 ($1031/sf) | 582 | 0 | $445 | $1,996 (2025) | RE/MAX Crest Realty |
| 2026-04-14 | 1003 1199 Seymour Street | Active | 0 | 1 | $449,999 ($1023/sf) | 440 | 0 | $343 | $1,500 (2025) | Interlink Realty |
| Avg | $692,098 ($1027/sf) | 674 |
Nearby Buildings with Active Listings
↑ Back to top
Book a Showing

- Abbotsford - 447
- Agassiz - 28
- Burnaby - 54
- Burnaby East - 78
- Burnaby North - 367
- Burnaby South - 348
- Campbell River - 1
- Chilliwack - 221
- Cloverdale - 194
- Comox Valley - 10
- Coquitlam - 566
- Delta - 10
- Duncan - 42
- Esquimalt - 59
- Gulf Islands - 6
- Harrison Hot Springs - 13
- Harrison Mills - 1
- Hope - 22
- Ladner - 110
- Langford - 156
- Langley - 541
- Maple Ridge - 312
- Mill Bay - 2
- Mission - 65
- New Westminster - 444
- North Delta - 29
- North Island - 2
- North Saanich - 8
- North Surrey - 412
- North Vancouver - 747
- Oak Bay - 44
- Osoyoos - 1
- Parksville / Qualicum - 7
- Penticton - 8
- Pitt Meadows - 75
- Port Alberni - 2
- Port Coquitlam - 268
- Port Moody - 268
- Richmond - 1161
- Saanich East - 232
- Saanich West - 92
- Sardis - 154
- Sidney - 152
- Sooke - 39
- South Surrey White Rock - 719
- Surrey - 667
- Tsawwassen - 98
- Vancouver East - 1003
- Vancouver West - 2495
- Victoria - 666
- View Royal - 46
- West Vancouver - 231



