301 828 GAUTHIER AVE
- 3 Beds
- 2 Baths
- 1,058 Sqft
- 2 Parking
- Built 2018
 1/34
1/34




Property Description
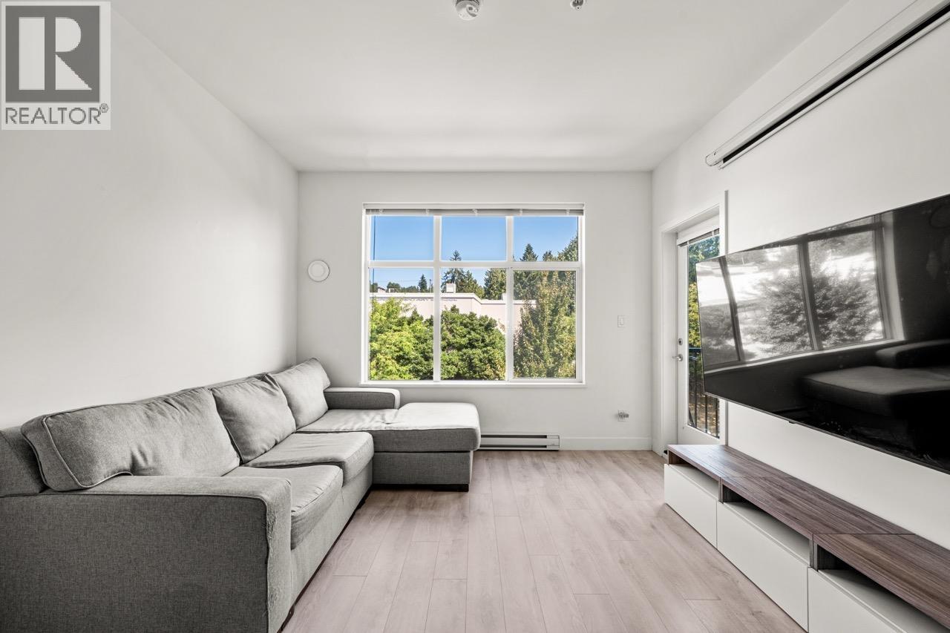
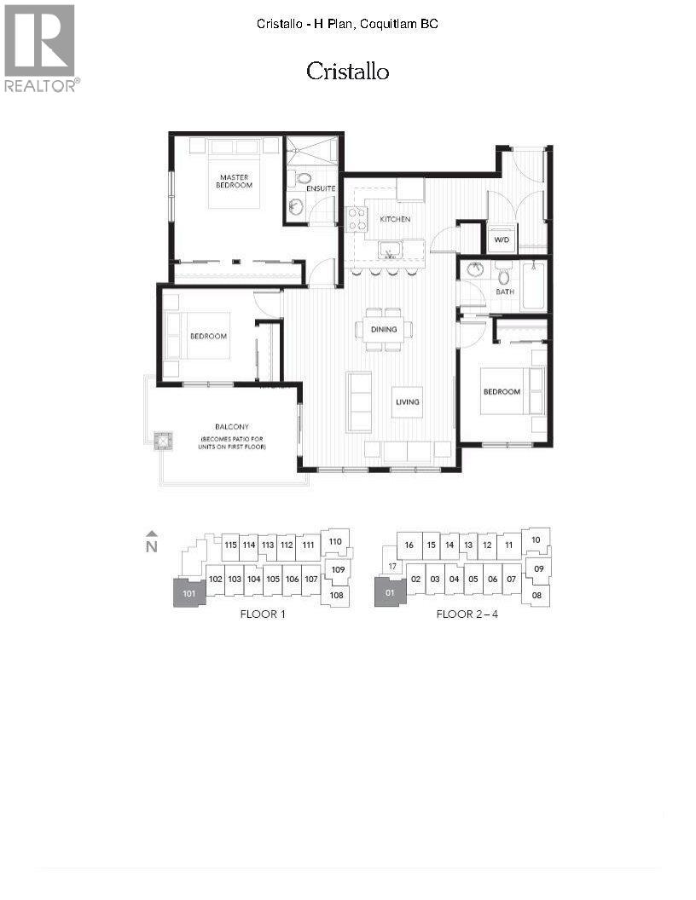
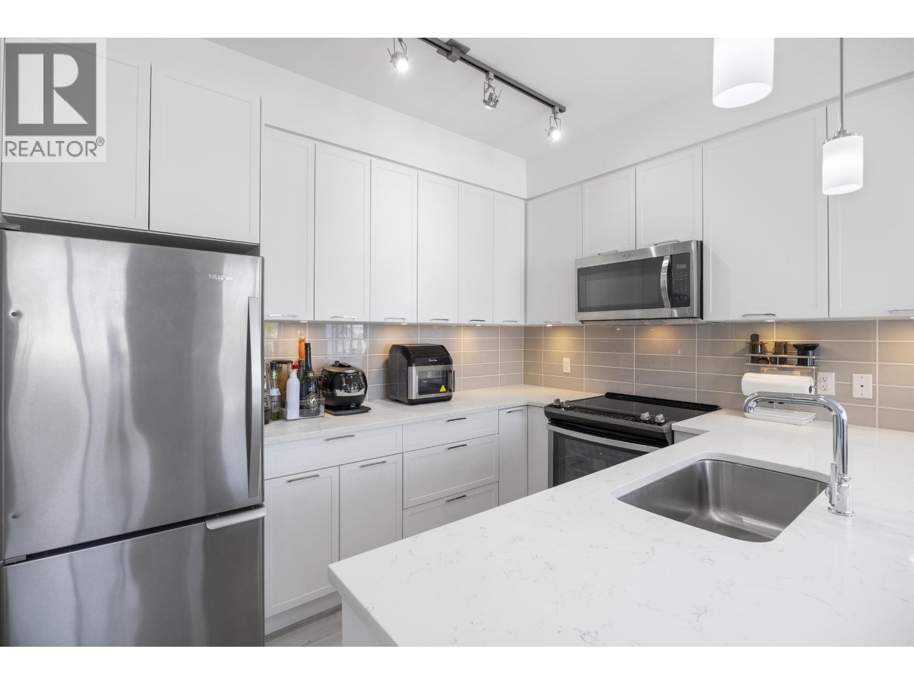
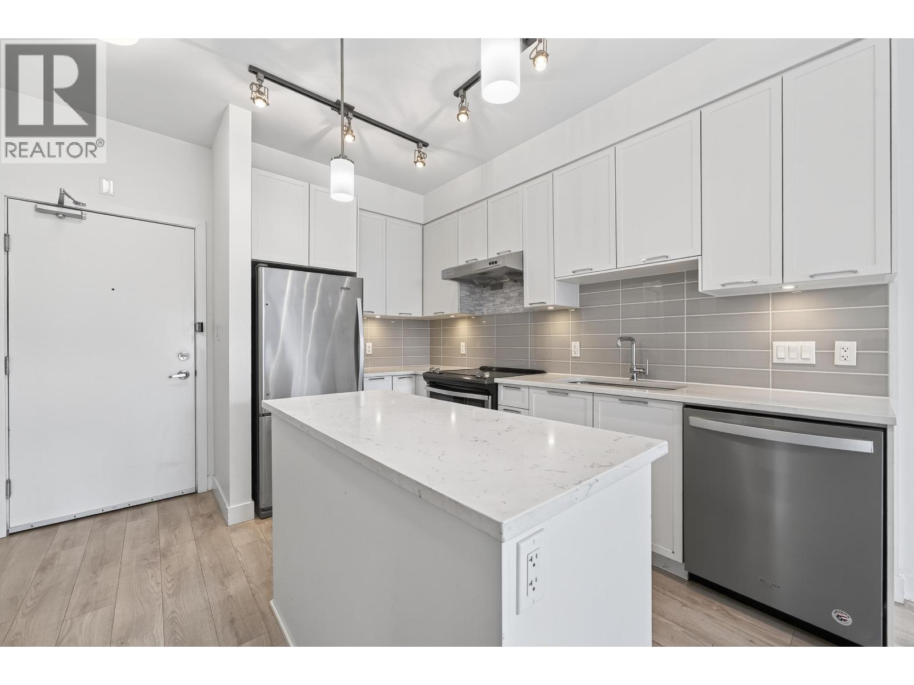
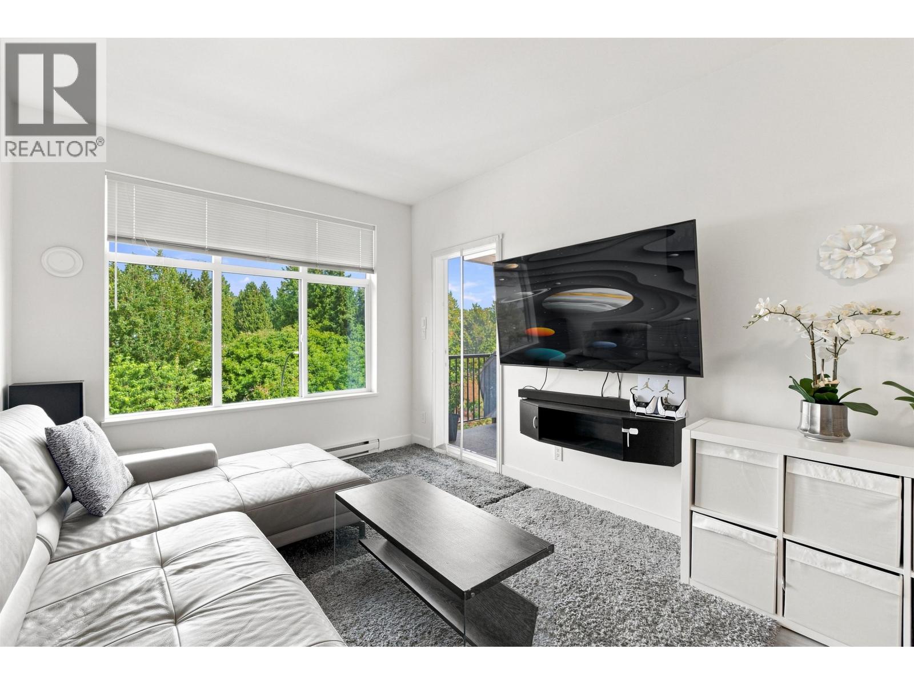
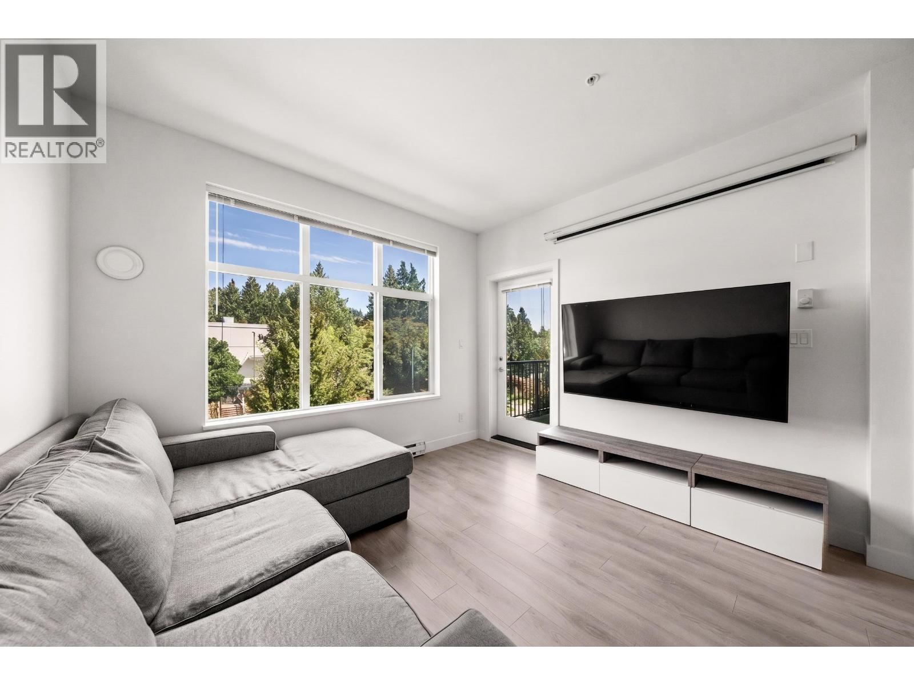
Beautiful SW-Facing corner unit with stunning city and river views. First time on the market! The bright unit features functional layout with sweeping city skyline views from your own home. Offers over 1,000 sq ft of 3 spacious bedrooms, 2 full bathrooms, 2 side by side parking & a locker. The primary bedroom has an oversized closet with custom built-in organizers. Additional custom cabinetry in the kitchen- perfect storage and modern aesthetics. Located in an ideal location. Alderson Elementary is right across the street, w/Our Lady of Fatima private school within waling distance. Easy access to Highways, T&T, Superstore, H-Mart, Austin Heights, and golf course. Well managed building in a family-friendly neighborhood. Ready for you and your family to your next chapter.
Property Details
- Property Type
- Apartment Unit
- Style
- Multi Family,Residential Attached
- Title to Land
- Freehold Strata
- Year Built
- 2018
- Area
- Coquitlam · Coquitlam West
- View
- City, Fraser River
- Exposure
- Southwest
- Outdoor
- Patio,Deck, Balcony
- Heating / Cooling
- Baseboard
- Flooring
- Mixed
- Construction
- Frame Wood,Brick (Exterior),Mixed (Exterior)
- Parking
- Underground,Guest,Garage Door Opener (2 stalls)
- Water Supply
- Public
- Kitchens
- 1
Financial
- Exercise Centre
- Trash
- Maintenance Grounds
- Hot Water
- Management
- Snow Removal
Rooms 7
Features & Appliances
- 🧺Washer/Dryer
- 🧺Dishwasher
- 🧊Refrigerator
- 🍳Stove
- 🔒Intercom
- 🚨Smoke Detector(s)
- 🧯Fire Sprinkler System
- 🪟Window Coverings
- Cats OK
- Dogs OK
- Number Limit (Two)
- Pets Allowed w/Rest
For Sale in Cristallo & Complex
↑ Back to top| Date | Address | Status | Bed | Bath | Price | Sqft | DOM | Strata Fee | Tax | Listed By |
|---|---|---|---|---|---|---|---|---|---|---|
| 2026-09-23 | 312 828 Gauthier Avenue | Active | 1 | 1 | $469,900 ($764/sf) | 615 | 0 | $266 | $1,937 (2025) | Oakwyn Realty Ltd. |
| 2026-09-14 | 417 828 Gauthier Avenue | Active | 1 | 1 | $499,900 ($828/sf) | 604 | 0 | $266 | $1,968 (2025) | Oakwyn Realty Ltd. |
| 2026-09-09 | 315 828 Gauthier Avenue | Active | 1 | 1 | $489,900 ($840/sf) | 583 | 0 | $256 | $1,894 (2025) | Real Broker |
| 2026-08-31 | 101 828 Gauthier Avenue | Active | 3 | 2 | $799,000 ($786/sf) | 1017 | 0 | $451 | $2,893 (2025) | Sunstar Realty Ltd. |
| 2026-08-17 | 411 828 Gauthier Avenue | Active | 2 | 2 | $629,800 ($755/sf) | 834 | 0 | $709 | $2,467 (2025) | Oakwyn Realty Ltd. |
| 2026-08-04 | 312 828 Gauthier Avenue | Active | 1 | 1 | $499,900 ($813/sf) | 615 | 0 | $270 | $1,937 (2025) | Oakwyn Realty Ltd. |
| Avg | $564,733 ($794/sf) | 711 |
Nearby Buildings with Active Listings
↑ Back to top
Book a Showing

- Abbotsford - 447
- Agassiz - 28
- Burnaby - 54
- Burnaby East - 78
- Burnaby North - 367
- Burnaby South - 348
- Campbell River - 1
- Chilliwack - 221
- Cloverdale - 194
- Comox Valley - 10
- Coquitlam - 566
- Delta - 10
- Duncan - 42
- Esquimalt - 59
- Gulf Islands - 6
- Harrison Hot Springs - 13
- Harrison Mills - 1
- Hope - 22
- Ladner - 110
- Langford - 156
- Langley - 541
- Maple Ridge - 312
- Mill Bay - 2
- Mission - 65
- New Westminster - 444
- North Delta - 29
- North Island - 2
- North Saanich - 8
- North Surrey - 412
- North Vancouver - 747
- Oak Bay - 44
- Osoyoos - 1
- Parksville / Qualicum - 7
- Penticton - 8
- Pitt Meadows - 75
- Port Alberni - 2
- Port Coquitlam - 268
- Port Moody - 268
- Richmond - 1161
- Saanich East - 232
- Saanich West - 92
- Sardis - 154
- Sidney - 152
- Sooke - 39
- South Surrey White Rock - 719
- Surrey - 667
- Tsawwassen - 98
- Vancouver East - 1003
- Vancouver West - 2495
- Victoria - 666
- View Royal - 46
- West Vancouver - 231



