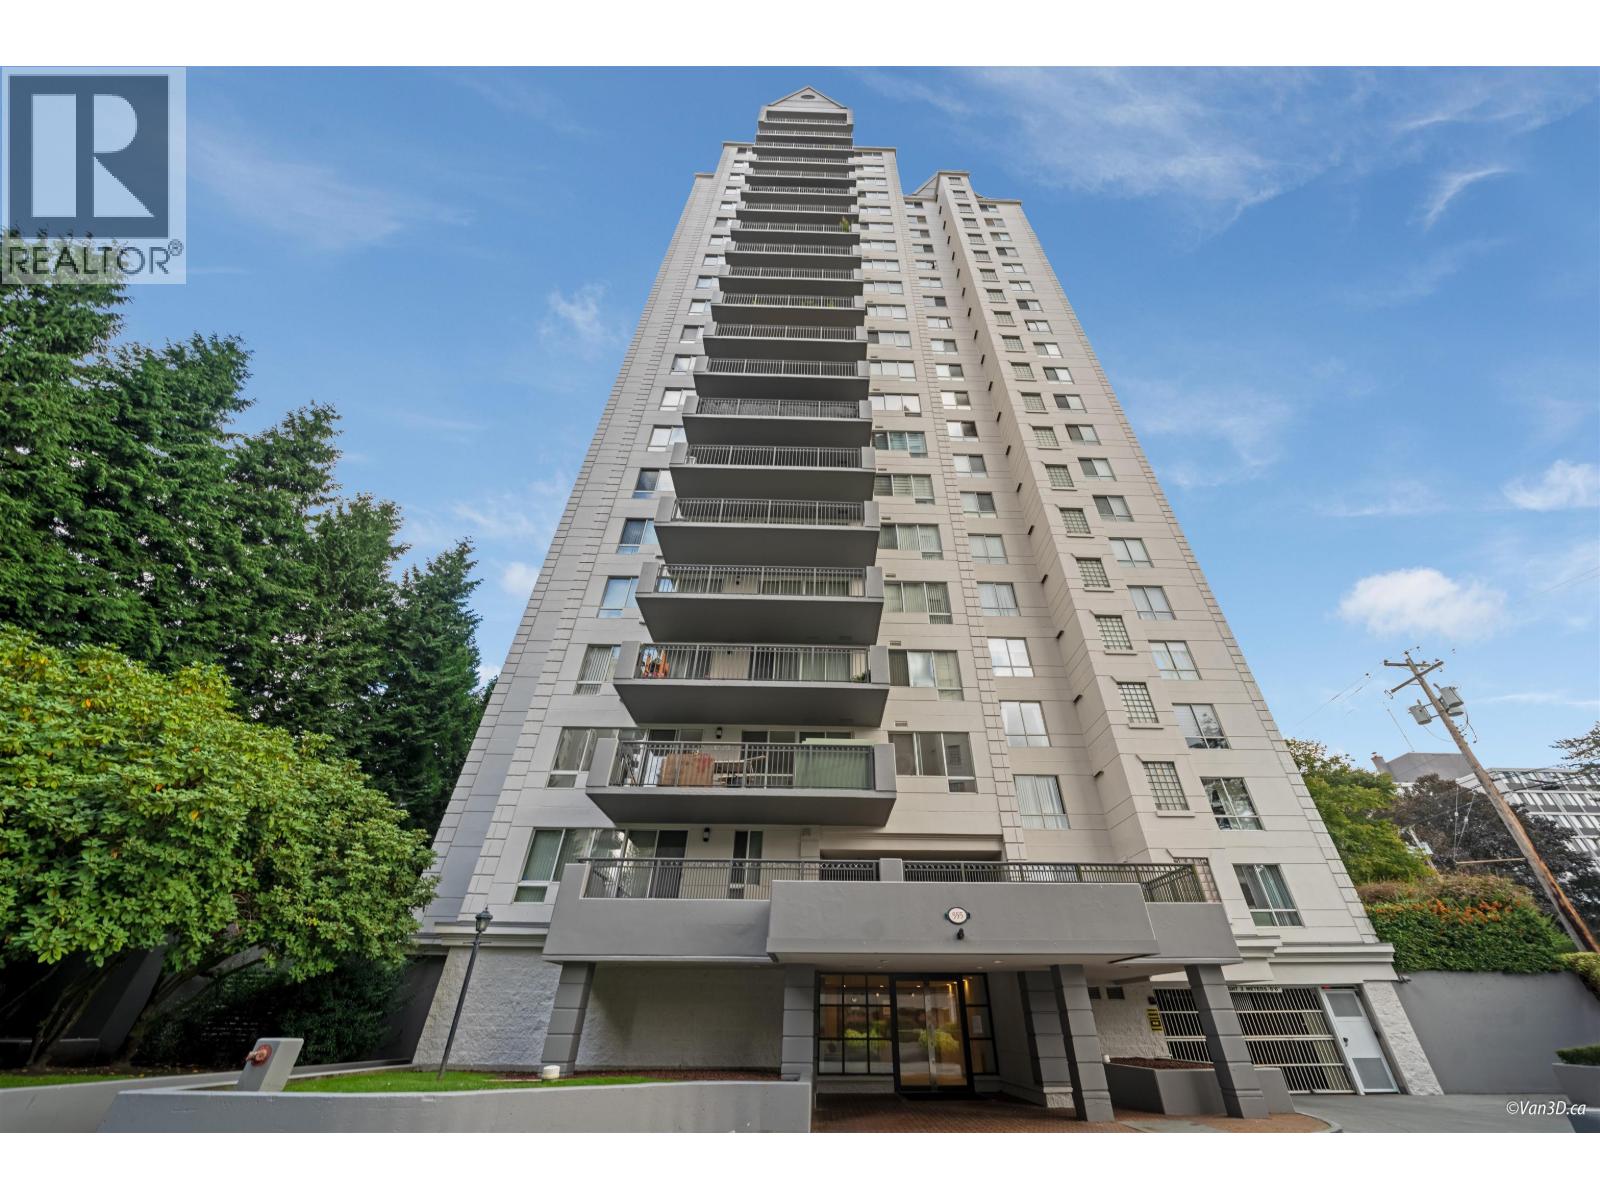
304 525 AUSTIN AVE
- 3 Beds
- 2 Baths
- 1,285 Sqft
- 1 Parking
- Built 1989
 1/17
1/17




Property Description
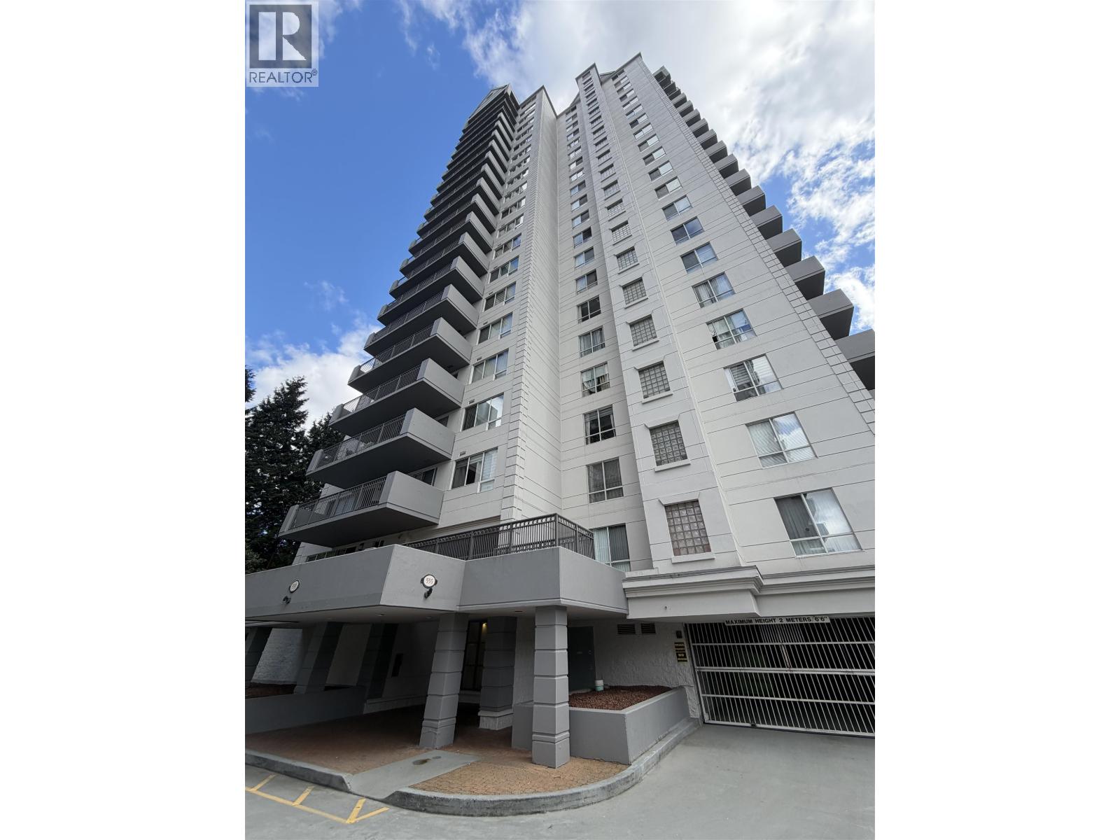
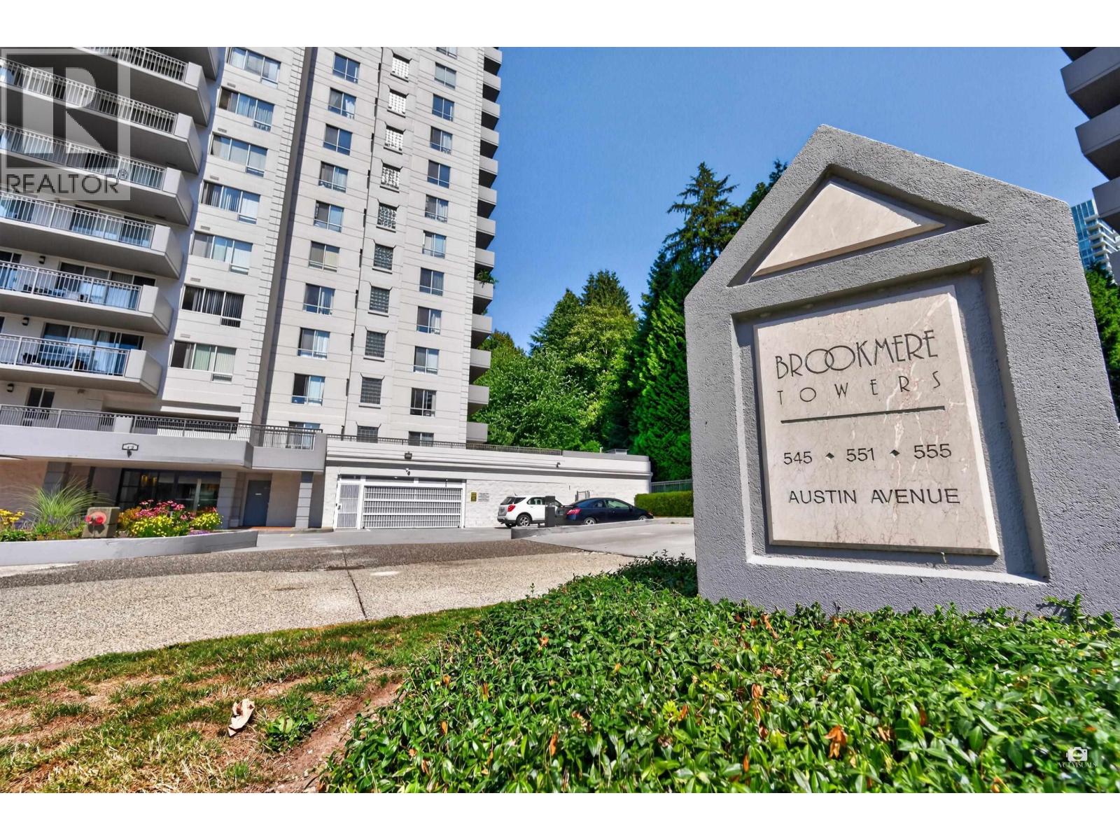
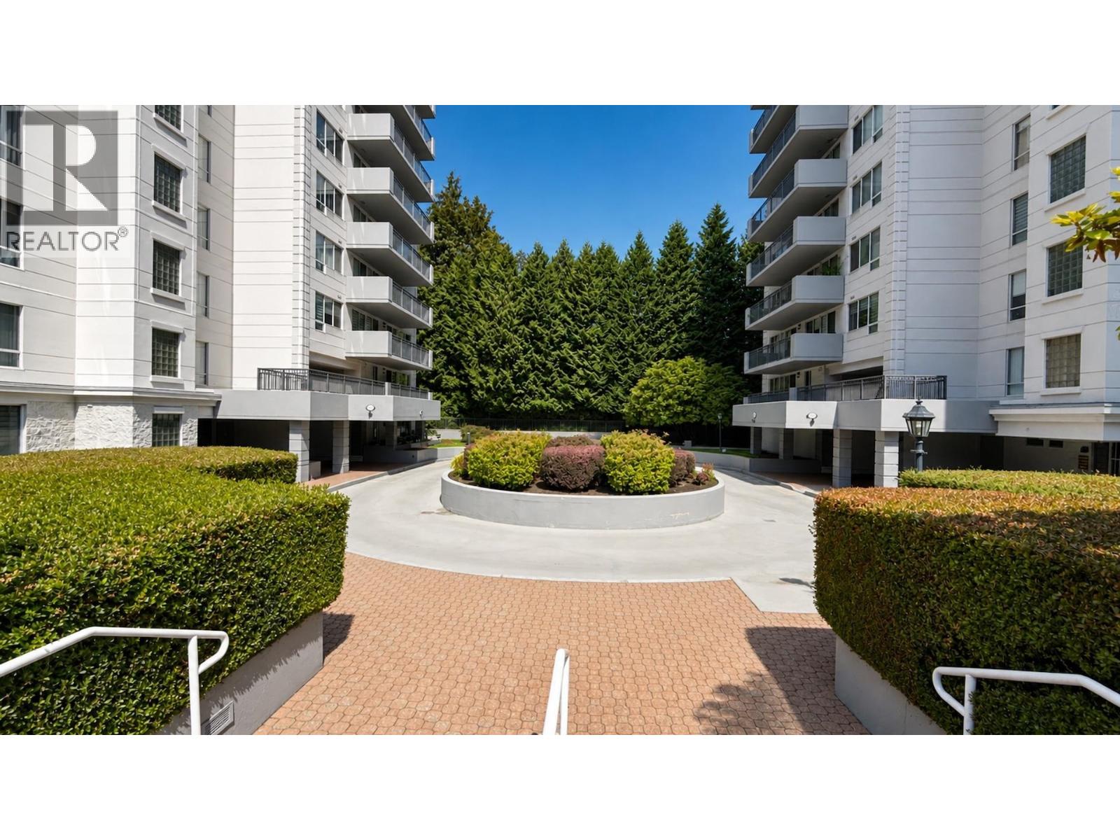
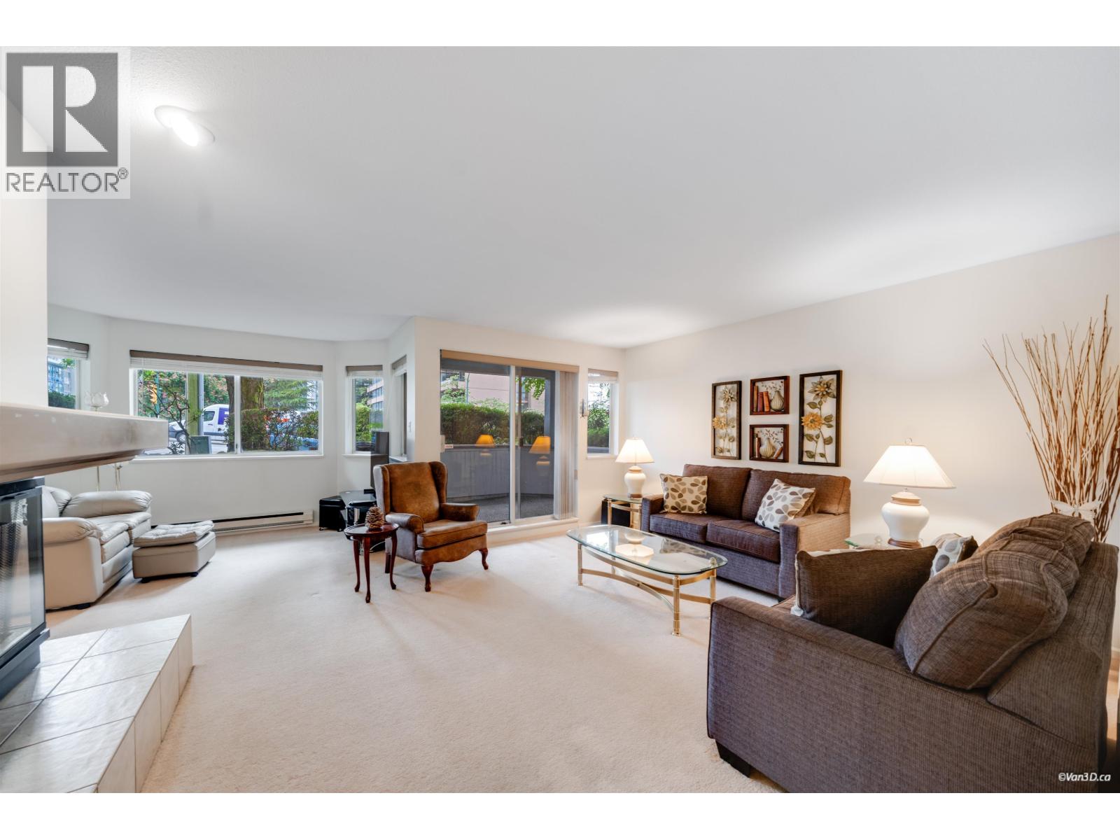
LOCATION LOCATION! Beautiful 3 bed 2 bath corner unit that is sure to captivate anyone who sees it. Located in an incredibly convenient location, 6-minute walk to Lougheed skytrain station, making commuting a breeze. With restaurants, groceries, shopping, and schools all within close proximity, you''ll have everything you need right at your fingertips. This well-maintained unit has been updated with new cabinets in the bathrooms and kitchen, as well as a new backsplash and light fixtures in the kitchen in 2023, giving it a modern and stylish feel. Don''t miss out on the chance to own this amazing unit that offers both comfort and convenience. Come see for yourself and experience the epitome of urban living! Some photos are virtually staged. OPEN HOUSE - JULY 12 & 13(SAT & SUN) @ 2:00-4:00pm
Property Details
- Property Type
- Apartment Unit
- Style
- Multi Family,Residential Attached
- Title to Land
- Freehold Strata
- Year Built
- 1989
- Area
- Coquitlam · Coquitlam West
- Outdoor
- Balcony
- Heating / Cooling
- Baseboard
- Flooring
- Hardwood
- Construction
- Frame Wood,Stucco
- Parking
- Underground,Side Access (1 stall)
- Water Supply
- Public
- Kitchens
- 1
- Fireplaces
- 1
Financial
- Clubhouse
- Exercise Centre
- Sauna/Steam Room
- Trash
- Maintenance Grounds
- Hot Water
- Management
- Recreation Facilities
- Snow Removal
Rooms 7
Features & Appliances
- 🧺Washer/Dryer
- 🧺Dishwasher
- 🧊Refrigerator
- 🍳Stove
- 🚨Smoke Detector(s)
- 🧯Fire Sprinkler System
- 🪟Window Coverings
- Pets Allowed w/Rest
For Sale in Brookmere Gardens & Complex
↑ Back to top| Date | Address | Status | Bed | Bath | Price | Sqft | DOM | Strata Fee | Tax | Listed By |
|---|---|---|---|---|---|---|---|---|---|---|
| 2026-08-19 | 204 555 Austin Avenue | Active | 2 | 2 | $688,000 ($558/sf) | 1233 | 0 | $539 | $2,791 (2025) | Sutton Group-West Coast Realty |
| 2026-08-12 | 1101 551 Austin Avenue | Active | 2 | 2 | $699,900 ($616/sf) | 1136 | 0 | $496 | $2,724 (2025) | Pacific Evergreen Realty Ltd. |
| 2026-08-07 | 104 555 Austin Avenue | Active | 2 | 2 | $755,000 ($602/sf) | 1254 | 0 | $539 | $2,900 (2026) | Team 3000 Realty Ltd. |
| 2026-05-12 | 101 525 Austin Avenue | Active | 2 | 2 | $665,000 ($479/sf) | 1388 | 0 | $560 | $2,647 (2025) | eXp Realty |
| 2026-04-20 | 2102 555 Austin Avenue | Active | 2 | 2 | $1,499,000 ($774/sf) | 1936 | 0 | $746 | $4,415 (2025) | Sutton Group-West Coast Realty |
| Avg | $861,380 ($620/sf) | 1389 |
Nearby Buildings with Active Listings
↑ Back to top
Book a Showing

- Abbotsford - 447
- Agassiz - 28
- Burnaby - 54
- Burnaby East - 78
- Burnaby North - 367
- Burnaby South - 348
- Campbell River - 1
- Chilliwack - 221
- Cloverdale - 194
- Comox Valley - 10
- Coquitlam - 566
- Delta - 10
- Duncan - 42
- Esquimalt - 59
- Gulf Islands - 6
- Harrison Hot Springs - 13
- Harrison Mills - 1
- Hope - 22
- Ladner - 110
- Langford - 156
- Langley - 541
- Maple Ridge - 312
- Mill Bay - 2
- Mission - 65
- New Westminster - 444
- North Delta - 29
- North Island - 2
- North Saanich - 8
- North Surrey - 412
- North Vancouver - 747
- Oak Bay - 44
- Osoyoos - 1
- Parksville / Qualicum - 7
- Penticton - 8
- Pitt Meadows - 75
- Port Alberni - 2
- Port Coquitlam - 268
- Port Moody - 268
- Richmond - 1161
- Saanich East - 232
- Saanich West - 92
- Sardis - 154
- Sidney - 152
- Sooke - 39
- South Surrey White Rock - 719
- Surrey - 667
- Tsawwassen - 98
- Vancouver East - 1003
- Vancouver West - 2495
- Victoria - 666
- View Royal - 46
- West Vancouver - 231



