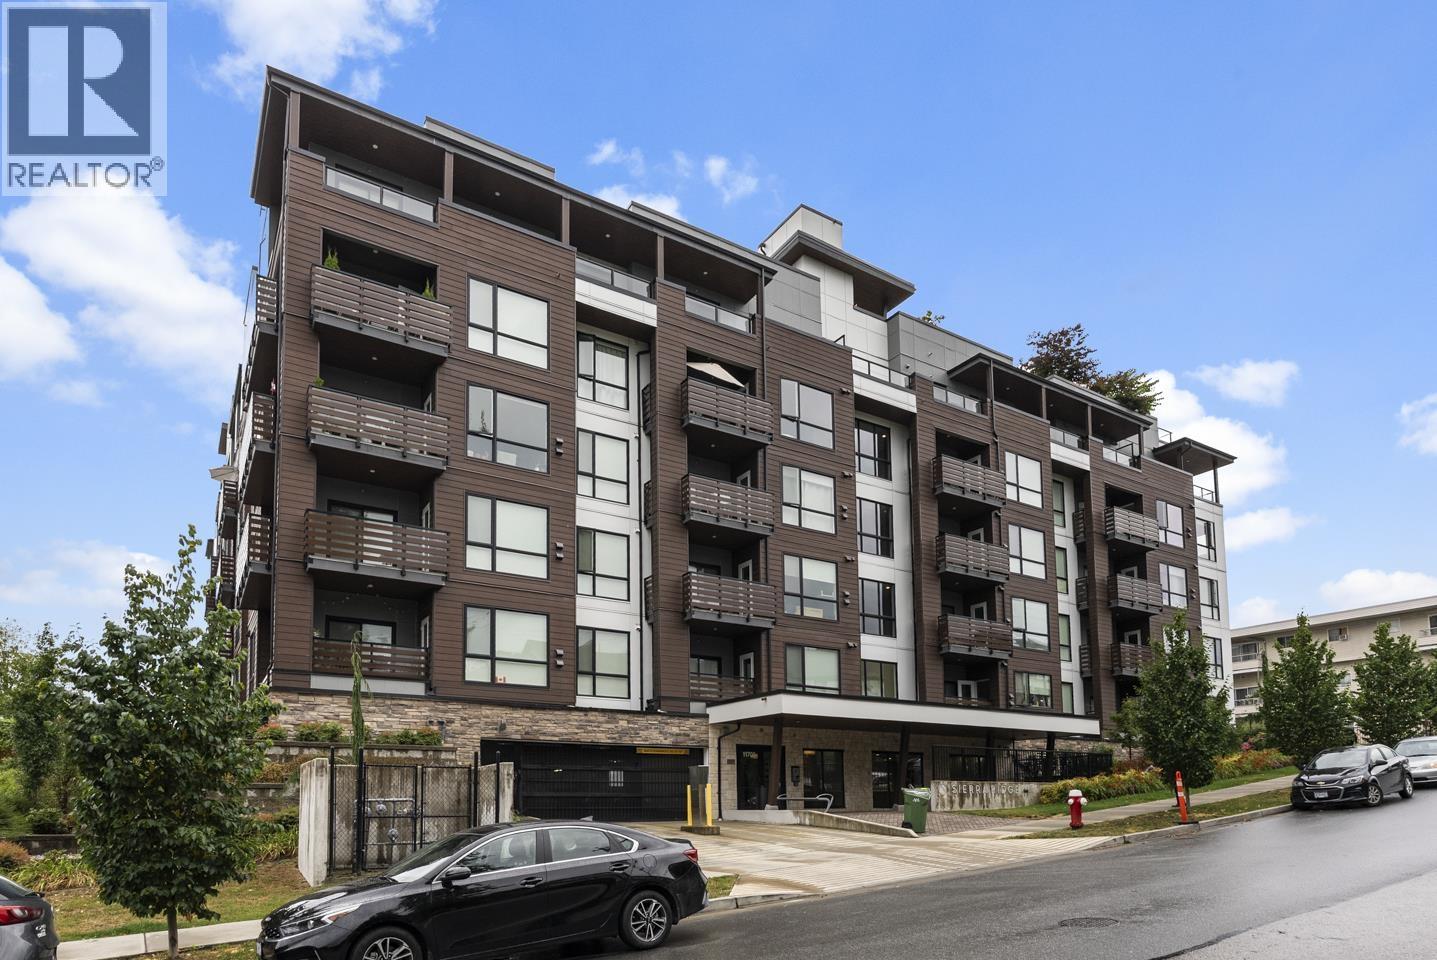
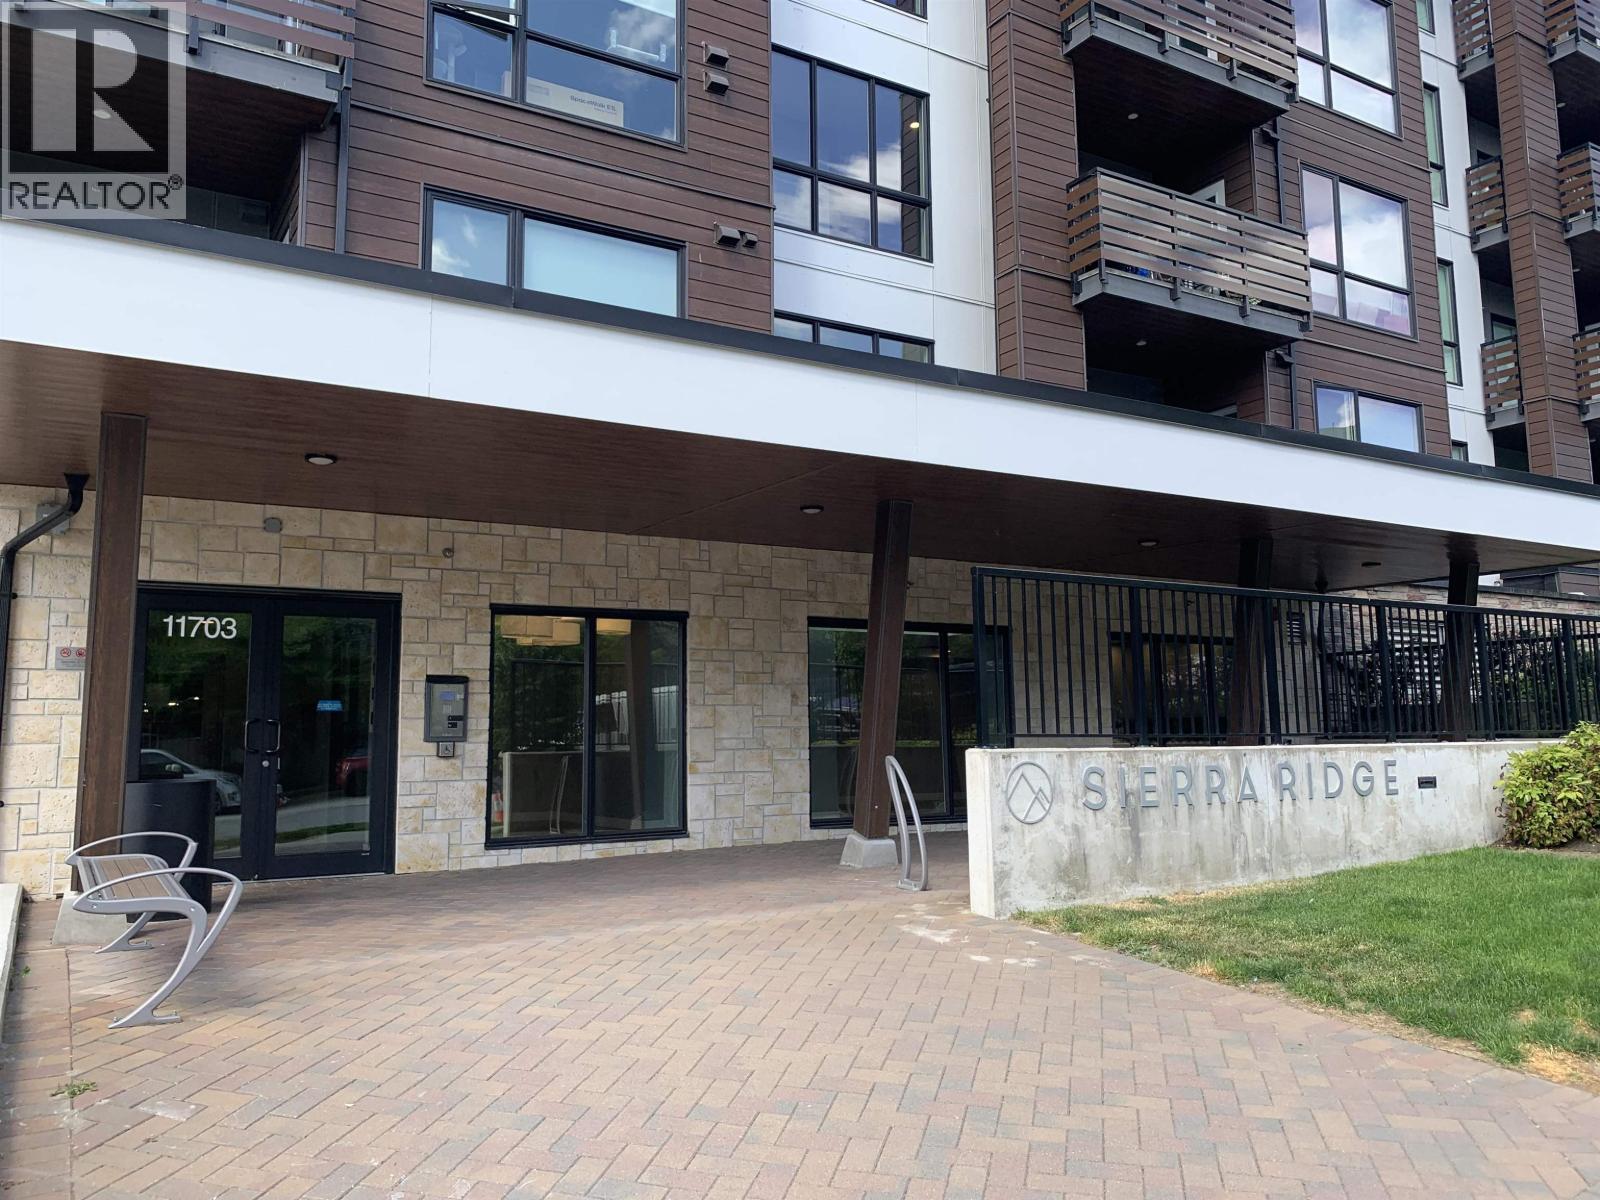
SIERRA RIDGEListing Information
Sold · MLS® R3019175
509 11703 FRASER ST
Maple Ridge · East Central V2X 9A7
$800,000 (Sold Tue Jul 15 2025 00:00:00 GMT+0000 (Coordinated Universal Time))
- 3 Beds
- 2 Baths
- 1,514 Sqft
- 3 Parking
- Built 2023
 1/35
1/35



★ Building Specialist
Les Twarog
RE/MAX Crest Realty (Westside)
30+ Years Downtown & Westside Expert
604.671.7000
les@6717000.com
Property Description
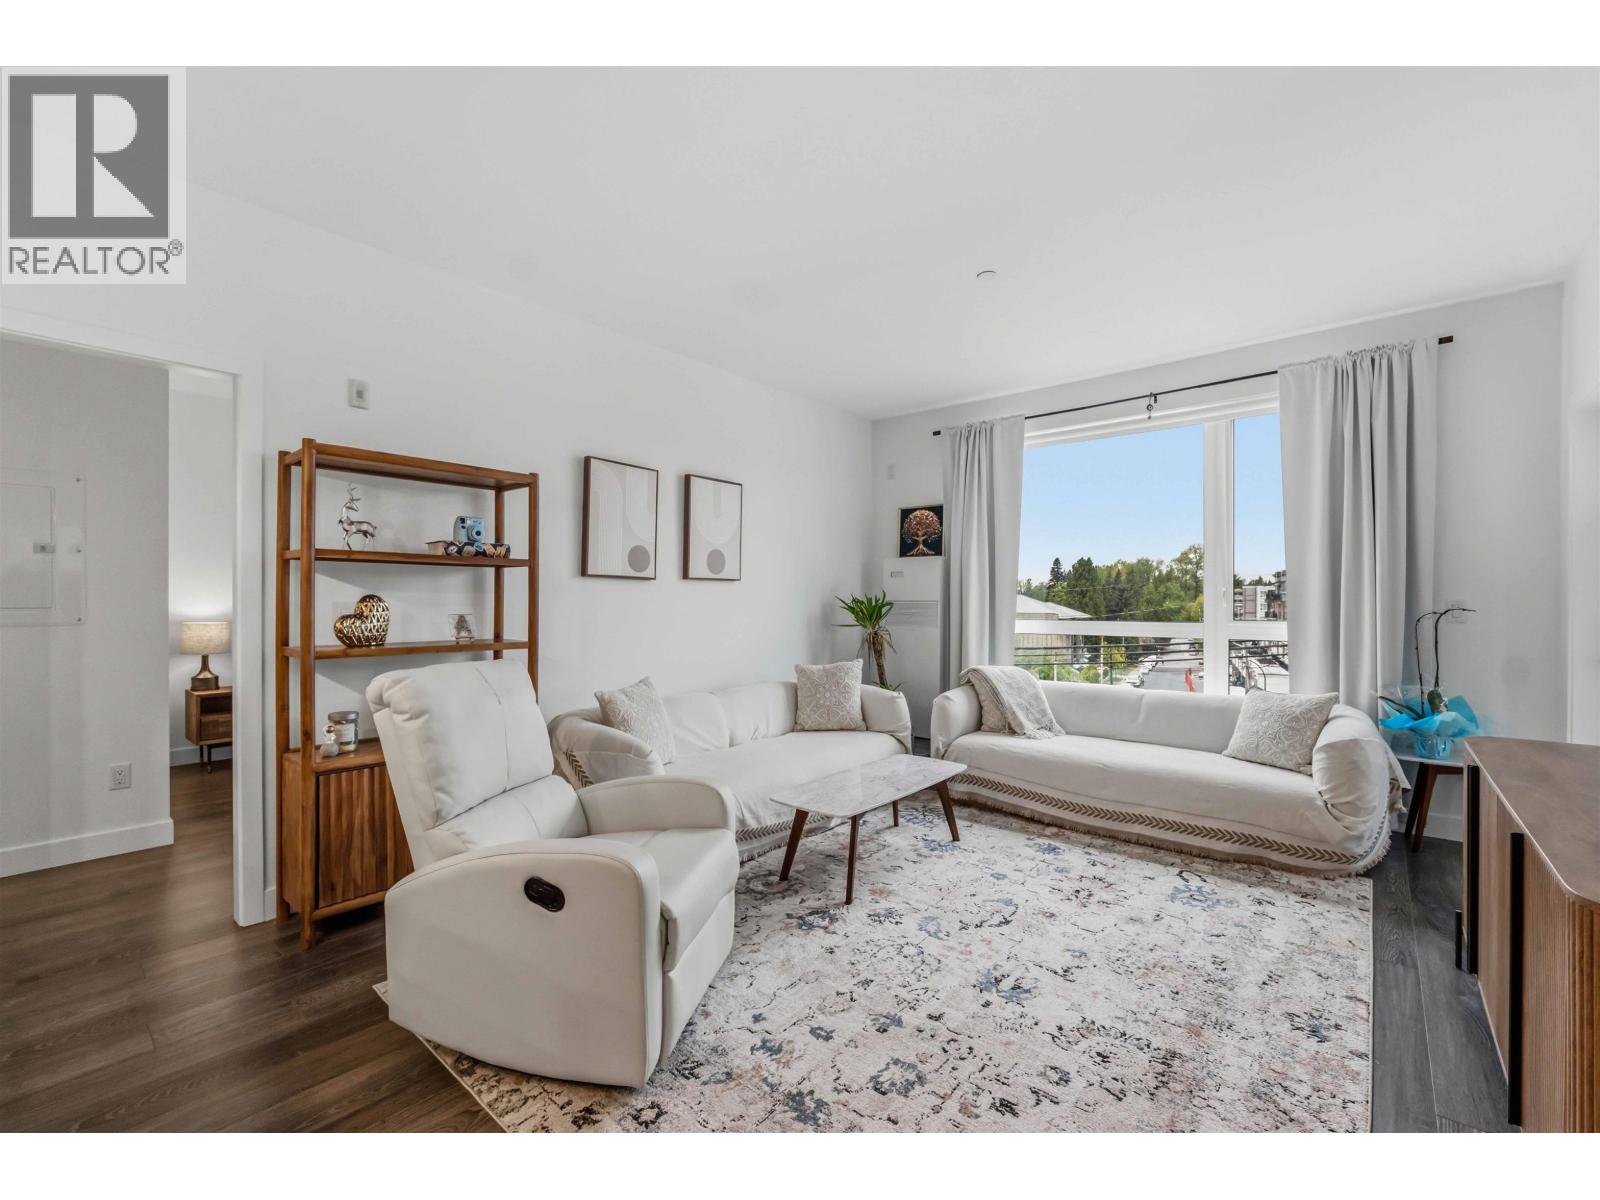
This PENTHOUSE Sierra Ridge home rivals the size of most townhouses and offers 3 spacious bedrooms + den, and offers lovely VIEWS of the city and Golden Ears Mountains as it wraps the entire north end cap of the penthouse level. Impeccable finishes including real wood cabinetry, waterfall stone countertops, modern bathrooms, 9'' ceilings and attention to detail everywhere you turn. Includes Air Conditioning and three parking spaces, two being side by side. Enjoy the rooftop amenity lounge w/gas fire pits, BBQ and landscaping to enjoy the amazing vistas of the Fraser River & MT Baker. This home is finished, able to be viewed, and ready to move into!
Property Details
- Property Type
- Apartment Unit
- Style
- Multi Family,Residential Attached
- Title to Land
- Freehold Strata
- Year Built
- 2023
- Area
- Maple Ridge · East Central
- View
- Fraser River
- Outdoor
- Rooftop Deck, Balcony
- Heating / Cooling
- Baseboard,Electric
- Flooring
- Laminate,Tile
- Construction
- Frame Wood,Fibre Cement (Exterior),Stone (Exterior)
- Parking
- Garage Under Building,Underground (3 stalls)
- Water Supply
- Public
- Kitchens
- 1
- Units in Development
- 82
Financial
List Price$800,000
Gross Taxes$3,978 · 2024
Maintenance Fee$601/mo
✦ Included in the Maintenance Fee
- Clubhouse
- Trash
- Maintenance Grounds
- Hot Water
- Management
- Snow Removal
Rooms 11
Patio
Patio
Bedroom
Bedroom
Walk-In Closet
Primary Bedroom
Living Room
Dining Room
Kitchen
Den
Foyer
Features & Appliances
✦ Appliances & Features
- 🍲Microwave
- ✨Prewired
- 🧯Fire Sprinkler System
- 🪟Window Coverings
- ❄️Air Conditioning
✦ Bylaws & Pets
- Cats OK
- Dogs OK
- Number Limit (Two)
- Pets Allowed w/Rest
For Sale in Sierra Ridge & Complex
↑ Back to top| Date | Address | Status | Bed | Bath | Price | Sqft | DOM | Strata Fee | Tax | Listed By |
|---|---|---|---|---|---|---|---|---|---|---|
| 2026-07-29 | 405 11703 Fraser Street | Active | 2 | 2 | $599,999 ($569/sf) | 1055 | 0 | $462 | $3,431 (2025) | eXp Realty of Canada Inc. |
| 2026-07-14 | 408 11703 Fraser Street | Active | 1 | 1 | $334,900 ($389/sf) | 861 | 0 | $367 | $3,016 (2025) | Macdonald Realty |
| 2026-04-28 | 306 11718 224 Street | Active | 2 | 2 | $569,900 ($651/sf) | 875 | 0 | $382 | $2,551 (2025) | Team 3000 Realty Ltd. |
| 2026-04-08 | 206 11703 Fraser Street | Active | 2 | 2 | $599,900 ($628/sf) | 956 | 0 | $441 | $3,280 (2025) | Profile Properties Ltd. |
| Avg | $526,175 ($562/sf) | 937 |
Nearby Buildings with Active Listings
↑ Back to topBelmar Terrace
11671 Fraser St. · Maple Ridge
Podium
11655 Fraser St. · Maple Ridge
Brickwood Place
11595 Fraser St. · Maple Ridge
Royal Terrace
11724 225th St. · Maple Ridge
St Anne Place
22351 St Anne Ave. · Maple Ridge
Schecker Building
22347 Lougheed Hwy. · Maple Ridge
Cascada
11566 224 St. · Maple Ridge
The Crest
22577 Royal Crescent Cres. · Maple Ridge
Where this information comes from:
Listing details, room sizes, features and financials are from the active MLS® listing
R3019175, Real Estate Board of Greater Vancouver, listed by Royal LePage - Brookside Realty (Sav Nahal).
Listed Jun 23, 2025. Feed last updated Aug 22, 2025.
Building-level information is from the BCCondos.net building database.
Measurements are provided by the listing brokerage and are approximate — buyer to verify all data.

Book a Showing
509 11703 FRASER STREET · Sierra Ridge · MLS® R3019175 · with Les Twarog

Les TwarogUsually replies within minutes
Building List Count by City
- Abbotsford - 447
- Agassiz - 28
- Burnaby - 54
- Burnaby East - 78
- Burnaby North - 367
- Burnaby South - 348
- Campbell River - 1
- Chilliwack - 221
- Cloverdale - 194
- Comox Valley - 10
- Coquitlam - 566
- Delta - 10
- Duncan - 42
- Esquimalt - 59
- Gulf Islands - 6
- Harrison Hot Springs - 13
- Harrison Mills - 1
- Hope - 22
- Ladner - 110
- Langford - 156
- Langley - 541
- Maple Ridge - 312
- Mill Bay - 2
- Mission - 65
- New Westminster - 444
- North Delta - 29
- North Island - 2
- North Saanich - 8
- North Surrey - 412
- North Vancouver - 747
- Oak Bay - 44
- Osoyoos - 1
- Parksville / Qualicum - 7
- Penticton - 8
- Pitt Meadows - 75
- Port Alberni - 2
- Port Coquitlam - 268
- Port Moody - 268
- Richmond - 1161
- Saanich East - 232
- Saanich West - 92
- Sardis - 154
- Sidney - 152
- Sooke - 39
- South Surrey White Rock - 719
- Surrey - 667
- Tsawwassen - 98
- Vancouver East - 1003
- Vancouver West - 2495
- Victoria - 666
- View Royal - 46
- West Vancouver - 231
Pages
About


MLS®, REALTOR® and the associated logos are trademarks of The Canadian Real Estate Association


The listing data is provided under copyright by the Chilliwack & District Real Estate Board, Fraser Valley Real Estate Board or Real Estate Board of Greater Vancouver.
The listing data is deemed reliable but is not guaranteed accurate by the Chilliwack & District Real Estate Board, Fraser Valley Real Estate Board, Real Estate Board of Greater Vancouver, nor BCCondos.