26 1320 RILEY ST
- 3 Beds
- 3 Baths
- 1,379 Sqft
- 2 Parking
- Built 2013
 1/31
1/31




Property Description
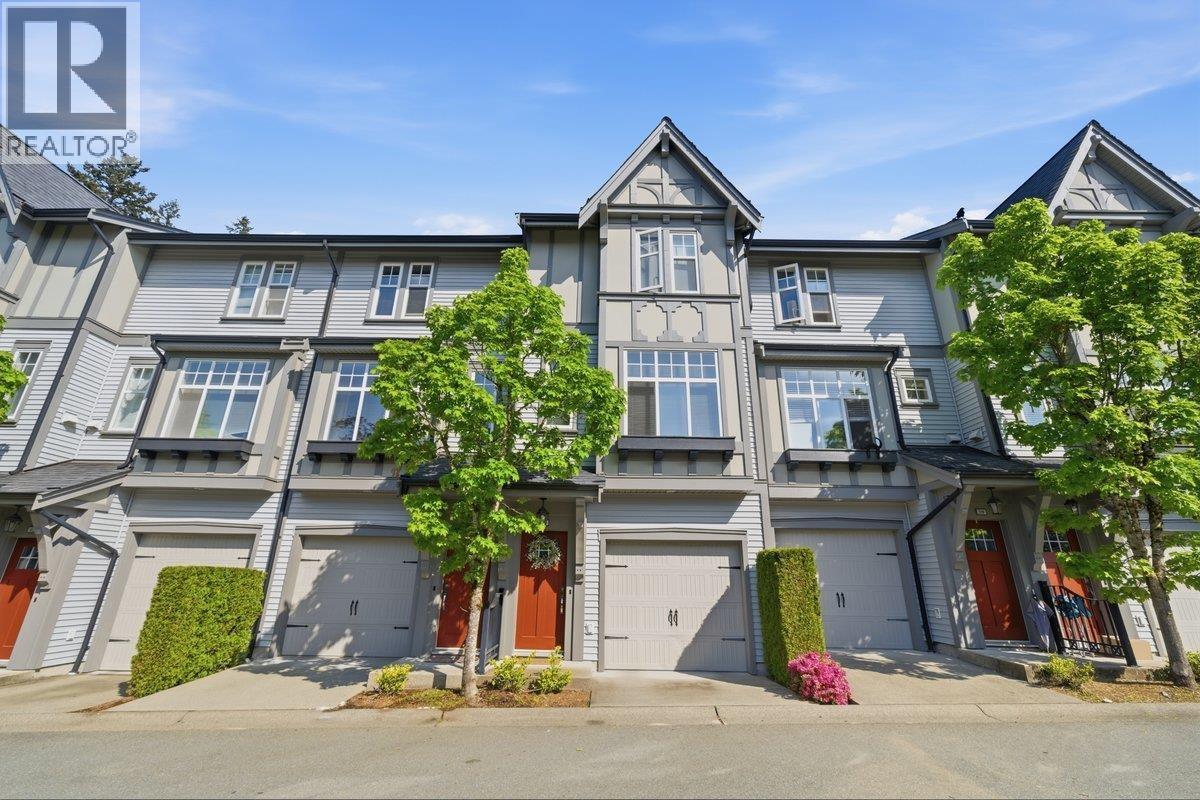
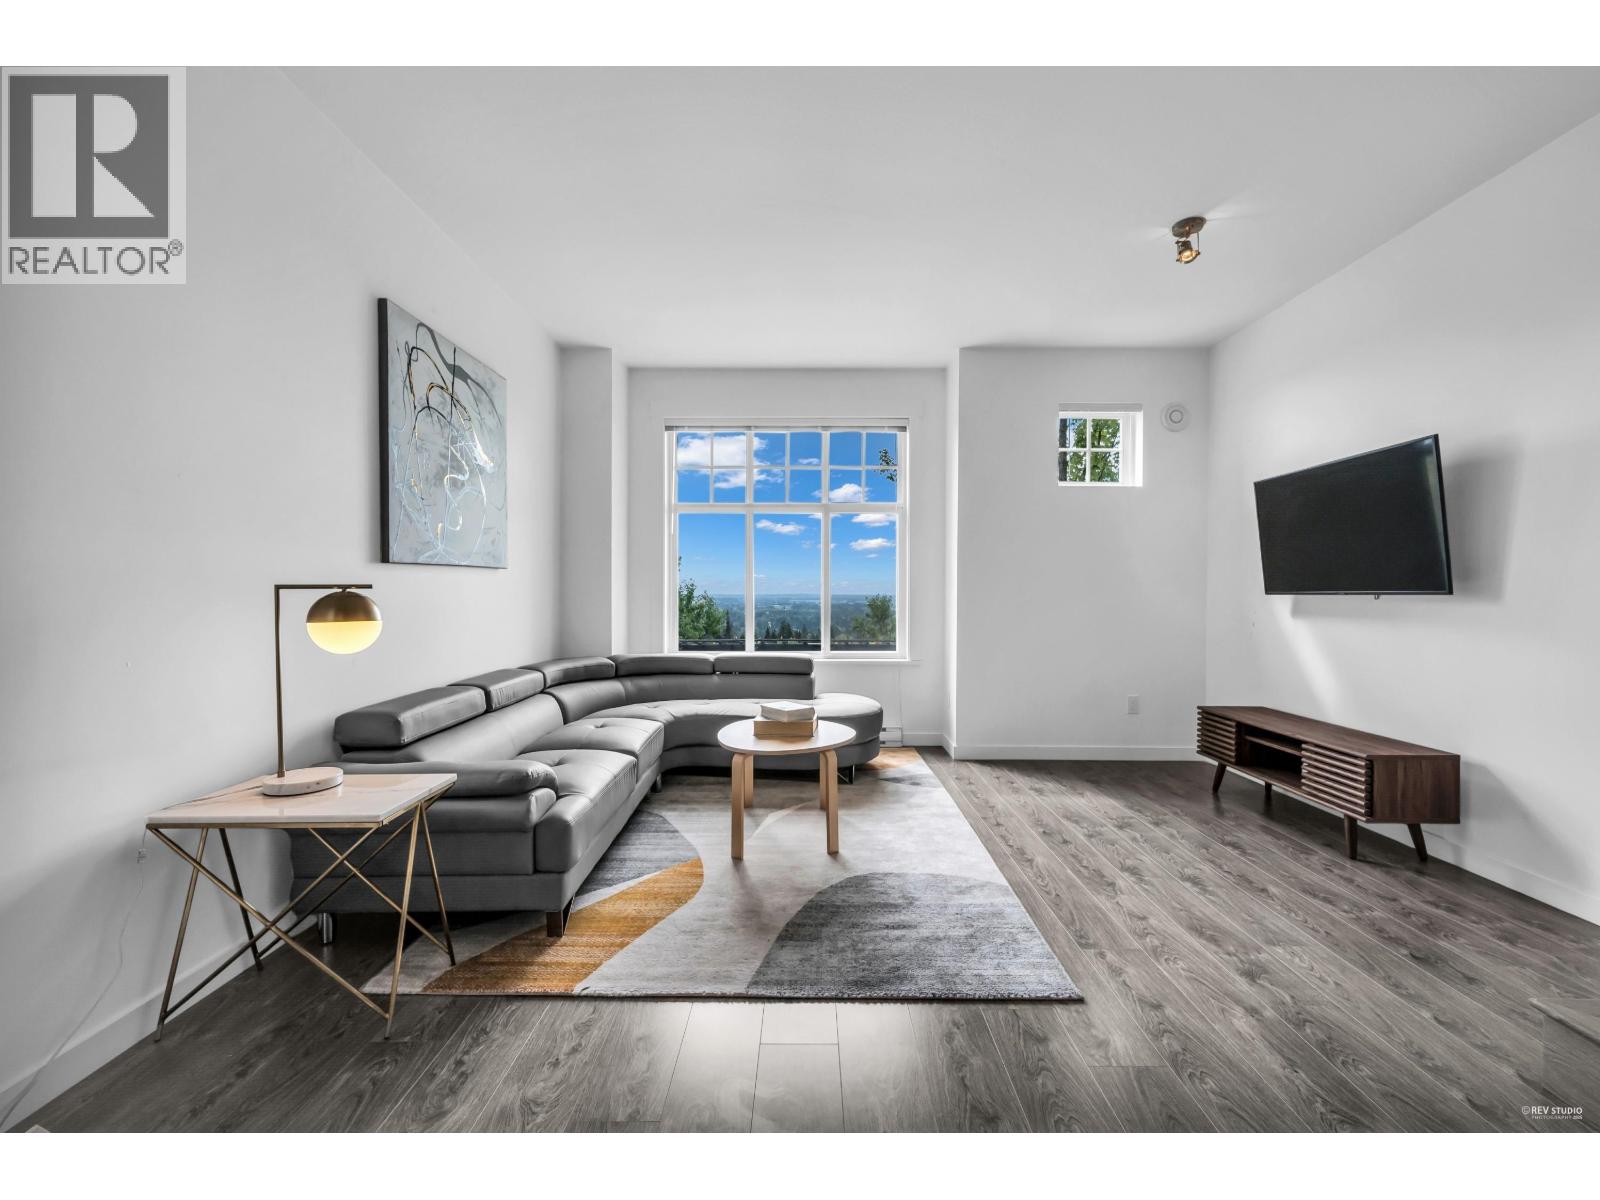
PRICED $124K BELOW ASSESSED VALUE! Best value in Burke Mountain. This beautiful 3 bed, 3 bath townhome at Riley by MOSAIC is a must see. Featuring English Tudor architecture and a bright & airy open floor plan, this home offers 1,379 square feet of functional living space and is centrally located, close to schools, transit, shopping, trails and parks, including the impressive Riley Park. Main floor has 9’ ceilings, powder room, modern finishings and a walk-out patio off the chef’s kitchen. Spacious living and dining areas complete the main. Upstairs has 3 bedrooms and 2 full bathrooms, including the large primary with spa-inspired ensuite, plus laundry. Tandem 2-car garage. Excellent location in an amazing family-friendly community. Offers Tues, June 24 by 12pm.
Property Details
- Property Type
- Townhouse
- Style
- Residential Attached
- Title to Land
- Freehold Strata
- Year Built
- 2013
- Area
- Coquitlam · Burke Mountain
- Outdoor
- Patio,Deck, Balcony
- Heating / Cooling
- Baseboard,Electric
- Flooring
- Wall/Wall/Mixed
- Construction
- Frame Wood,Glass (Exterior),Mixed (Exterior)
- Parking
- Carport Multiple,Tandem (2 stalls)
- Water Supply
- Public
- Kitchens
- 1
Financial
- Trash
- Maintenance Grounds
- Management
Rooms 7
Features & Appliances
- 🧺Washer/Dryer
- 🧺Dishwasher
- 🧊Refrigerator
- 🍳Stove
- Cats OK
- Dogs OK
- Pets Allowed w/Rest
For Sale in RILEY & Complex
↑ Back to top| Date | Address | Status | Bed | Bath | Price | Sqft | DOM | Strata Fee | Tax | Listed By |
|---|---|---|---|---|---|---|---|---|---|---|
| 2026-09-09 | 60 1320 Riley Street | Active | 3 | 3 | $849,999 ($672/sf) | 1265 | 0 | $320 | $3,487 (2025) | RE/MAX Sabre Realty Group |
| 2026-06-25 | 80 1320 Riley Street | Active | 2 | 2 | $838,000 ($716/sf) | 1171 | 0 | $317 | $3,184 (2025) | Sutton Group-West Coast Realty |
| Avg | $844,000 ($693/sf) | 1218 |
Nearby Buildings with Active Listings
↑ Back to top
Book a Showing

- Abbotsford - 447
- Agassiz - 28
- Burnaby - 54
- Burnaby East - 78
- Burnaby North - 367
- Burnaby South - 348
- Campbell River - 1
- Chilliwack - 221
- Cloverdale - 194
- Comox Valley - 10
- Coquitlam - 566
- Delta - 10
- Duncan - 42
- Esquimalt - 59
- Gulf Islands - 6
- Harrison Hot Springs - 13
- Harrison Mills - 1
- Hope - 22
- Ladner - 110
- Langford - 156
- Langley - 541
- Maple Ridge - 312
- Mill Bay - 2
- Mission - 65
- New Westminster - 444
- North Delta - 29
- North Island - 2
- North Saanich - 8
- North Surrey - 412
- North Vancouver - 747
- Oak Bay - 44
- Osoyoos - 1
- Parksville / Qualicum - 7
- Penticton - 8
- Pitt Meadows - 75
- Port Alberni - 2
- Port Coquitlam - 268
- Port Moody - 268
- Richmond - 1161
- Saanich East - 232
- Saanich West - 92
- Sardis - 154
- Sidney - 152
- Sooke - 39
- South Surrey White Rock - 719
- Surrey - 667
- Tsawwassen - 98
- Vancouver East - 1003
- Vancouver West - 2495
- Victoria - 666
- View Royal - 46
- West Vancouver - 231



