302 1521 BLACKWOOD ST
- 2 Beds
- 2 Baths
- 1,113 Sqft
- 1 Parking
- Built 1981
 1/32
1/32




Property Description
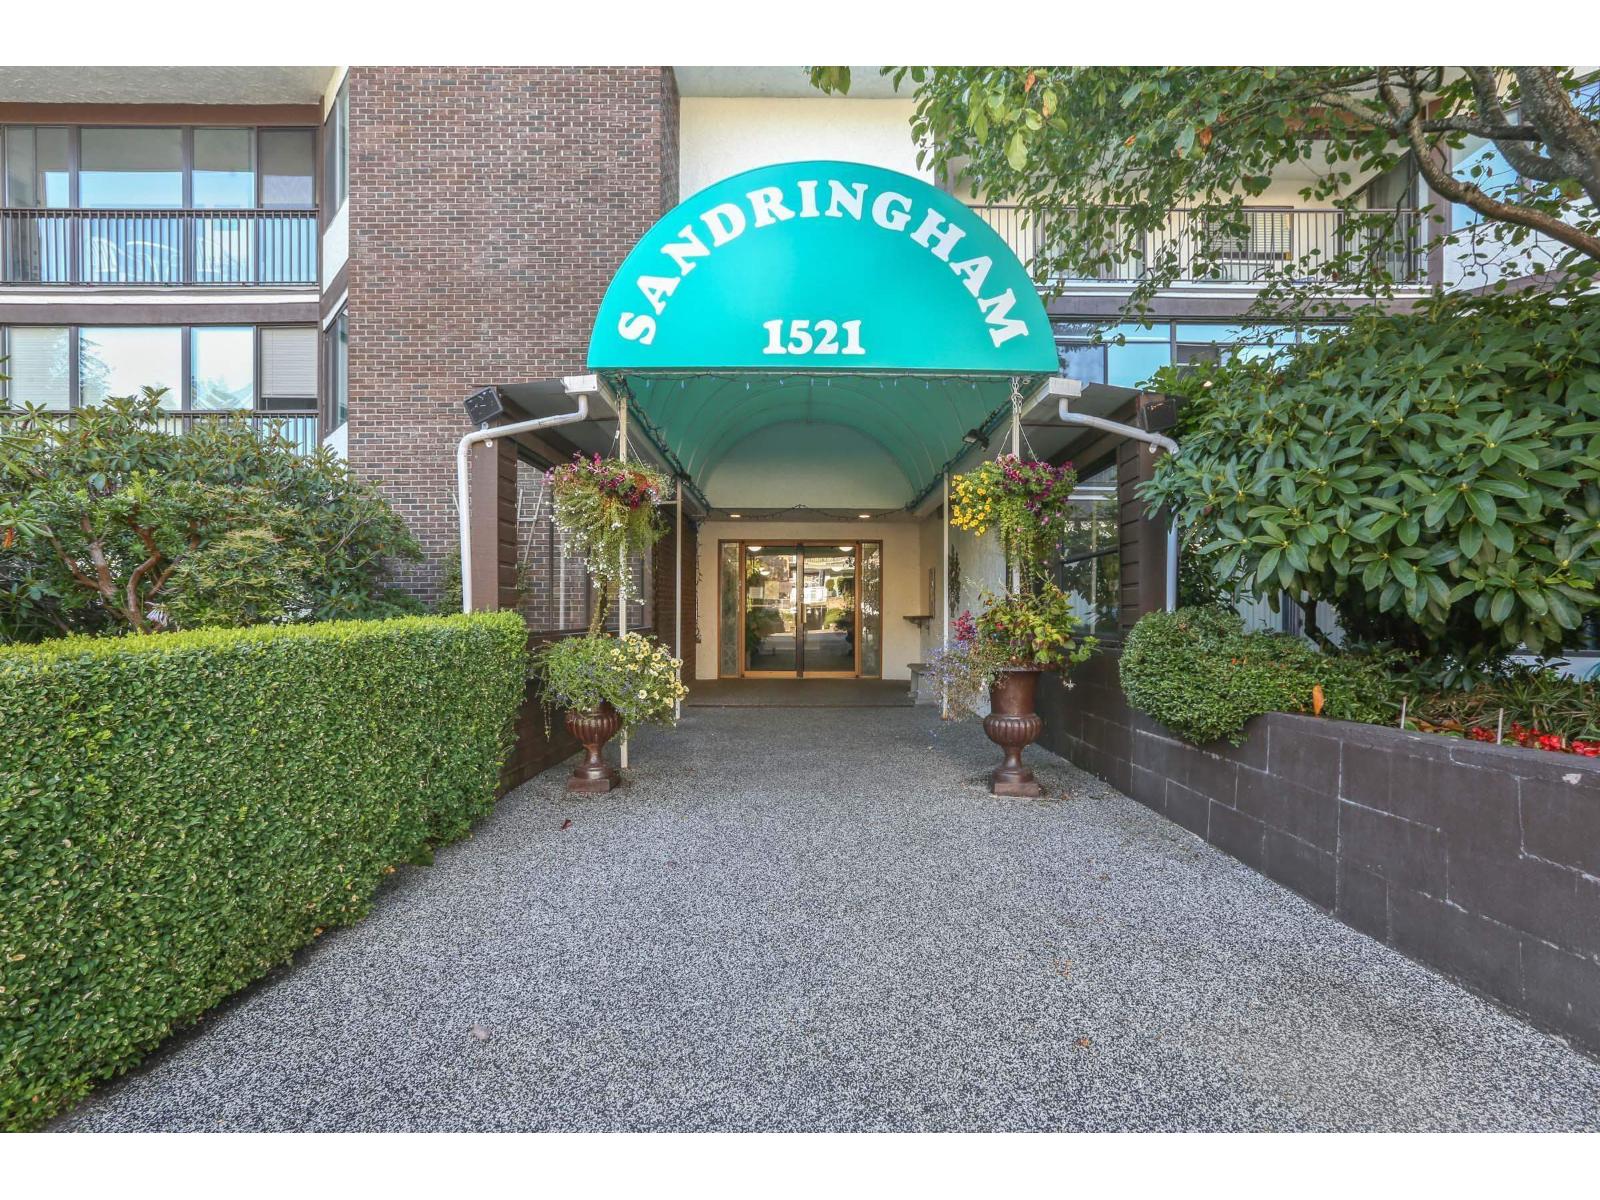
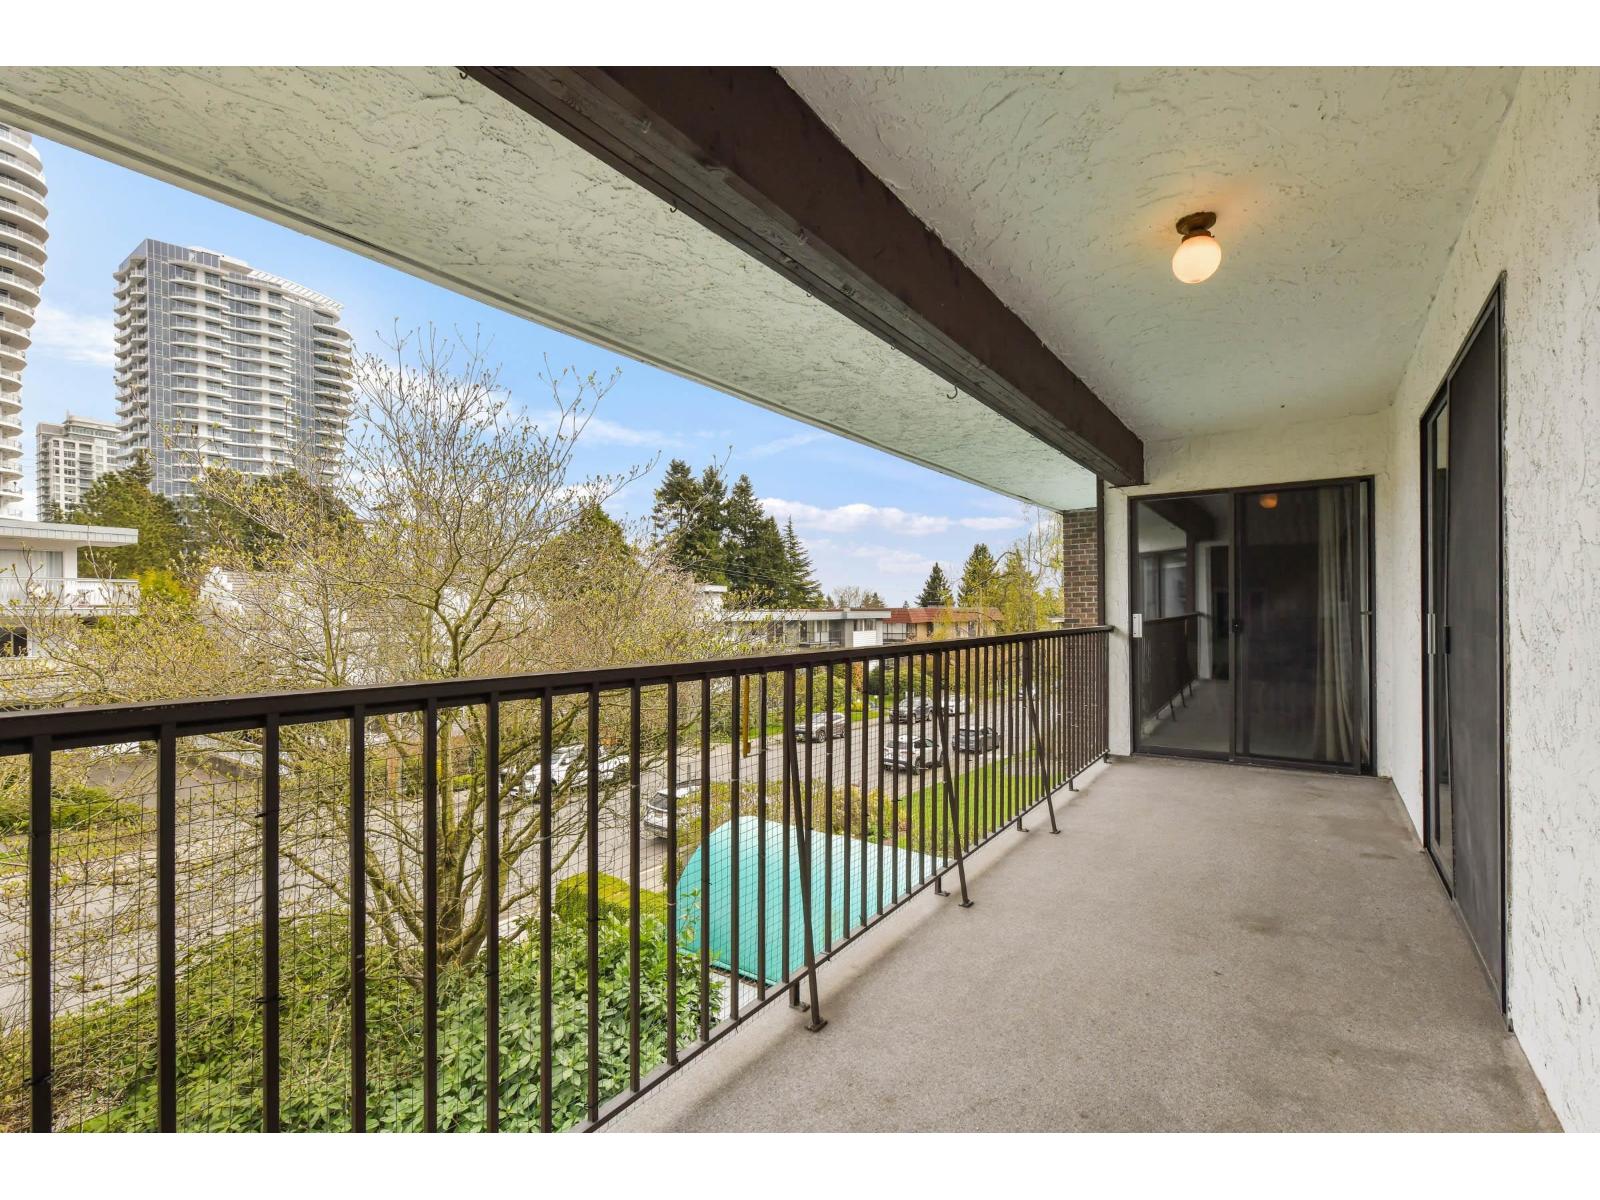
Sought after SANDRINGHAM in White Rock. Excellent location with easy short walk to shopping, park, bus, restaurants & more. This beautiful corner 2 bedroom, 2 bathroom suite has been updated & shows beautifully!! You''ll be impressed with the new carpet, bright white kitchen, pantry, stainless appliances & granite counters. Spacious dining rm & living rm both boast custom built ins, electric fireplace & sliders to 17 x 6 deck overlooking green space courtyard + storage rm. Both bedrooms are large & have more custom built ins. 2 full baths: spacious ensuite with dble shower & extra vanity, 4 piece main bath w/soaker tub. Good sized laundry space & full size washer & dryer. 55+ pet friendly blding, amenity/party room on the main floor. Amazing location, you won''t be disappointed.
Property Details
- Property Type
- Apartment Unit
- Style
- Multi Family,Residential Attached
- Title to Land
- Freehold Strata
- Year Built
- 1981
- Area
- South Surrey White Rock · White Rock
- View
- Courtyard
- Outdoor
- Balcony
- Heating / Cooling
- Baseboard,Electric
- Flooring
- Mixed,Carpet
- Construction
- Frame Wood,Brick (Exterior),Mixed (Exterior),Stucco
- Parking
- Underground,Front Access (1 stall)
- Water Supply
- Public
- Kitchens
- 1
- Fireplaces
- 1
- Units in Development
- 39
Financial
- Trash
- Maintenance Grounds
- Gas
- Other
- Sewer
Rooms 7
Features & Appliances
- 🧺Washer/Dryer
- 🧺Dishwasher
- 🧊Refrigerator
- 🍳Stove
- 🍲Microwave
- Cats OK
- Dogs OK
- Pets Allowed w/Rest
For Sale in Sandringham & Complex
↑ Back to top| Date | Address | Status | Bed | Bath | Price | Sqft | DOM | Strata Fee | Tax | Listed By |
|---|---|---|---|---|---|---|---|---|---|---|
| 2026-07-31 | 111 1521 Blackwood Street | Active | 2 | 2 | $465,000 ($418/sf) | 1113 | 0 | $411 | $2,601 (2026) | Sotheby's International Realty Canada |
| 2026-07-27 | 305 1521 Blackwood Street | Active | 2 | 2 | $499,000 ($359/sf) | 1391 | 0 | $540 | $2,025 | Royal LePage Little Oak Realty |
| Avg | $482,000 ($385/sf) | 1252 |
Nearby Buildings with Active Listings
↑ Back to top
Book a Showing

- Abbotsford - 447
- Agassiz - 28
- Burnaby - 54
- Burnaby East - 78
- Burnaby North - 367
- Burnaby South - 348
- Campbell River - 1
- Chilliwack - 221
- Cloverdale - 194
- Comox Valley - 10
- Coquitlam - 566
- Delta - 10
- Duncan - 42
- Esquimalt - 59
- Gulf Islands - 6
- Harrison Hot Springs - 13
- Harrison Mills - 1
- Hope - 22
- Ladner - 110
- Langford - 156
- Langley - 541
- Maple Ridge - 312
- Mill Bay - 2
- Mission - 65
- New Westminster - 444
- North Delta - 29
- North Island - 2
- North Saanich - 8
- North Surrey - 412
- North Vancouver - 747
- Oak Bay - 44
- Osoyoos - 1
- Parksville / Qualicum - 7
- Penticton - 8
- Pitt Meadows - 75
- Port Alberni - 2
- Port Coquitlam - 268
- Port Moody - 268
- Richmond - 1161
- Saanich East - 232
- Saanich West - 92
- Sardis - 154
- Sidney - 152
- Sooke - 39
- South Surrey White Rock - 719
- Surrey - 667
- Tsawwassen - 98
- Vancouver East - 1003
- Vancouver West - 2495
- Victoria - 666
- View Royal - 46
- West Vancouver - 231



