201 3399 NOEL DR
- 2 Beds
- 2 Baths
- 910 Sqft
- 2 Parking
- Built 2017
 1/30
1/30




Property Description
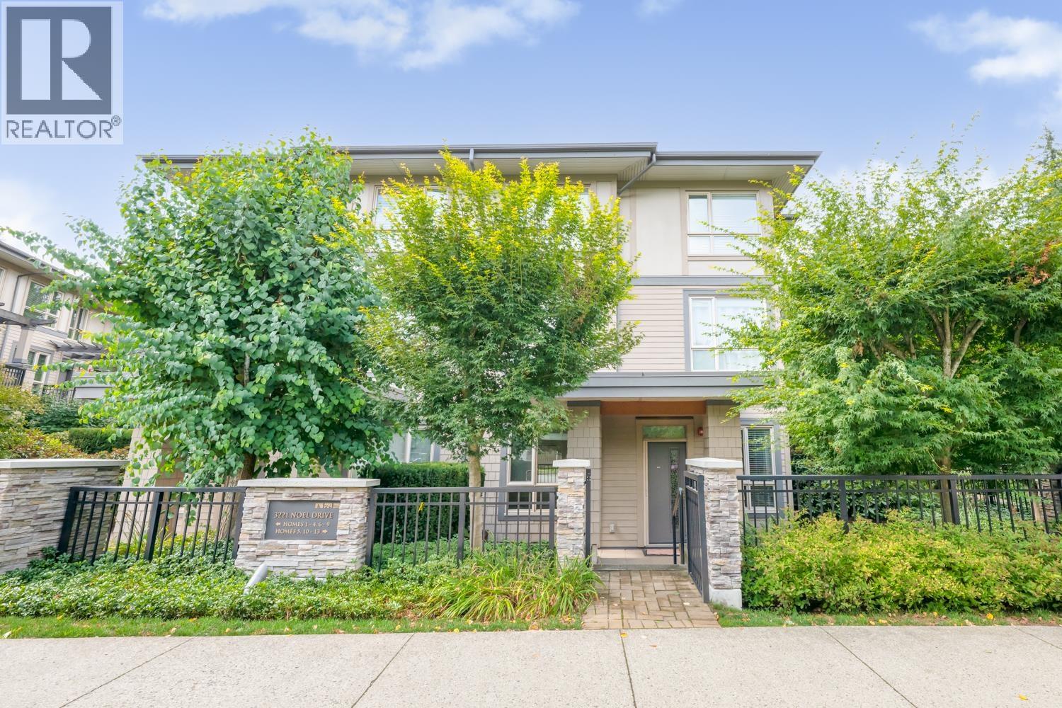
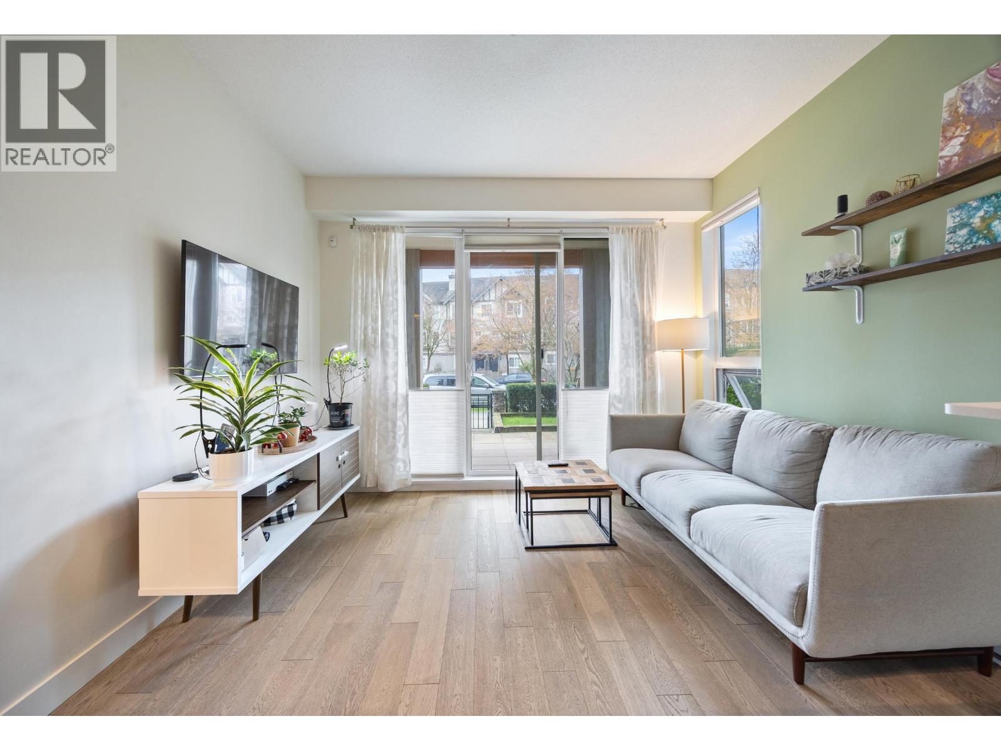
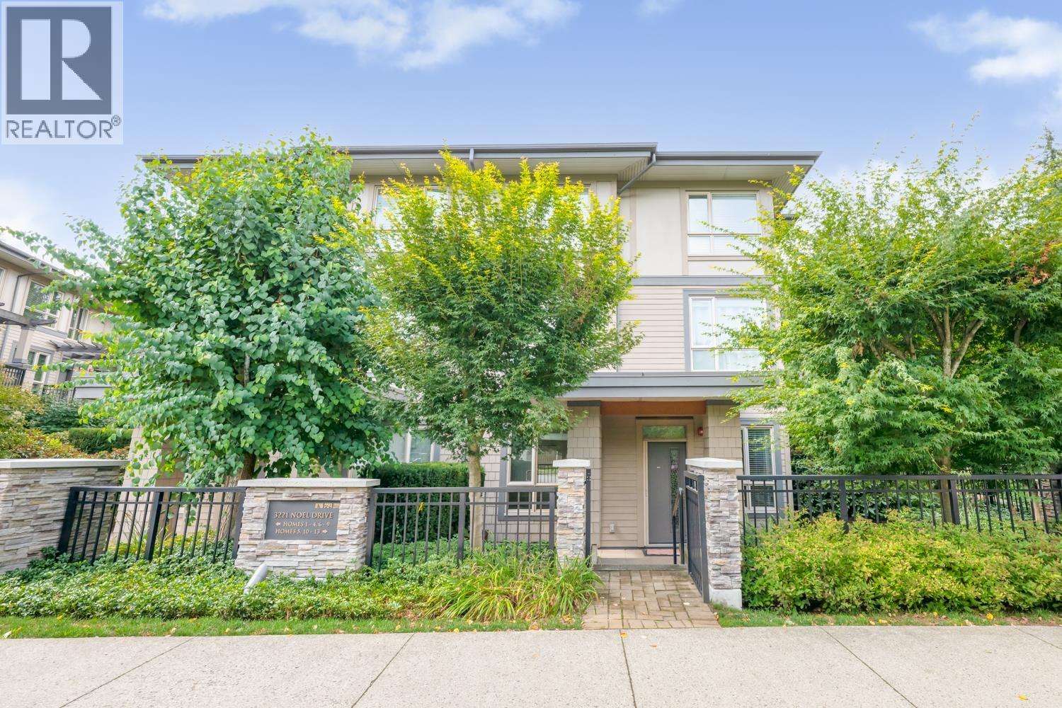
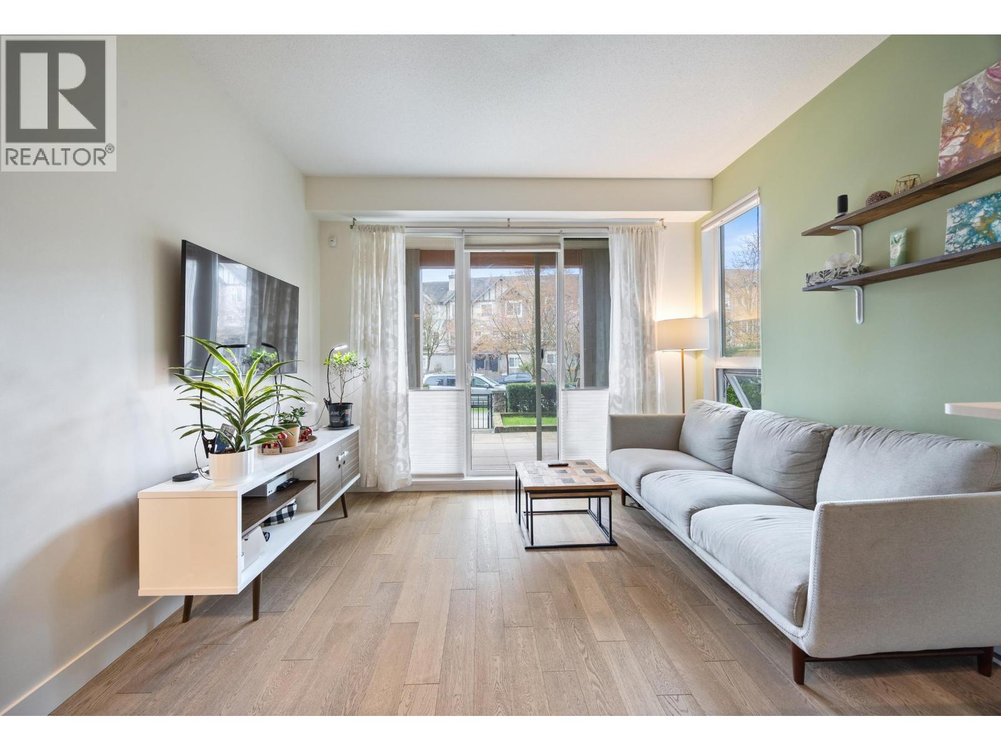
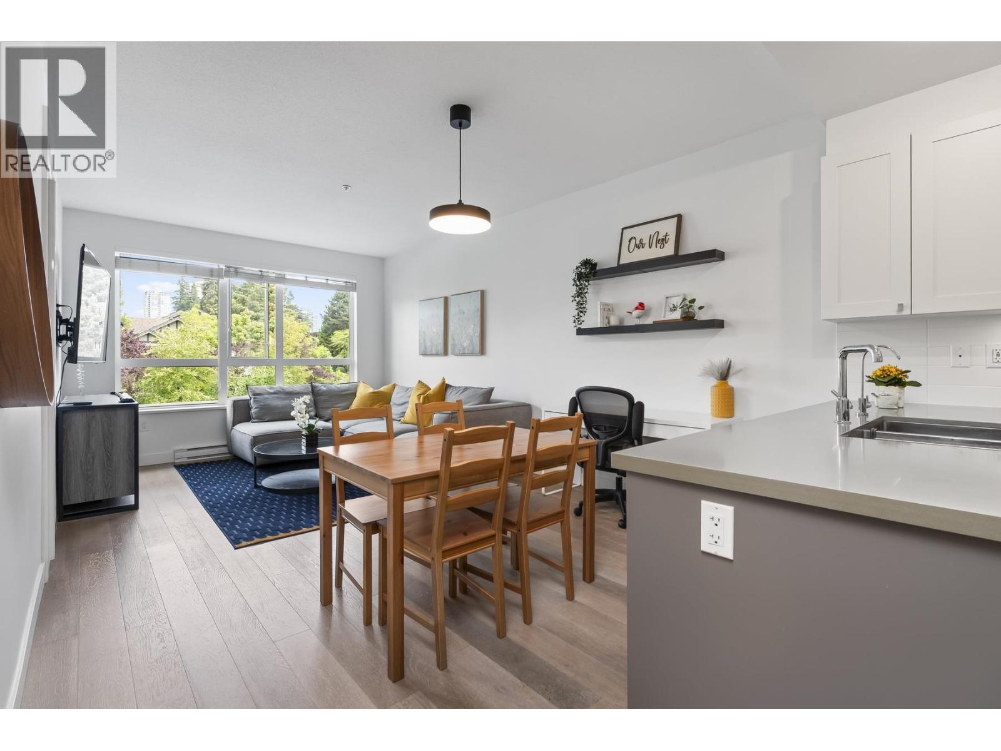
Welcome to one of the best units in The Cameron by Ledingham McAllister! This bright and spacious 2 bed + den, 2 bath home offers an ideal layout with bedrooms on opposite sides, a large covered balcony overlooking the peaceful Stoney Creek greenbelt, and custom design touches including a reclaimed barn wood feature wall and a rustic sliding barn door on the den. The modern kitchen features stainless steel appliances, quartz countertops, and a tile backsplash. Includes 2 side-by-side parking stalls with double bike racks (fits 4 bikes), EV charger, and storage locker. Pet-friendly and rental-friendly building with gym and yoga room. Prime location—steps to Sky Train, Lougheed Mall, trails, schools, library, and more. Easy access to SFU and HWY 1. Open House June 29 215-415pm
Property Details
- Property Type
- Apartment Unit
- Style
- Multi Family,Residential Attached
- Title to Land
- Freehold Strata
- Year Built
- 2017
- Area
- Burnaby North · Sullivan Heights
- View
- Greenbelt
- Outdoor
- Playground,Balcony
- Heating / Cooling
- Electric
- Flooring
- Laminate,Carpet
- Construction
- Frame Wood,Mixed (Exterior)
- Parking
- Underground,Side Access,Garage Door Opener (2 stalls)
- Water Supply
- Public
- Kitchens
- 1
Financial
- Exercise Centre
- Caretaker
- Trash
- Maintenance Grounds
- Hot Water
- Management
- Recreation Facilities
Rooms 8
Features & Appliances
- 🧺Washer/Dryer
- 🧺Dishwasher
- 🧊Refrigerator
- 🍳Stove
- 🍲Microwave
- Cats OK
- Dogs OK
- Number Limit (Two)
- Pets Allowed w/Rest
For Sale in Cameron & Complex
↑ Back to top| Date | Address | Status | Bed | Bath | Price | Sqft | DOM | Strata Fee | Tax | Listed By |
|---|---|---|---|---|---|---|---|---|---|---|
| 2026-09-24 | 5 3221 Noel Drive | Active | 1 | 1 | $569,000 ($882/sf) | 645 | 0 | $234 | $1,863 (2025) | Laboutique Realty |
| 2026-09-22 | 209 3399 Noel Drive | Active | 2 | 2 | $675,000 ($823/sf) | 820 | 0 | $417 | $2,223 (2025) | Oakwyn Realty Ltd. |
| 2026-08-11 | 5 3221 Noel Drive | Active | 1 | 1 | $569,000 ($882/sf) | 645 | 0 | $234 | $1,863 (2025) | Laboutique Realty |
| 2026-04-07 | 209 3399 Noel Drive | Active | 2 | 2 | $699,900 ($854/sf) | 820 | 0 | $417 | $2,223 (2025) | Oakwyn Realty Ltd. |
| 2026-01-27 | 416 3399 Noel Drive | Active | 1 | 1 | $599,999 ($902/sf) | 665 | 0 | $320 | $1,905 (2025) | Sotheby's International Realty Canada |
| Avg | $622,580 ($866/sf) | 719 |
Nearby Buildings with Active Listings
↑ Back to top
Book a Showing

- Abbotsford - 447
- Agassiz - 28
- Burnaby - 54
- Burnaby East - 78
- Burnaby North - 367
- Burnaby South - 348
- Campbell River - 1
- Chilliwack - 221
- Cloverdale - 194
- Comox Valley - 10
- Coquitlam - 566
- Delta - 10
- Duncan - 42
- Esquimalt - 59
- Gulf Islands - 6
- Harrison Hot Springs - 13
- Harrison Mills - 1
- Hope - 22
- Ladner - 110
- Langford - 156
- Langley - 541
- Maple Ridge - 312
- Mill Bay - 2
- Mission - 65
- New Westminster - 444
- North Delta - 29
- North Island - 2
- North Saanich - 8
- North Surrey - 412
- North Vancouver - 747
- Oak Bay - 44
- Osoyoos - 1
- Parksville / Qualicum - 7
- Penticton - 8
- Pitt Meadows - 75
- Port Alberni - 2
- Port Coquitlam - 268
- Port Moody - 268
- Richmond - 1161
- Saanich East - 232
- Saanich West - 92
- Sardis - 154
- Sidney - 152
- Sooke - 39
- South Surrey White Rock - 719
- Surrey - 667
- Tsawwassen - 98
- Vancouver East - 1003
- Vancouver West - 2495
- Victoria - 666
- View Royal - 46
- West Vancouver - 231



