SOLEILListing Information
Sold · MLS® R3015220
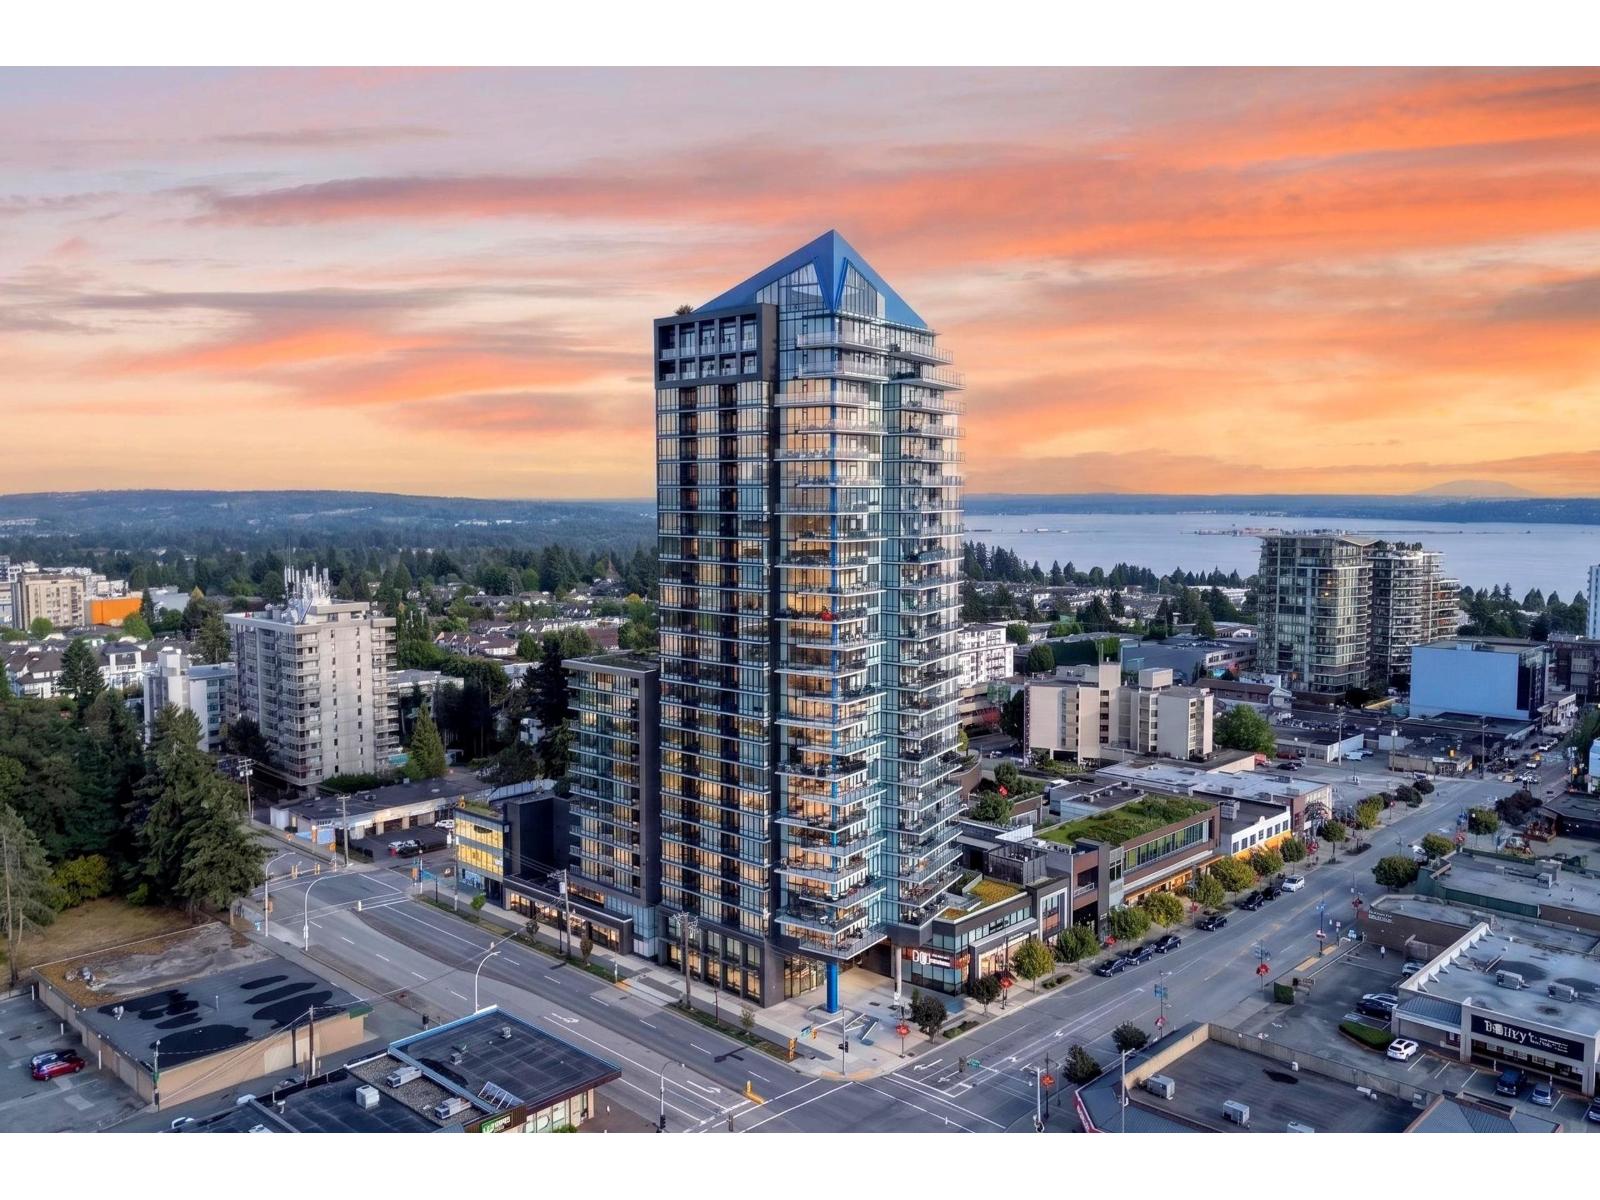
1402 1588 JOHNSTON RD
White Rock · White Rock · South Surrey White Rock V4B 0C5
$935,000 (Sold Fri Jul 04 2025 00:00:00 GMT+0000 (Coordinated Universal Time))
- 2 Beds
- 2 Baths
- 1,023 Sqft
- 2 Parking
- Built 2024
 1/31
1/31



★ Building Specialist
Les Twarog
RE/MAX Crest Realty (Westside)
30+ Years Downtown & Westside Expert
604.671.7000
les@6717000.com
Property Description
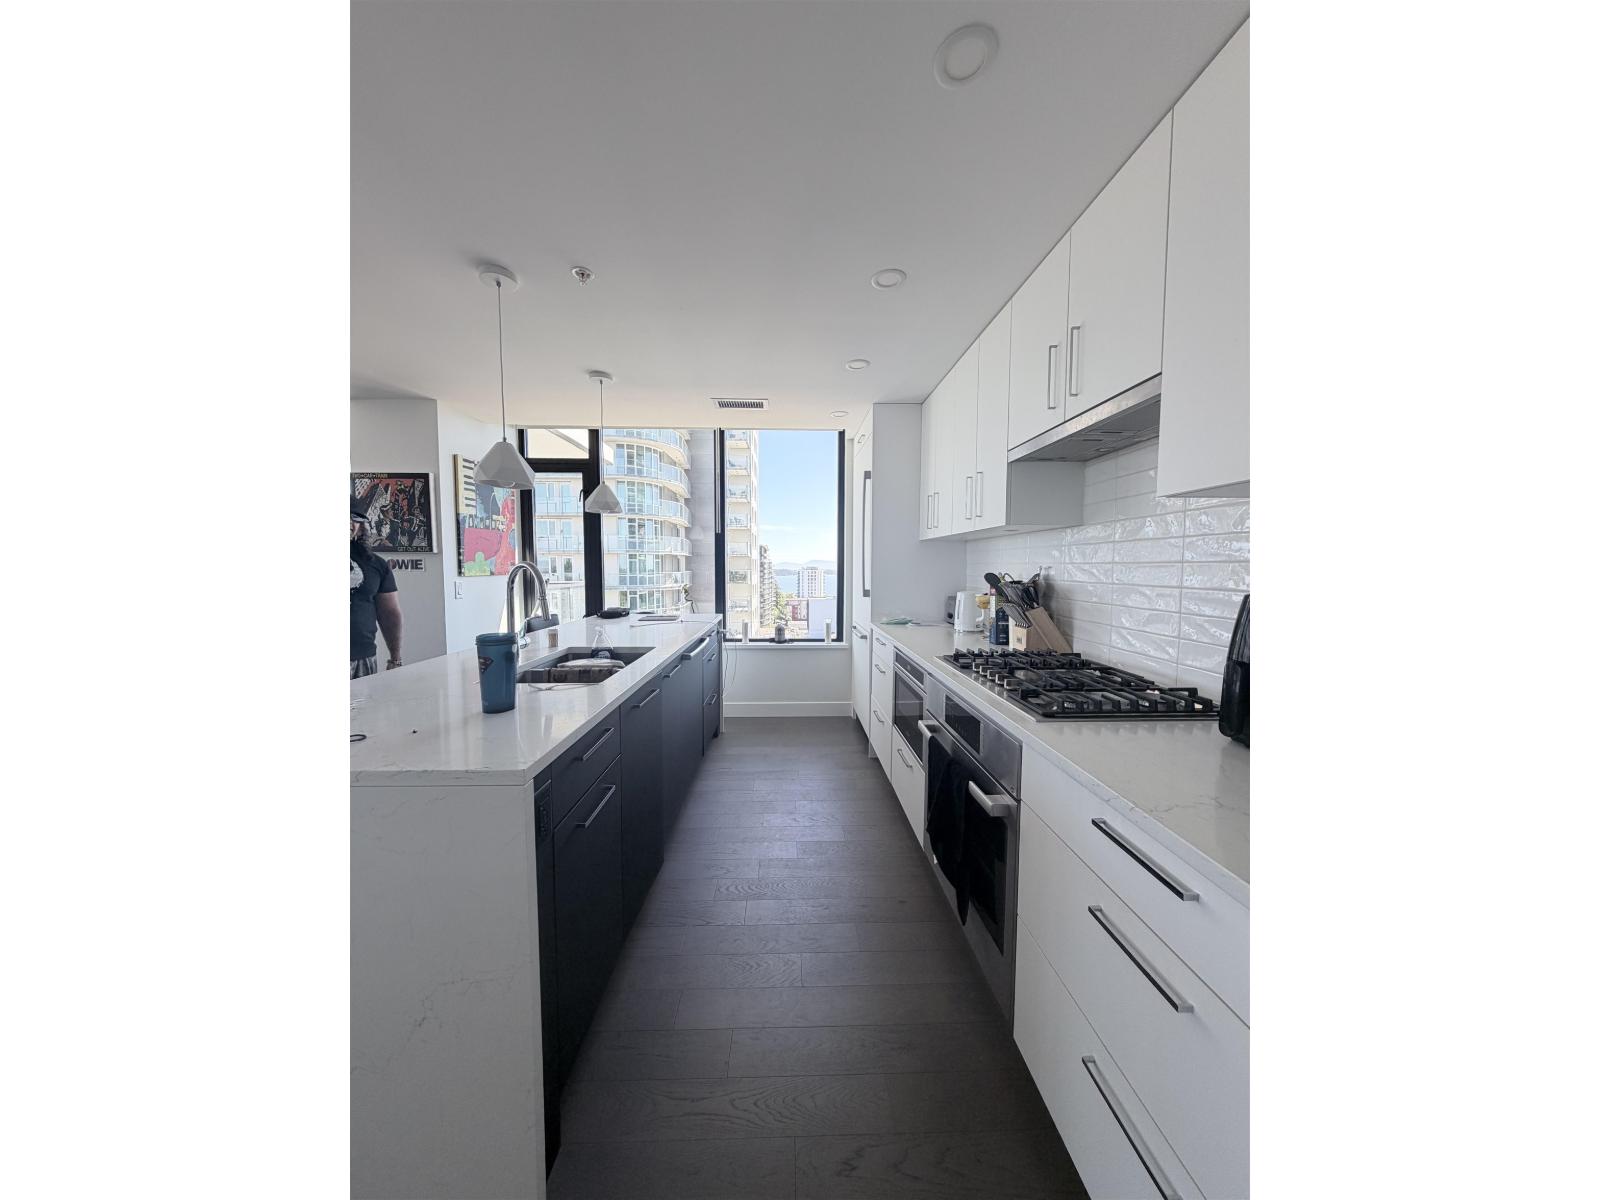
Soleil corner 2 bedroom & den with amazing 270 degree views from North Shore Mountains to Mt. Baker, Semiahmoo Peninsula and ocean. Open floor plan with high windows provides a feeling of space & privacy both inside and out. Top quality appliances. Air conditioned. One balcony off of kitchen perfect for your BBQ (gas hook up in place). Huge part covered second balcony with south views to Mt. Baker and some ocean view. 2 FULL SIZE PARKING & EV CHARGER INSTALLED. Storage locker. 8000 sq.ft. of amenities. 2 guest suites, gym, sauna, steam room, hot tub, lounge with kitchen, office space, car wash. Perfect White Rock location with shopping and services at your door. Semiahmoo High School Catchment. GST EXEMPT.
Property Details
- Property Type
- Apartment Unit
- Style
- Multi Family,Residential Attached
- Title to Land
- Freehold Strata
- Year Built
- 2024
- Area
- South Surrey White Rock · White Rock
- View
- N. Shore, Mt. Baker, Ocean
- Outdoor
- Patio,Deck, Playground,Balcony
- Heating / Cooling
- Heat Pump
- Flooring
- Mixed
- Construction
- Concrete,Concrete (Exterior),Glass (Exterior)
- Parking
- Garage Under Building,Lane Access,Concrete (2 stalls)
- Water Supply
- Public
- Kitchens
- 1
Financial
List Price$935,000
Maintenance Fee$590/mo
✦ Included in the Maintenance Fee
- Exercise Centre
- Sauna/Steam Room
- Trash
- Maintenance Grounds
- Heat
- Management
- Recreation Facilities
- Sewer
- Snow Removal
- Water
- Geothermal
Rooms 9
Foyer
Laundry
Den
Bedroom
Walk-In Closet
Primary Bedroom
Dining Room
Kitchen
Living Room
Features & Appliances
✦ Appliances & Features
- 🧺Washer/Dryer
- 🧺Dishwasher
- 🧊Refrigerator
- 🍳Stove
- 🍲Microwave
- 🛁Swirlpool/Hot Tub
- 🪟Window Coverings
- ❄️Central Air
- ❄️Air Conditioning
✦ Bylaws & Pets
- Cats OK
- Dogs OK
Location & Parcel
↑ Back to topFor Sale in Soleil & Complex
↑ Back to top| Date | Address | Status | Bed | Bath | Price | Sqft | DOM | Strata Fee | Tax | Listed By |
|---|---|---|---|---|---|---|---|---|---|---|
| 2026-09-21 | 702 1588 Johnston Road | Active | 1 | 1 | $564,900 ($851/sf) | 664 | 0 | $373 | $2,838 (2025) | Sutton Group-West Coast Realty (Surrey/24) |
| 2026-09-11 | 1605 1588 Johnston Road | Active | 2 | 3 | $1,848,800 ($1276/sf) | 1449 | 0 | $830 | $7,253 (2026) | Oakwyn Realty Ltd. |
| 2026-09-11 | 303 1588 Johnston Road | Active | 1 | 1 | $529,000 ($797/sf) | 664 | 0 | $372 | $2,200 (2026) | Team 3000 Realty Ltd. |
| 2026-08-01 | 1305 1588 Johnston Road | Active | 2 | 3 | $1,894,999 ($1328/sf) | 1427 | 0 | $822 | $7,069 (2025) | Royal LePage - Wolstencroft |
| 2026-07-30 | 2404 1588 Johnston Road | Active | 2 | 2 | $1,049,000 ($958/sf) | 1095 | 0 | $645 | $5,629 (2025) | Hugh & McKinnon Realty Ltd. |
| 2026-06-22 | 1205 1588 Johnston Road | Active | 2 | 2 | $928,000 ($1027/sf) | 904 | 0 | $550 | $4,175 (2025) | Sutton Group-West Coast Realty (Surrey/24) |
| Avg | $1,135,783 ($1098/sf) | 1034 |
Nearby Buildings with Active Listings
↑ Back to topPlaza One at King George Hub
13725 George Juction · Surrey
Bayview Place
1521 George St. · South Surrey White Rock
Sir Philip
1526 George St. · South Surrey White Rock
Miramar Village 2
1473 Johnston Rd. · White Rock
HALVÖ
15341 17th Ave. · Surrey
Pacific Terrace
15111 Russell Ave. · White Rock
Miramar Village 1
15152 Russell Ave. · White Rock
Avra
1455 George St. · White Rock
Where this information comes from:
Listing details, room sizes, features and financials are from the active MLS® listing
R3015220, Fraser Valley Real Estate Board, listed by RE/MAX Westcoast (Fred Brome PREC*).
Listed Jun 12, 2025. Feed last updated Jul 25, 2025.
Building-level information is from the BCCondos.net building database.
Measurements are provided by the listing brokerage and are approximate — buyer to verify all data.
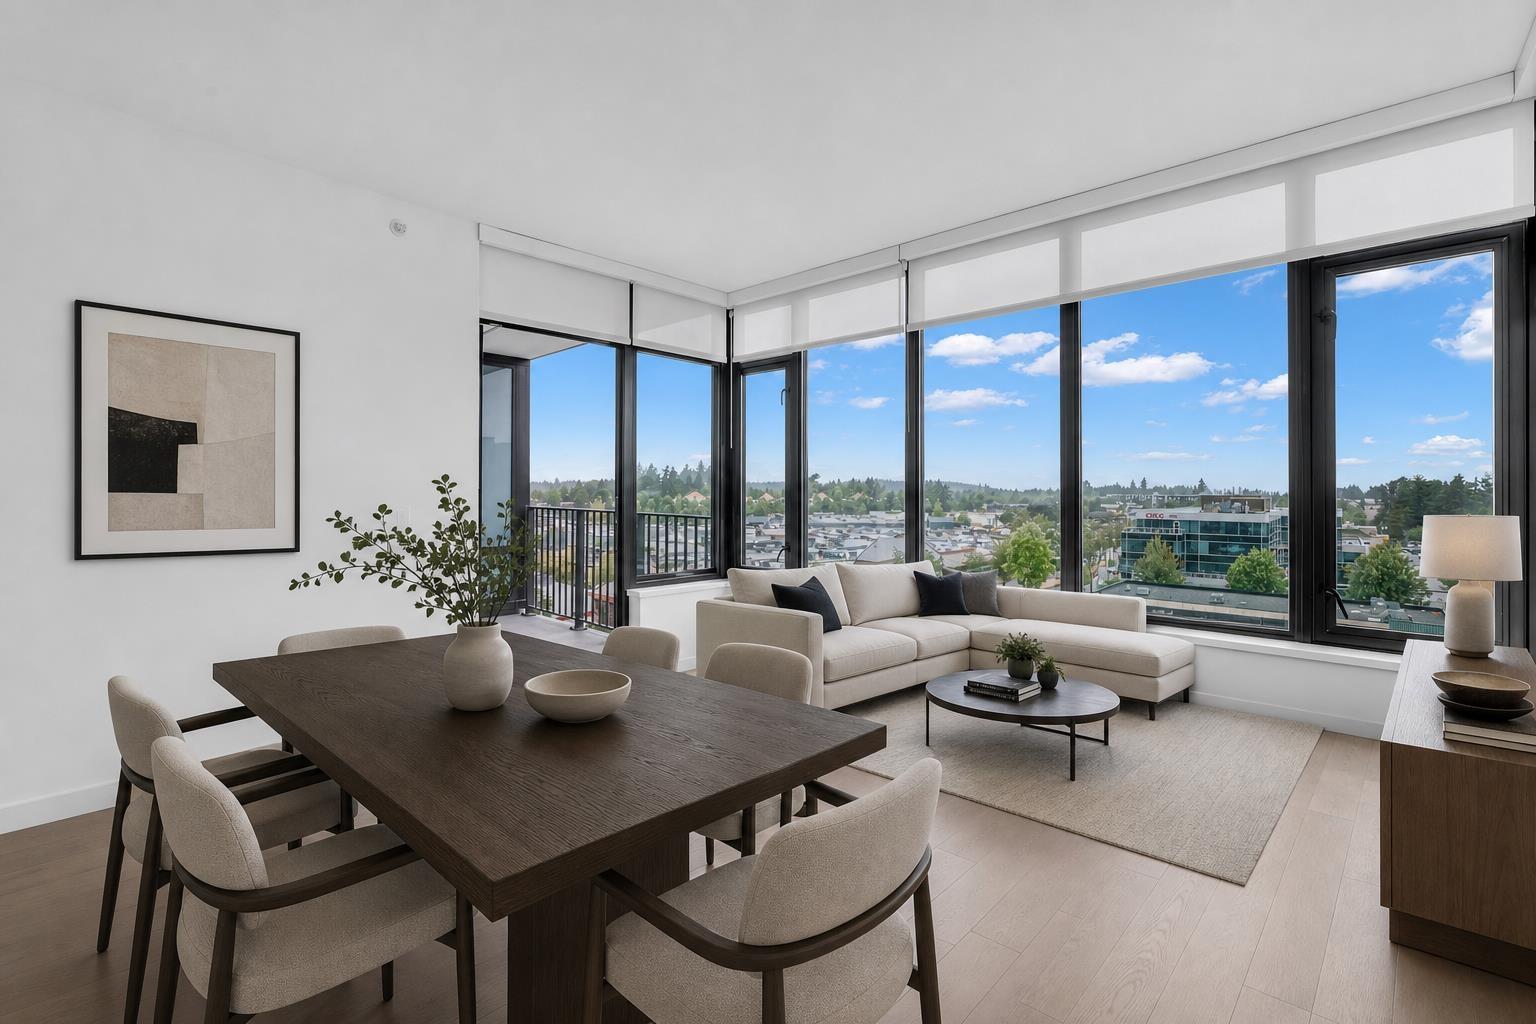
702 1588 JOHNSTON ROAD
1 bed · 1 bath · MLS® R3167206
$564,900
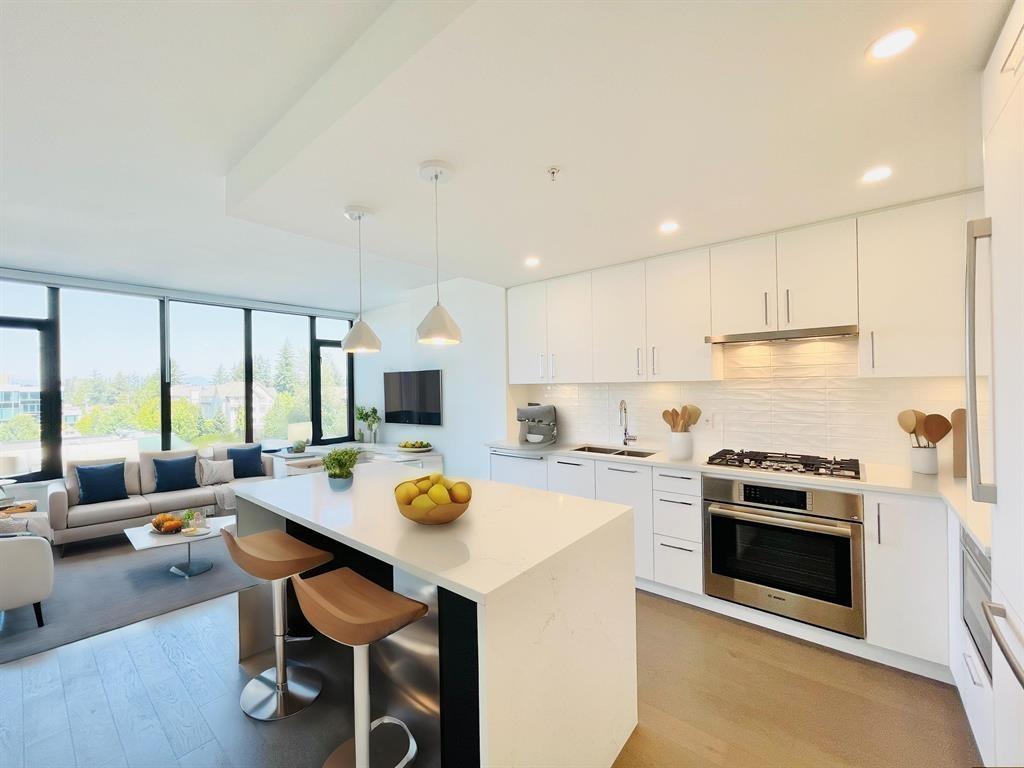
303 1588 JOHNSTON ROAD
1 bed · 1 bath · MLS® R3164294
$529,000
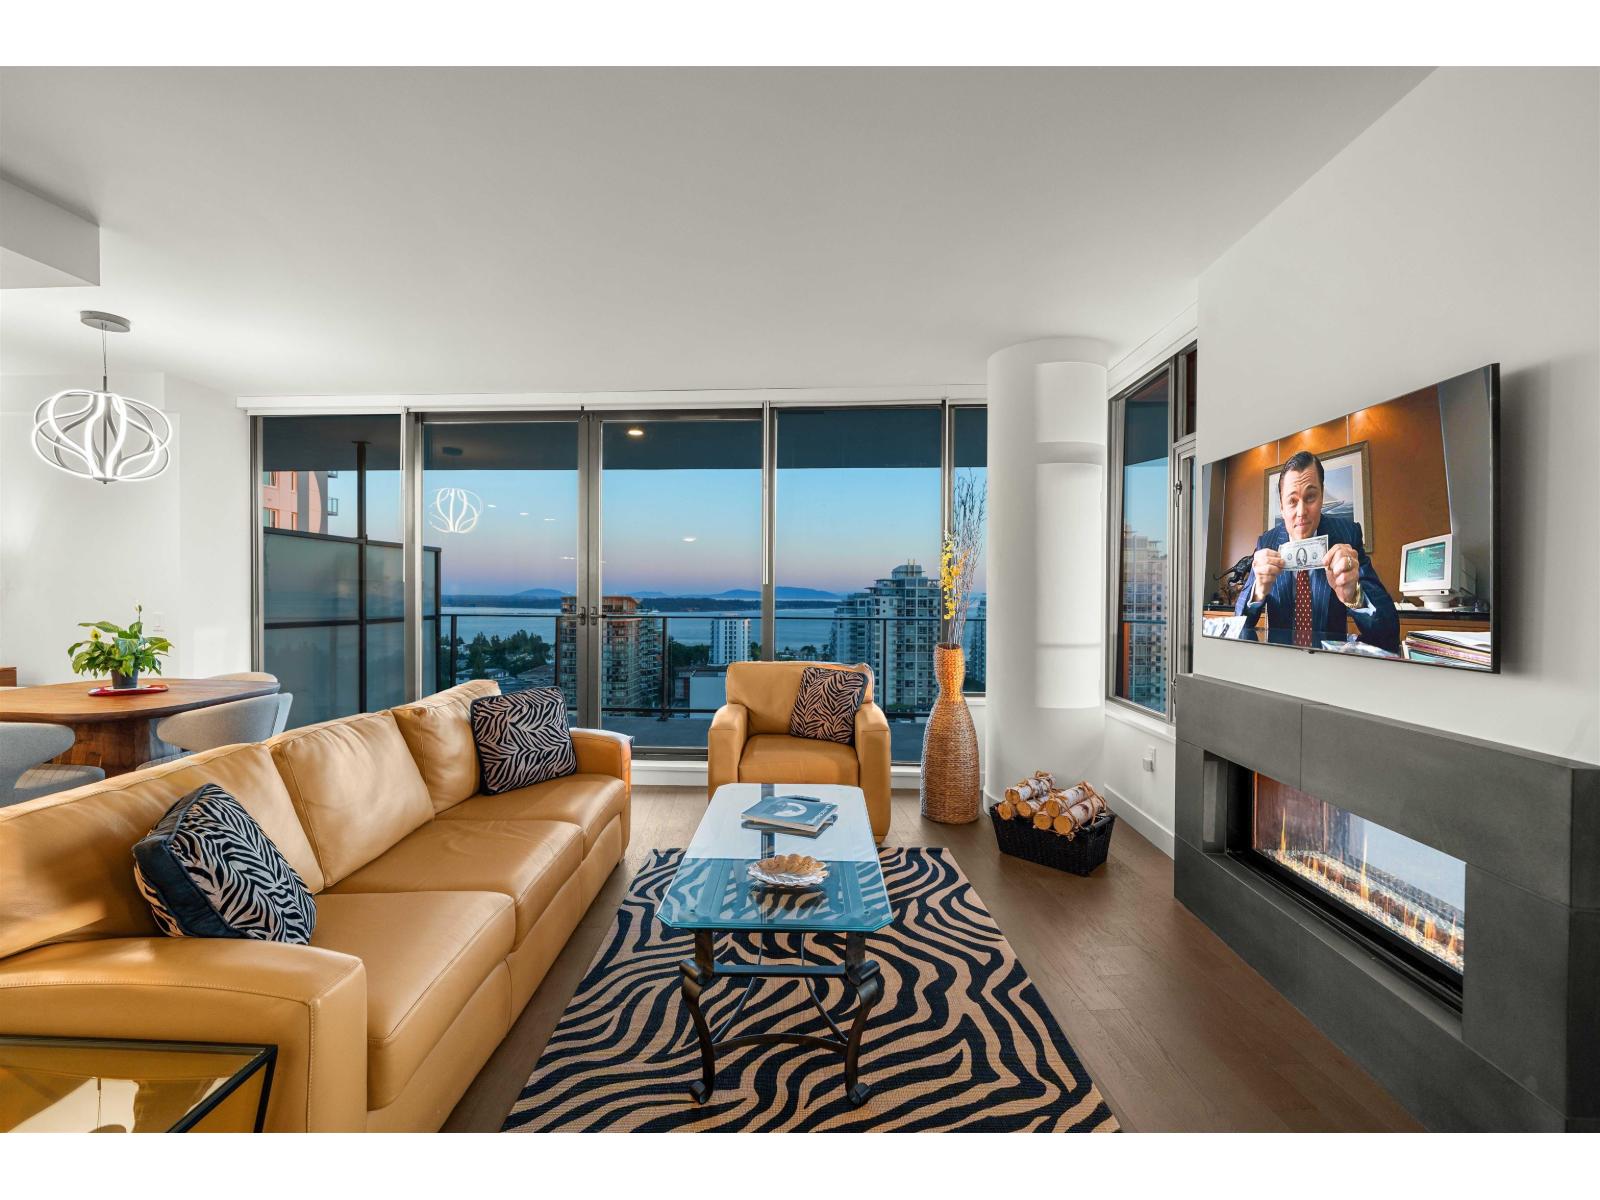
1605 1588 JOHNSTON ROAD
2 bed · 3 bath · MLS® R3164516
$1,848,800
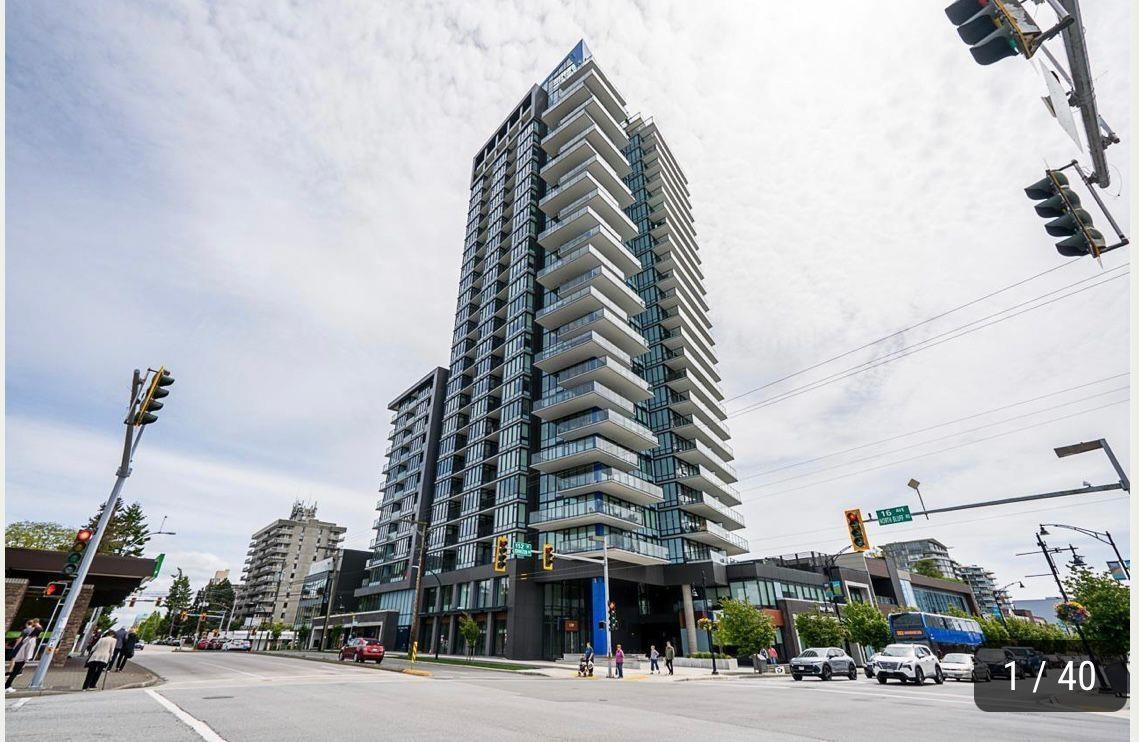
1305 1588 JOHNSTON ROAD
2 bed · 3 bath · MLS® R3151357
$1,894,999
2404 1588 JOHNSTON ROAD
2 bed · 2 bath · MLS® R3151325
$1,049,000
1205 1588 JOHNSTON ROAD
2 bed · 2 bath · MLS® R3138188
$928,000
Book a Showing
1402 1588 JOHNSTON ROAD · Soleil · MLS® R3015220 · with Les Twarog

Les TwarogUsually replies within minutes
Building List Count by City
- Abbotsford - 447
- Agassiz - 28
- Burnaby - 54
- Burnaby East - 78
- Burnaby North - 367
- Burnaby South - 348
- Campbell River - 1
- Chilliwack - 221
- Cloverdale - 194
- Comox Valley - 10
- Coquitlam - 566
- Delta - 10
- Duncan - 42
- Esquimalt - 59
- Gulf Islands - 6
- Harrison Hot Springs - 13
- Harrison Mills - 1
- Hope - 22
- Ladner - 110
- Langford - 156
- Langley - 541
- Maple Ridge - 312
- Mill Bay - 2
- Mission - 65
- New Westminster - 444
- North Delta - 29
- North Island - 2
- North Saanich - 8
- North Surrey - 412
- North Vancouver - 747
- Oak Bay - 44
- Osoyoos - 1
- Parksville / Qualicum - 7
- Penticton - 8
- Pitt Meadows - 75
- Port Alberni - 2
- Port Coquitlam - 268
- Port Moody - 268
- Richmond - 1161
- Saanich East - 232
- Saanich West - 92
- Sardis - 154
- Sidney - 152
- Sooke - 39
- South Surrey White Rock - 719
- Surrey - 667
- Tsawwassen - 98
- Vancouver East - 1003
- Vancouver West - 2495
- Victoria - 666
- View Royal - 46
- West Vancouver - 231
Pages
About


MLS®, REALTOR® and the associated logos are trademarks of The Canadian Real Estate Association


The listing data is provided under copyright by the Chilliwack & District Real Estate Board, Fraser Valley Real Estate Board or Real Estate Board of Greater Vancouver.
The listing data is deemed reliable but is not guaranteed accurate by the Chilliwack & District Real Estate Board, Fraser Valley Real Estate Board, Real Estate Board of Greater Vancouver, nor BCCondos.