410 20695 EASTLEIGH CRES
- 2 Beds
- 1 Baths
- 747 Sqft
- 1 Parking
- Built 2024
 1/39
1/39




Property Description
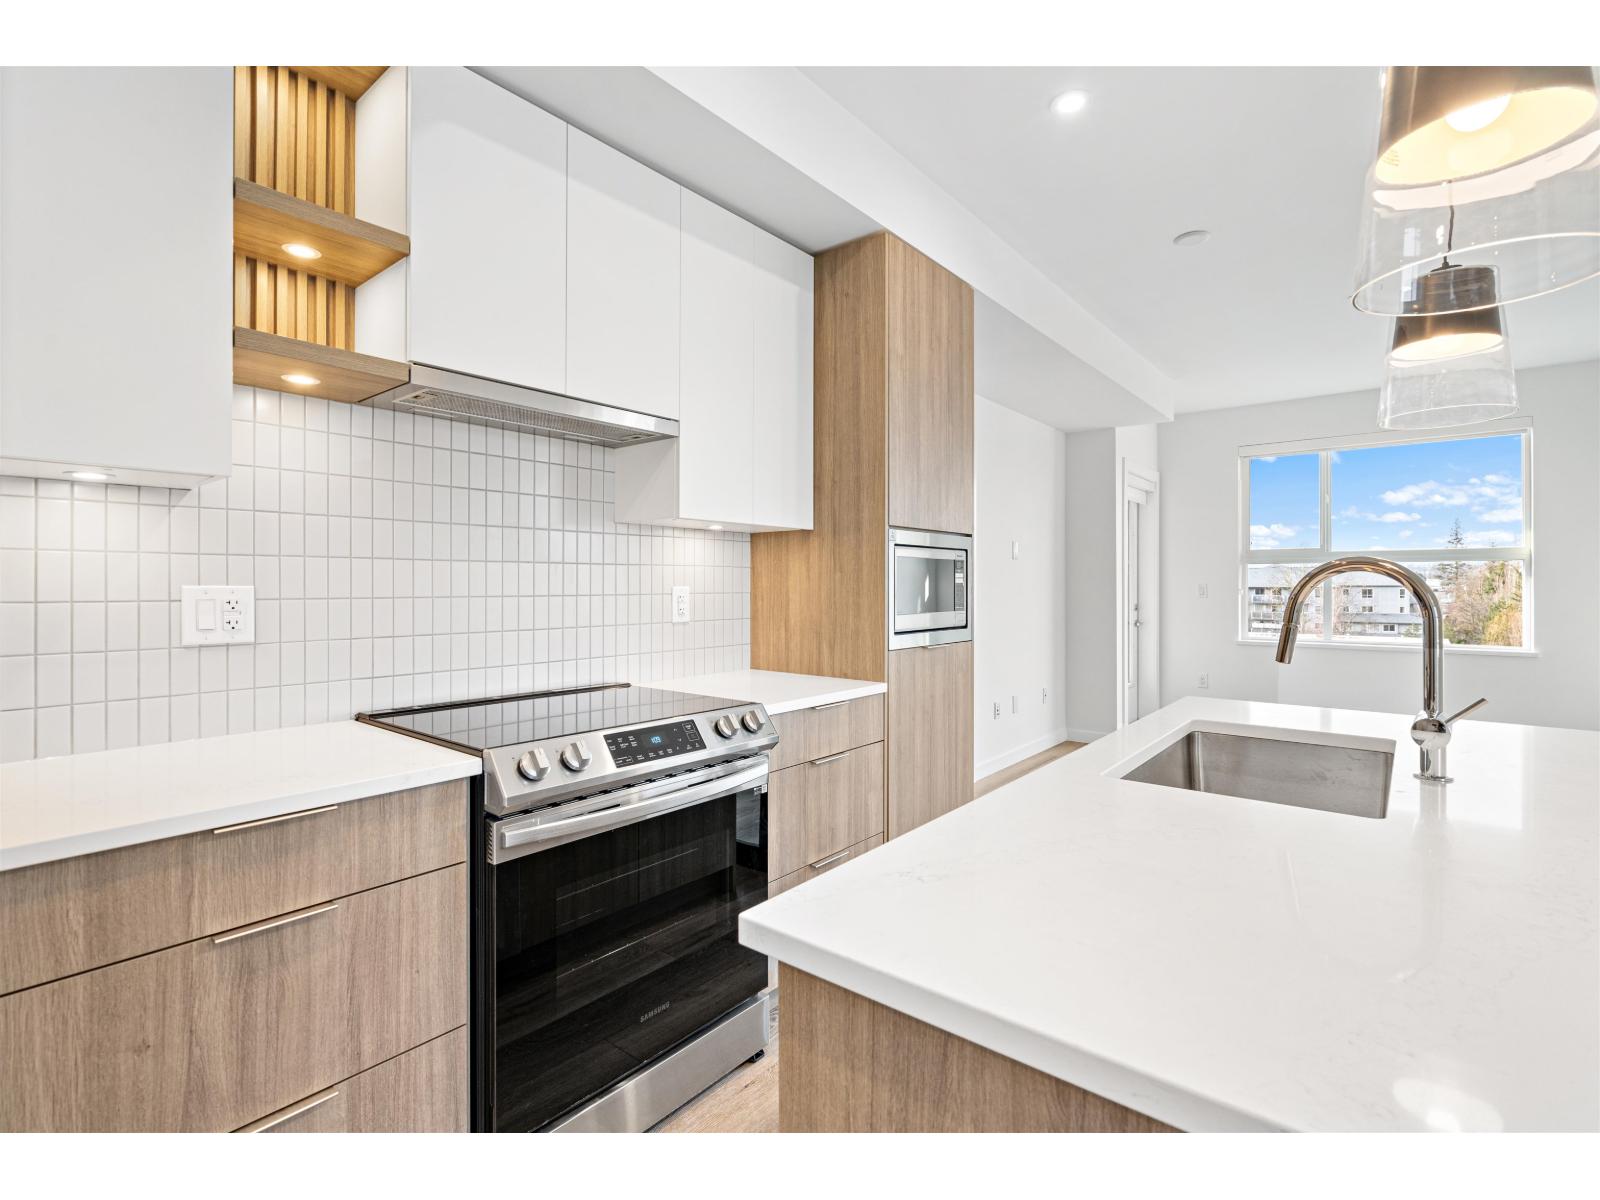
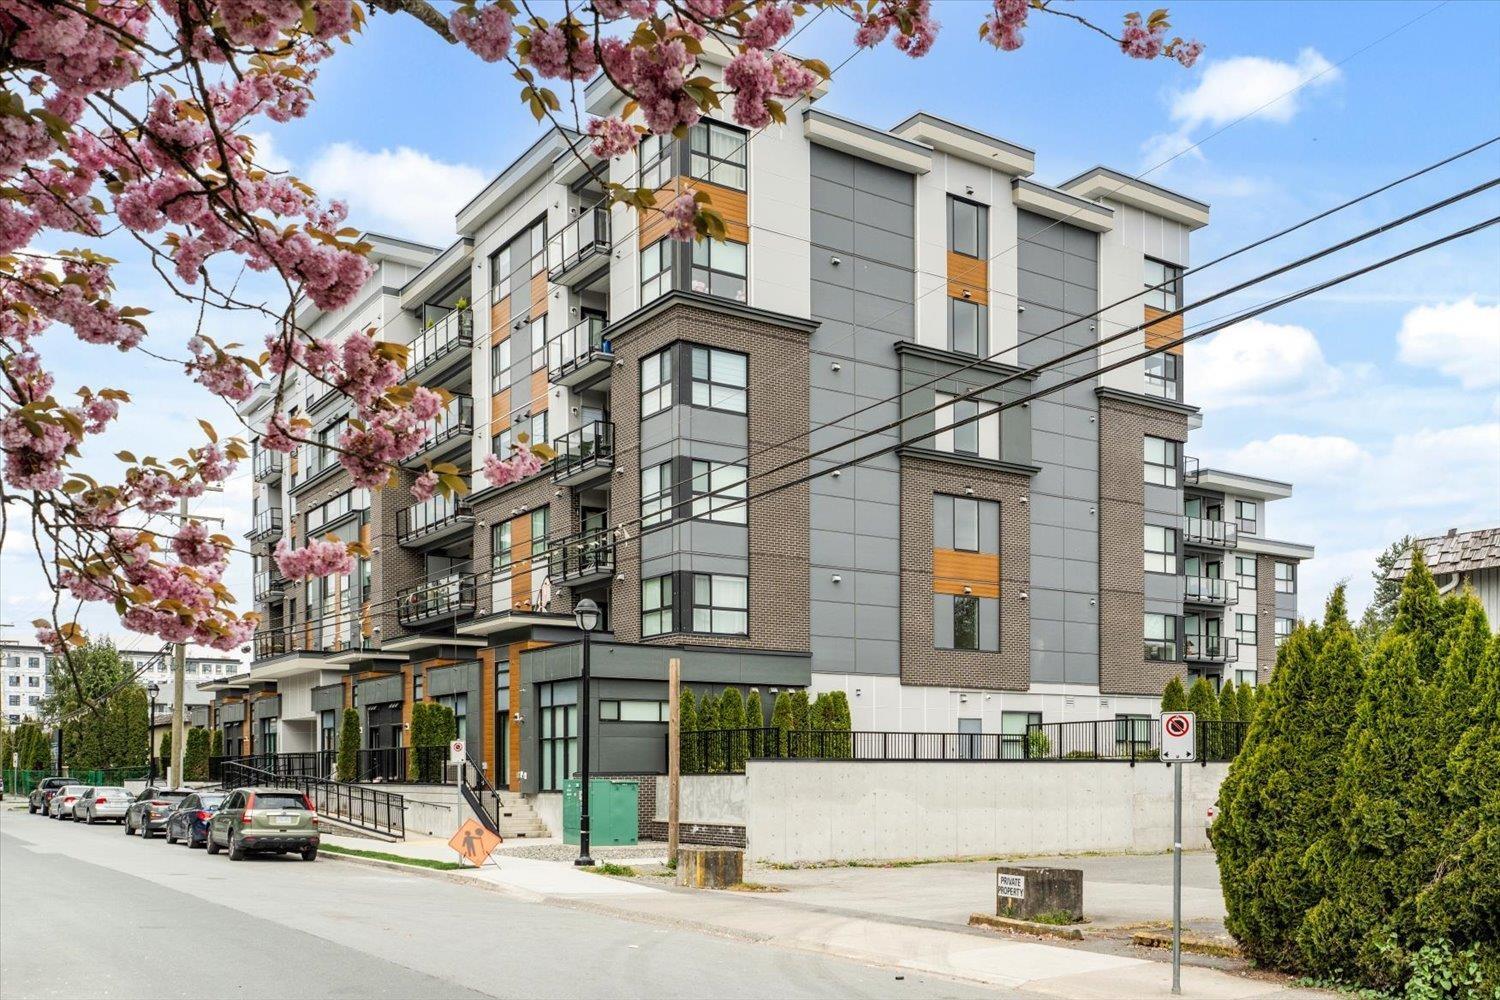
Welcome to Eastleigh – where charm meets convenience! This delightful 2-bedroom, 1-bathroom condo offers 747 sq ft of cozy living space, thoughtfully designed for comfort and style. Located in a modern building in the heart of Langley, this sun-drenched home is perfect for those seeking a vibrant, family-friendly community. With a playground just steps away, it''s an ideal spot for young families. The property includes 1 parking stall and 1 storage locker, making life that much easier. Plus, with easy access to transit (and the upcoming SkyTrain line), you''re never far from the best of Langley and beyond. This gem is truly a rare find – a perfect blend of modern living and unbeatable location. Ready to fall in love? Your new home awaits! VACANT NOW and ready to move in!
Property Details
- Property Type
- Apartment Unit
- Style
- Multi Family,Residential Attached
- Title to Land
- Freehold Strata
- Year Built
- 2024
- Area
- Langley · Langley City
- Exposure
- South
- Outdoor
- Garden,Playground,Balcony
- Heating / Cooling
- Baseboard,Electric
- Flooring
- Laminate,Other
- Construction
- Frame Wood,Mixed (Exterior),Other (Exterior)
- Parking
- Underground,Side Access,Driveway (1 stall)
- Water Supply
- Public
- Kitchens
- 1
- Units in Development
- 88
Financial
- Clubhouse
- Trash
- Management
- Snow Removal
Rooms 6
Features & Appliances
- 🧺Washer/Dryer
- 🧺Dishwasher
- 🧊Refrigerator
- 🍳Stove
- 🍲Microwave
- 🚨Smoke Detector(s)
- Cats OK
- Dogs OK
- Number Limit (Two)
- Pets Allowed w/Rest
For Sale in Eastleigh & Complex
↑ Back to top| Date | Address | Status | Bed | Bath | Price | Sqft | DOM | Strata Fee | Tax | Listed By |
|---|---|---|---|---|---|---|---|---|---|---|
| 2026-09-09 | 510 20695 Eastleigh Crescent | Active | 2 | 1 | $429,000 ($551/sf) | 778 | 0 | $428 | $1,923 (2025) | eXp Realty |
| 2026-05-04 | 401 20695 Eastleigh Crescent | Active | 2 | 2 | $580,000 ($672/sf) | 863 | 0 | $478 | $2,090 (2025) | Royal LePage Global Force Realty |
| 2026-04-23 | 602 20695 Eastleigh Crescent | Active | 2 | 2 | $574,900 ($721/sf) | 797 | 0 | $480 | $1,800 (2025) | Select Real Estate |
| Avg | $527,967 ($649/sf) | 813 |
Nearby Buildings with Active Listings
↑ Back to top

Book a Showing

- Abbotsford - 447
- Agassiz - 28
- Burnaby - 54
- Burnaby East - 78
- Burnaby North - 367
- Burnaby South - 348
- Campbell River - 1
- Chilliwack - 221
- Cloverdale - 194
- Comox Valley - 10
- Coquitlam - 566
- Delta - 10
- Duncan - 42
- Esquimalt - 59
- Gulf Islands - 6
- Harrison Hot Springs - 13
- Harrison Mills - 1
- Hope - 22
- Ladner - 110
- Langford - 156
- Langley - 541
- Maple Ridge - 312
- Mill Bay - 2
- Mission - 65
- New Westminster - 444
- North Delta - 29
- North Island - 2
- North Saanich - 8
- North Surrey - 412
- North Vancouver - 747
- Oak Bay - 44
- Osoyoos - 1
- Parksville / Qualicum - 7
- Penticton - 8
- Pitt Meadows - 75
- Port Alberni - 2
- Port Coquitlam - 268
- Port Moody - 268
- Richmond - 1161
- Saanich East - 232
- Saanich West - 92
- Sardis - 154
- Sidney - 152
- Sooke - 39
- South Surrey White Rock - 719
- Surrey - 667
- Tsawwassen - 98
- Vancouver East - 1003
- Vancouver West - 2495
- Victoria - 666
- View Royal - 46
- West Vancouver - 231



