PRESTON ON FOURTEENTHListing Information
Sold · MLS® R3012317
405 32690 14TH AVE
Mission · Mission BC V2V 0K5
$400,000 (Sold Sat Jul 05 2025 00:00:00 GMT+0000 (Coordinated Universal Time))
- 2 Beds
- 2 Baths
- 627 Sqft
- 1 Parking
- Built 2023
 1/32
1/32



★ Building Specialist
Les Twarog
RE/MAX Crest Realty (Westside)
30+ Years Downtown & Westside Expert
604.671.7000
les@6717000.com
Property Description
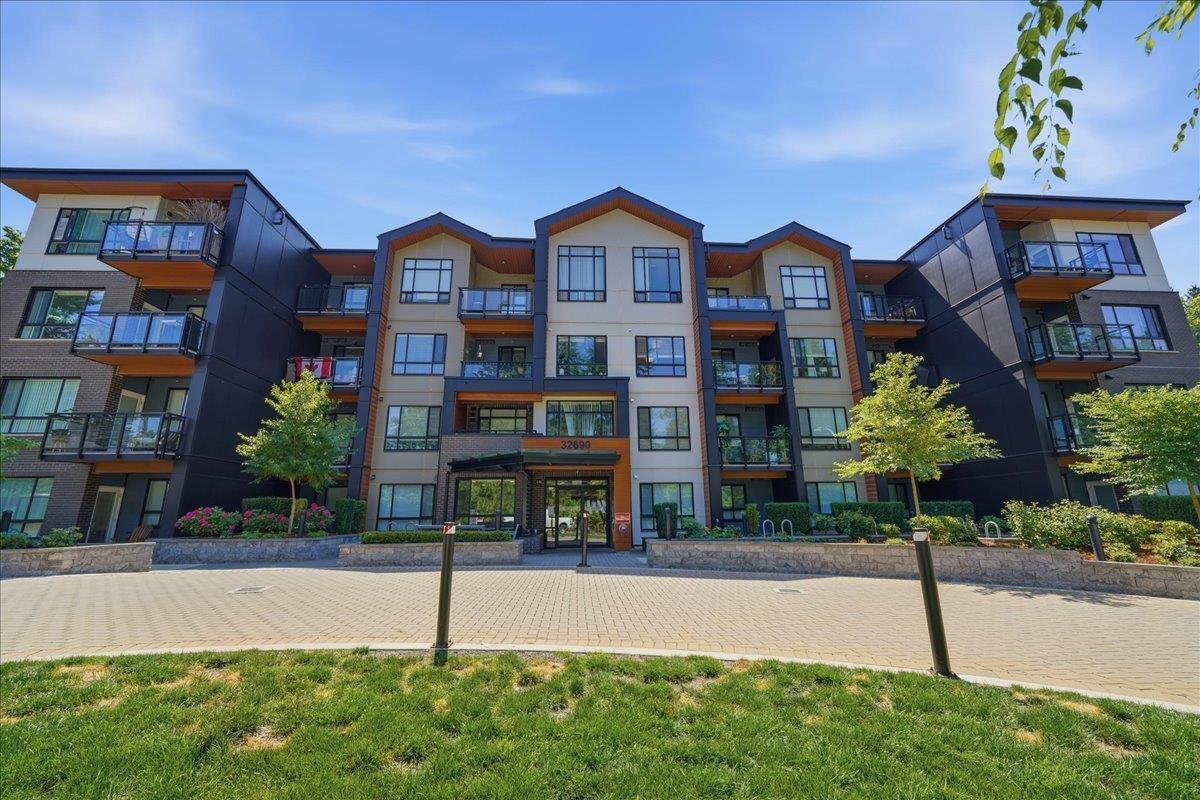
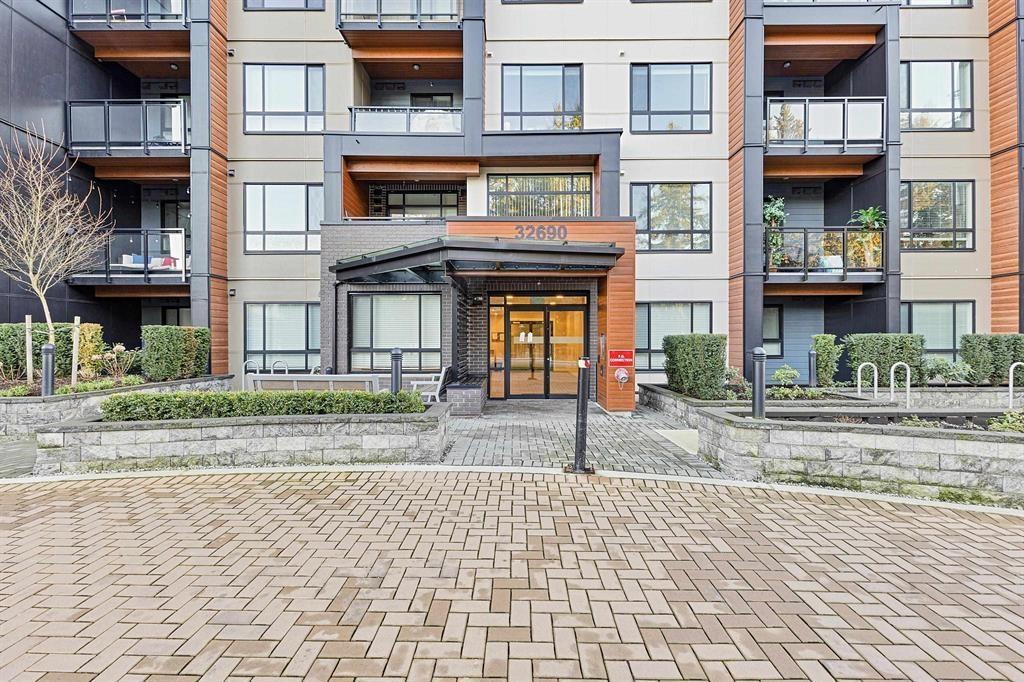
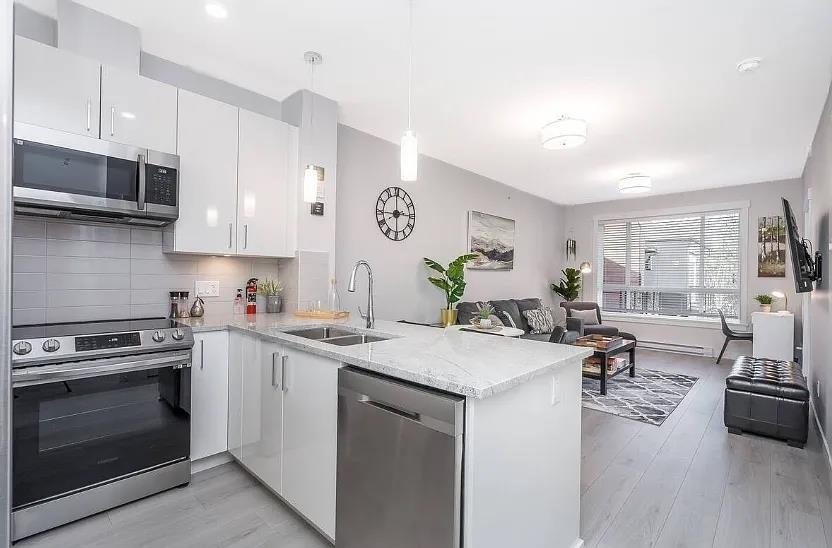
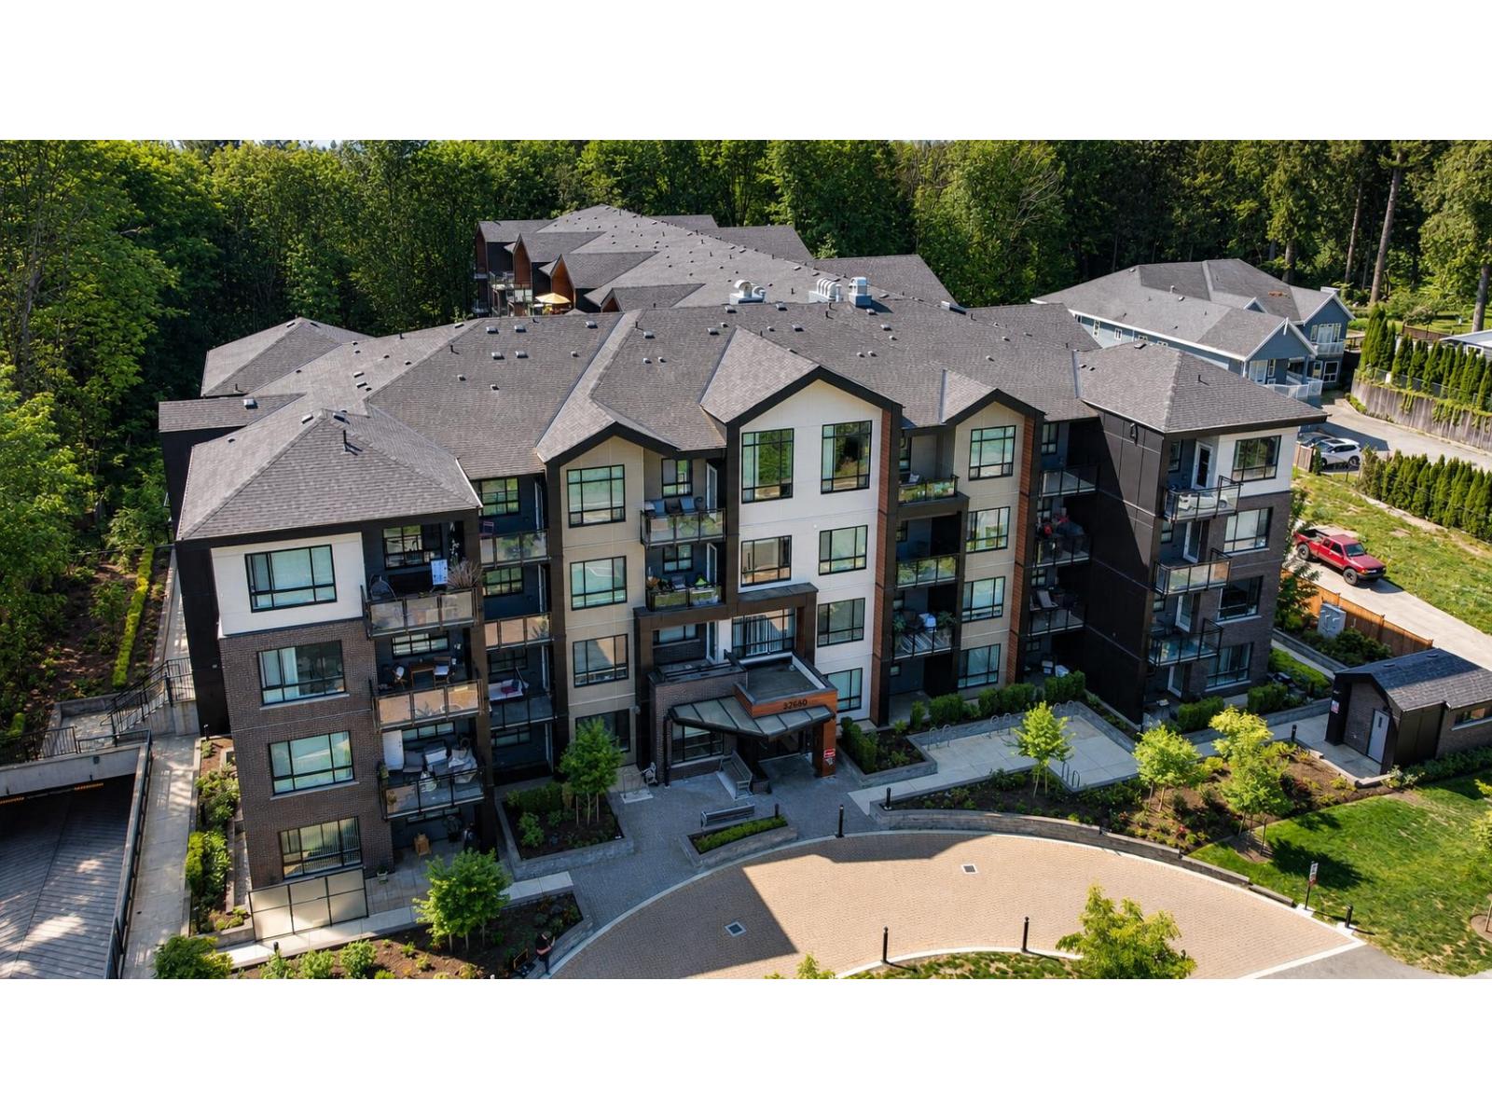
Embrace nature at Preston on Fourteenth. One of Redekop | Faye''s newest projects in Mission, this spacious upper floor unit is perfect for first time investors or owners. Enjoy evenings on your patio with lush green space views. Inside you will enjoy the open modern interior with 9'' ceilings, premium quartz countertops, soft closed cabinetry, Stainless Steel Appliances, laminate flooring, and Spa-inspired bathrooms. The building offers amazing amenities including a Dog Wash station, a Yoga Room, outdoor Playground as well as a future Gym. Walking distance to the elementary and secondary school. Book your showing today!
Property Details
- Property Type
- Apartment Unit
- Style
- Multi Family,Residential Attached
- Title to Land
- Freehold Strata
- Year Built
- 2023
- Area
- Mission · Mission BC
- Exposure
- East
- Outdoor
- Patio, Garden,Playground
- Heating / Cooling
- Electric
- Flooring
- Laminate
- Construction
- Frame Wood,Mixed (Exterior)
- Parking
- Underground,Front Access,Concrete,Paver Block,Garage Door Opener (1 stall)
- Water Supply
- Public
- Kitchens
- 1
Financial
List Price$400,000
Gross Taxes$1,618 · 2024
Maintenance Fee$301/mo
✦ Included in the Maintenance Fee
- Bike Room
- Exercise Centre
- Trash
- Maintenance Grounds
- Management
- Snow Removal
Rooms 5
Bedroom
Primary Bedroom
Living Room
Dining Room
Kitchen
Features & Appliances
✦ Appliances & Features
- 🧺Washer/Dryer
- 🧺Dishwasher
- 🧊Refrigerator
- 🍳Stove
- 🍲Microwave
- 🚨Smoke Detector(s)
- 🧯Fire Sprinkler System
✦ Bylaws & Pets
- Cats OK
- Dogs OK
- Number Limit (Two)
- Pets Allowed w/Rest
For Sale in Preston on Fourteenth & Complex
↑ Back to top| Date | Address | Status | Bed | Bath | Price | Sqft | DOM | Strata Fee | Tax | Listed By |
|---|---|---|---|---|---|---|---|---|---|---|
| 2026-09-10 | 224 32690 14th Avenue | Active | 2 | 2 | $429,900 ($579/sf) | 742 | 0 | $357 | $2,005 (2026) | Royal LePage Elite West |
| 2026-07-31 | 107 32690 14 Avenue | Active | 1 | 1 | $365,000 ($709/sf) | 515 | 0 | $227 | $1,428 (2025) | Century 21 Coastal Realty Ltd. |
| 2026-07-01 | 400 32690 14th Avenue | Active | 1 | 1 | $409,900 ($733/sf) | 559 | 0 | $240 | $1,651 (2026) | Royal LePage Elite West |
| 2026-05-06 | 203 32690 14th Avenue | Active | 2 | 2 | $384,999 ($598/sf) | 644 | 0 | $279 | $1,660 (2025) | RE/MAX Magnolia |
| 2026-02-11 | 217 32690 14 Avenue | Active | 2 | 2 | $539,000 ($560/sf) | 963 | 0 | $425 | $2,197 (2026) | Homelife Benchmark Realty Corp. |
| Avg | $425,760 ($622/sf) | 685 |
Nearby Buildings with Active Listings
↑ Back to topBriskham Manor
7554 Briskham St. · Mission
Cedar
32821 6th Ave. · Mission
Cherry Lane
32165 7th Ave. · Mission
Heritage Park Pl
33751 7th Ave. · Mission
The Mews
33755 7th Ave. · Mission
Spencer Estates
32311 Mcrae Ave. · Mission
Horizons
32792 Lightbody Crt. · Mission
Cedarbrooke
32339 7th Ave. · Mission
Where this information comes from:
Listing details, room sizes, features and financials are from the active MLS® listing
R3012317, Fraser Valley Real Estate Board, listed by Royal LePage Elite West (Carly Monrad).
Listed Jun 6, 2025. Feed last updated Aug 29, 2025.
Building-level information is from the BCCondos.net building database.
Measurements are provided by the listing brokerage and are approximate — buyer to verify all data.
224 32690 14TH AVENUE
2 bed · 2 bath · MLS® R3164107
$429,900
107 32690 14 AVENUE
1 bed · 1 bath · MLS® R3151701
$365,000
400 32690 14TH AVENUE
1 bed · 1 bath · MLS® R3141857
$409,900
203 32690 14TH AVENUE
2 bed · 2 bath · MLS® R3120683
$384,999
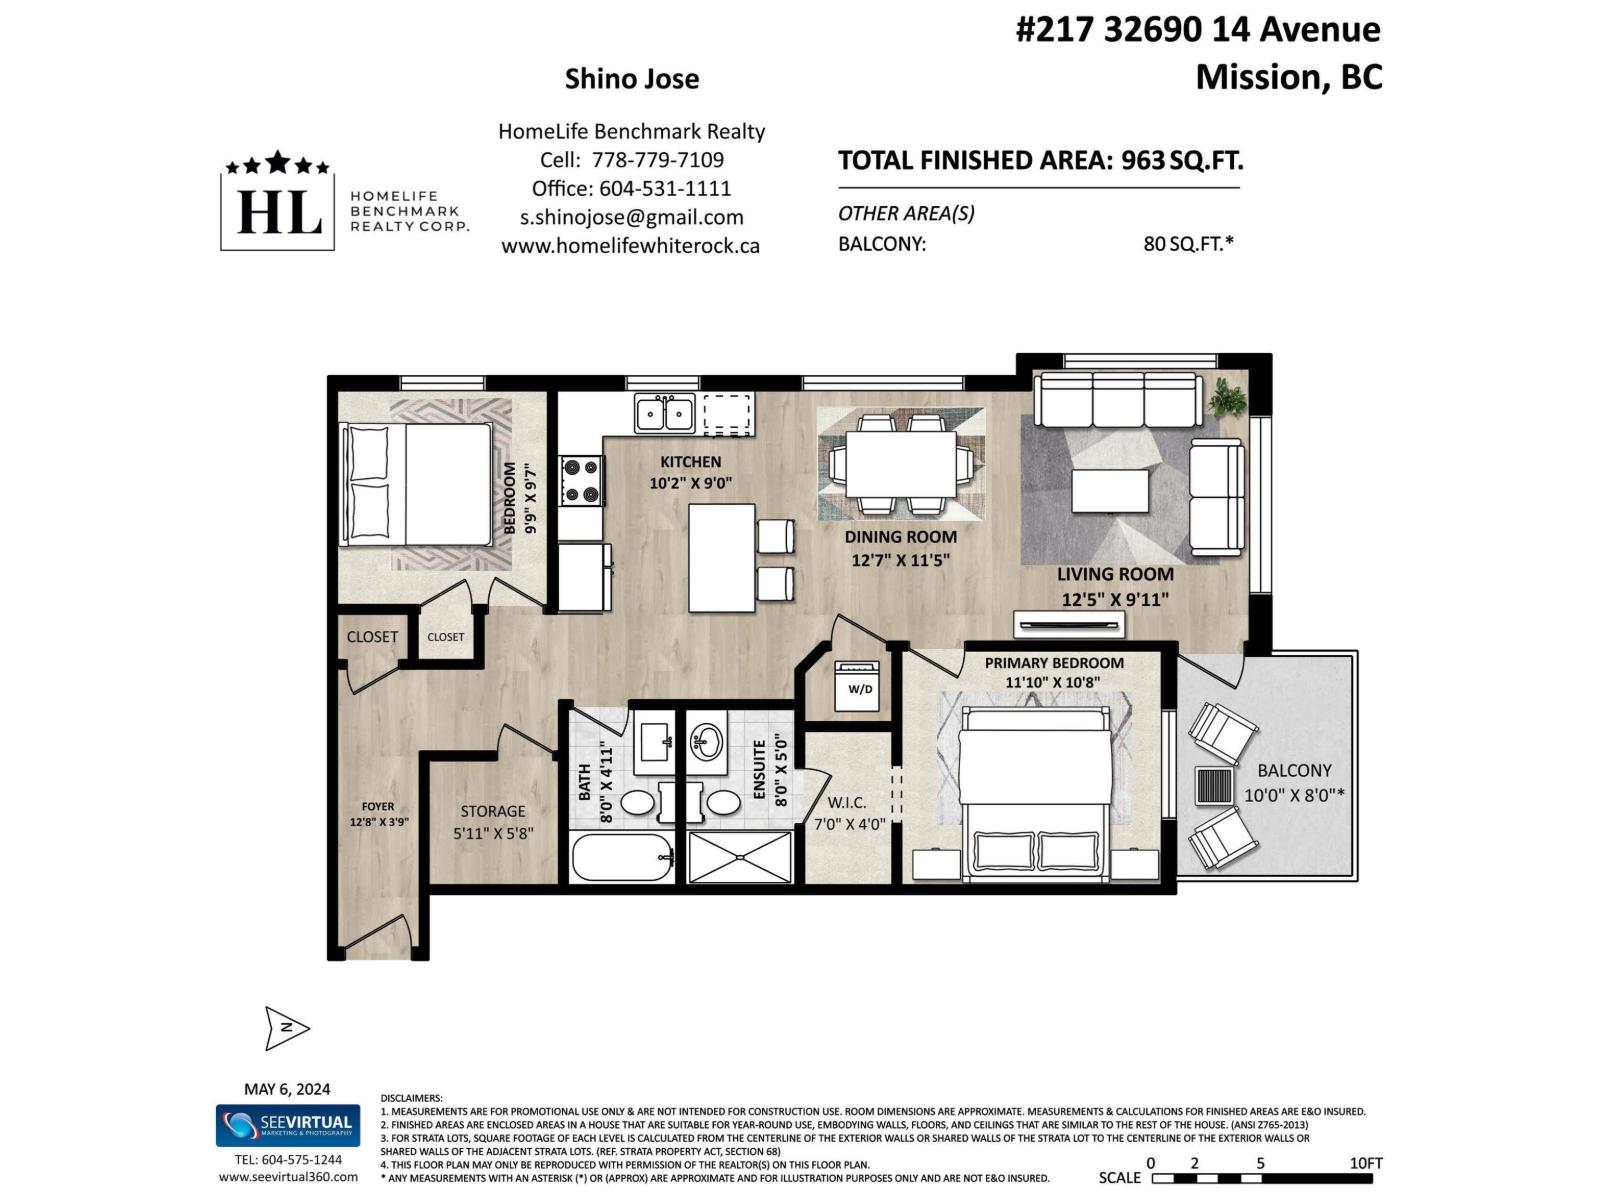
217 32690 14 AVENUE
2 bed · 2 bath · MLS® R3089113
$539,000
Book a Showing
405 32690 14TH AVENUE · Preston on Fourteenth · MLS® R3012317 · with Les Twarog

Les TwarogUsually replies within minutes
Building List Count by City
- Abbotsford - 447
- Agassiz - 28
- Burnaby - 54
- Burnaby East - 78
- Burnaby North - 367
- Burnaby South - 348
- Campbell River - 1
- Chilliwack - 221
- Cloverdale - 194
- Comox Valley - 10
- Coquitlam - 566
- Delta - 10
- Duncan - 42
- Esquimalt - 59
- Gulf Islands - 6
- Harrison Hot Springs - 13
- Harrison Mills - 1
- Hope - 22
- Ladner - 110
- Langford - 156
- Langley - 541
- Maple Ridge - 312
- Mill Bay - 2
- Mission - 65
- New Westminster - 444
- North Delta - 29
- North Island - 2
- North Saanich - 8
- North Surrey - 412
- North Vancouver - 747
- Oak Bay - 44
- Osoyoos - 1
- Parksville / Qualicum - 7
- Penticton - 8
- Pitt Meadows - 75
- Port Alberni - 2
- Port Coquitlam - 268
- Port Moody - 268
- Richmond - 1161
- Saanich East - 232
- Saanich West - 92
- Sardis - 154
- Sidney - 152
- Sooke - 39
- South Surrey White Rock - 719
- Surrey - 667
- Tsawwassen - 98
- Vancouver East - 1003
- Vancouver West - 2495
- Victoria - 666
- View Royal - 46
- West Vancouver - 231
Pages
About


MLS®, REALTOR® and the associated logos are trademarks of The Canadian Real Estate Association


The listing data is provided under copyright by the Chilliwack & District Real Estate Board, Fraser Valley Real Estate Board or Real Estate Board of Greater Vancouver.
The listing data is deemed reliable but is not guaranteed accurate by the Chilliwack & District Real Estate Board, Fraser Valley Real Estate Board, Real Estate Board of Greater Vancouver, nor BCCondos.