43296 WATER MILL WAY
- 3 Beds
- 3 Baths
- 2,187 Sqft
- 5,934 Lot Sqft
- 61 Lot (ft)
- 4 Parking
- Built 2017
 1/40
1/40




Property Description
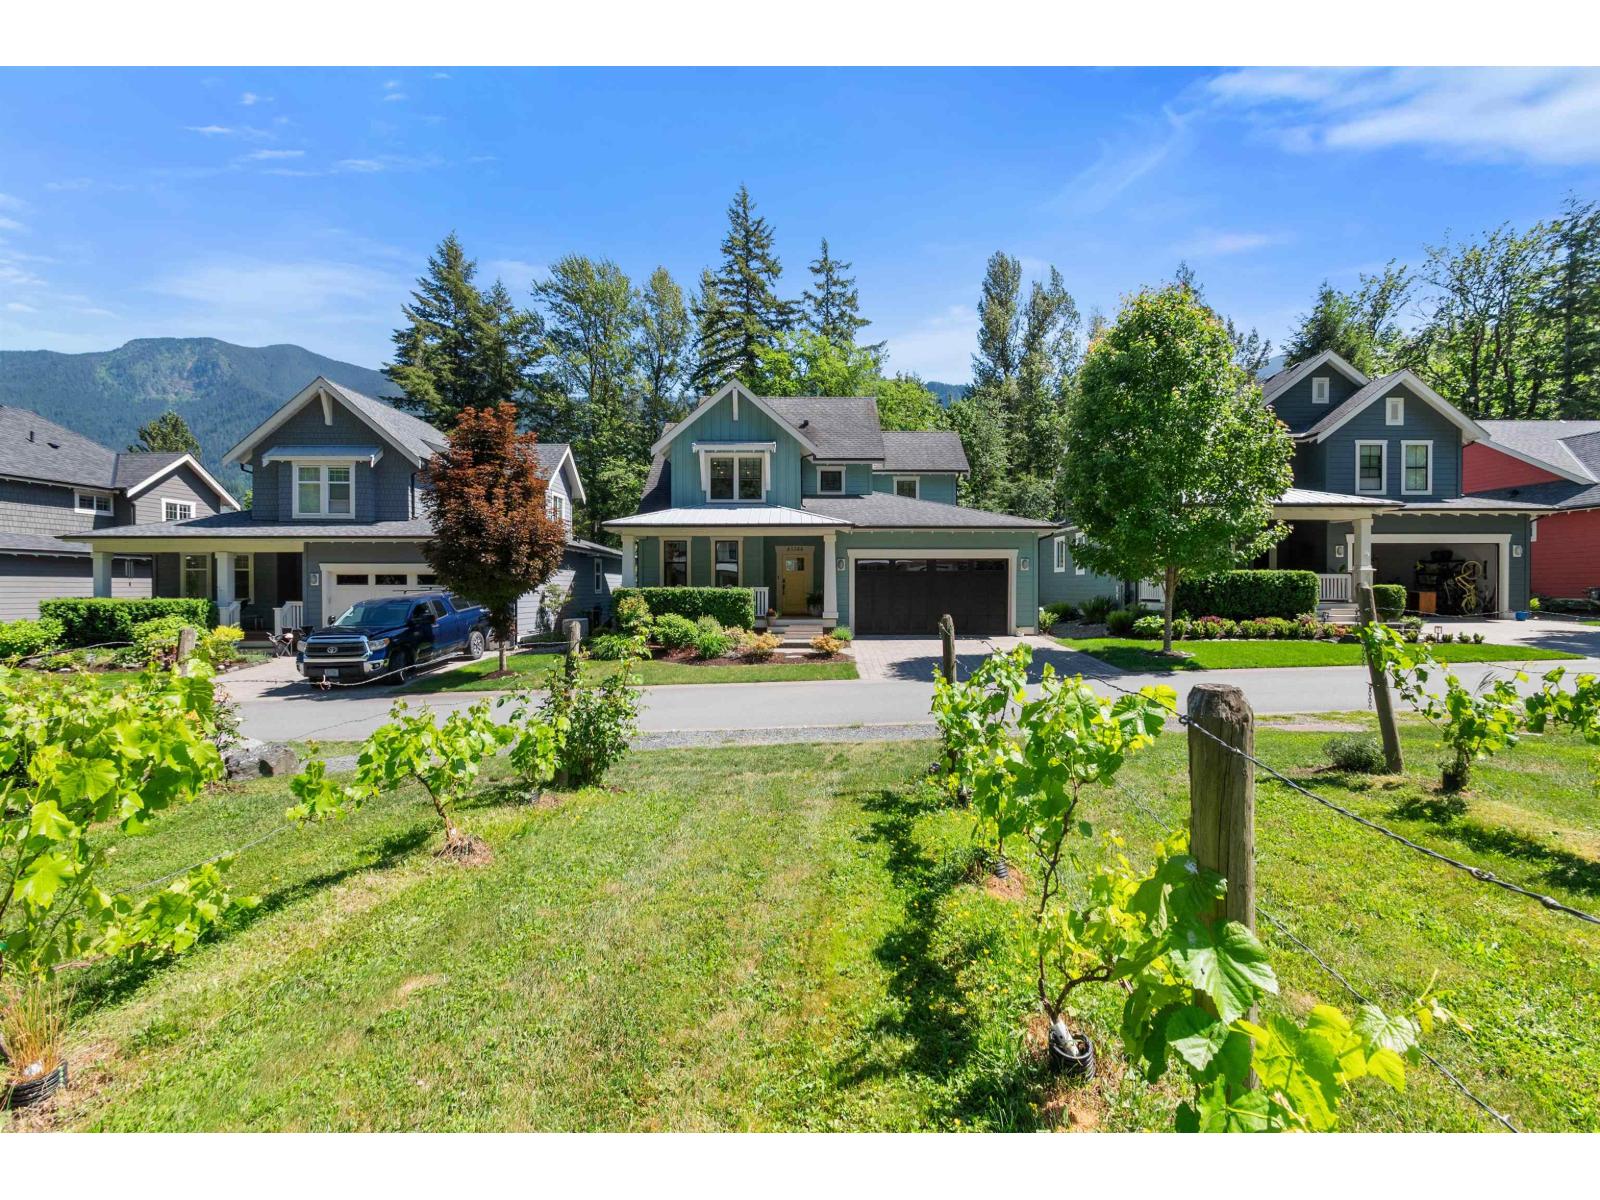
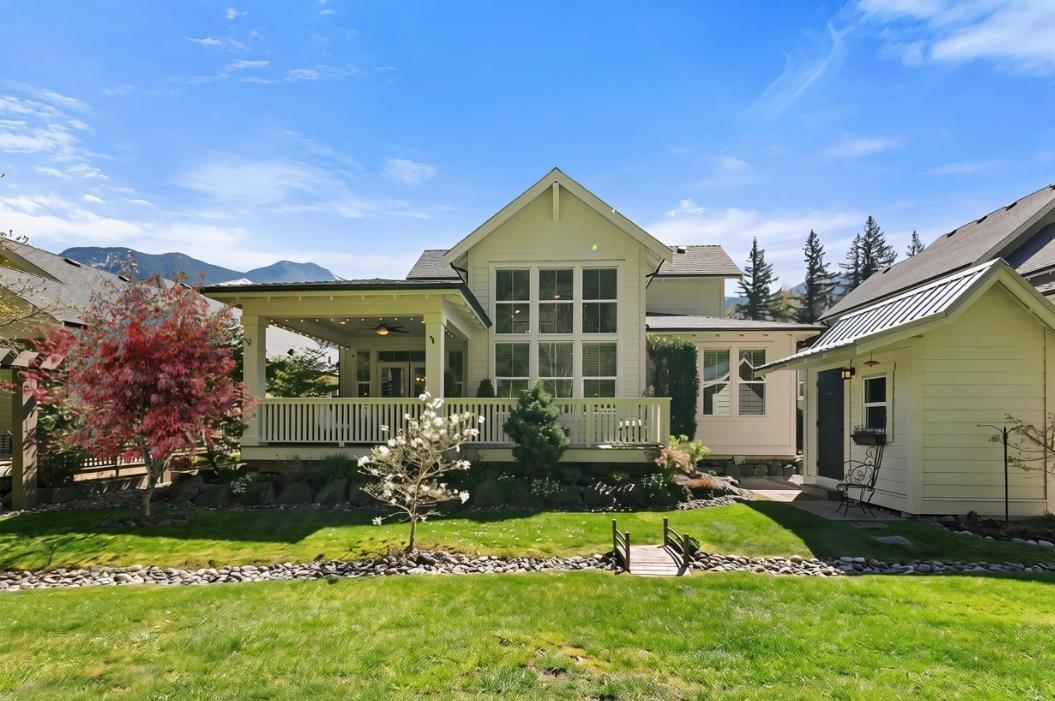
This finely curated home in Creekside Mills is a standout in this exclusive gated community. With 2187 SF of refined sophistication the home has been meticulously upgraded to the highest standards. Soaring vaulted ceilings, floor-to-ceiling windows, exposed beams, and barnwood accents create a collected warmth. The chefs kitchen boasts quartz counters, custom pull-outs, S/S appliances, Miele dishwasher & designer tile. French doors from the serene primary suite open to breathtaking mountain views. Enjoy a private outdoor oasis with a Trex deck, built-in BBQ kitchen, fireplace & fire pit. Custom designed loft office & unique upper suite complemented by a deluxe spa-style ensuite. Heated bthrm floors, A/C, on-demand hot water, irrigation, power blinds, hardwood floors .. complete LUXURY!
Property Details
- Property Type
- House/Single Family
- Style
- Residential Detached
- Title to Land
- Freehold Strata
- Year Built
- 2017
- Area
- Cultus Lake & Area · Cultus Lake South
- View
- Mountains & Riparian Area
- Outdoor
- Patio,Deck, Garden,Playground,Tennis Court(s),Private Yard
- Heating / Cooling
- Forced Air,Natural Gas
- Flooring
- Hardwood,Tile
- Construction
- Frame Wood,Fibre Cement (Exterior),Wood Siding
- Parking
- Garage Double,Front Access,Paver Block,Garage Door Opener (4 stalls)
- Water Supply
- Community
- Kitchens
- 1
- Fireplaces
- 2
Financial
- Clubhouse
- Exercise Centre
- Recreation Facilities
- Sauna/Steam Room
- Caretaker
- Trash
- Maintenance Grounds
- Management
- Snow Removal
Rooms 10
Features & Appliances
- 🧺Washer/Dryer
- 🧺Dishwasher
- 🧊Refrigerator
- 🍳Stove
- 🍲Microwave
- 🍷Wine Cooler
- 🧯Sprinkler - Inground
- 🔒Security System
- 🧯Fire Sprinkler System
- 🛁Swirlpool/Hot Tub
- 🪟Window Coverings
- ❄️Air Conditioning
- Cats OK
- Dogs OK
- Number Limit (Two)
- Pets Allowed w/Rest
For Sale in Creekside Mills at Cultus Lake & Complex
↑ Back to top| Date | Address | Status | Bed | Bath | Price | Sqft | DOM | Strata Fee | Tax | Listed By |
|---|---|---|---|---|---|---|---|---|---|---|
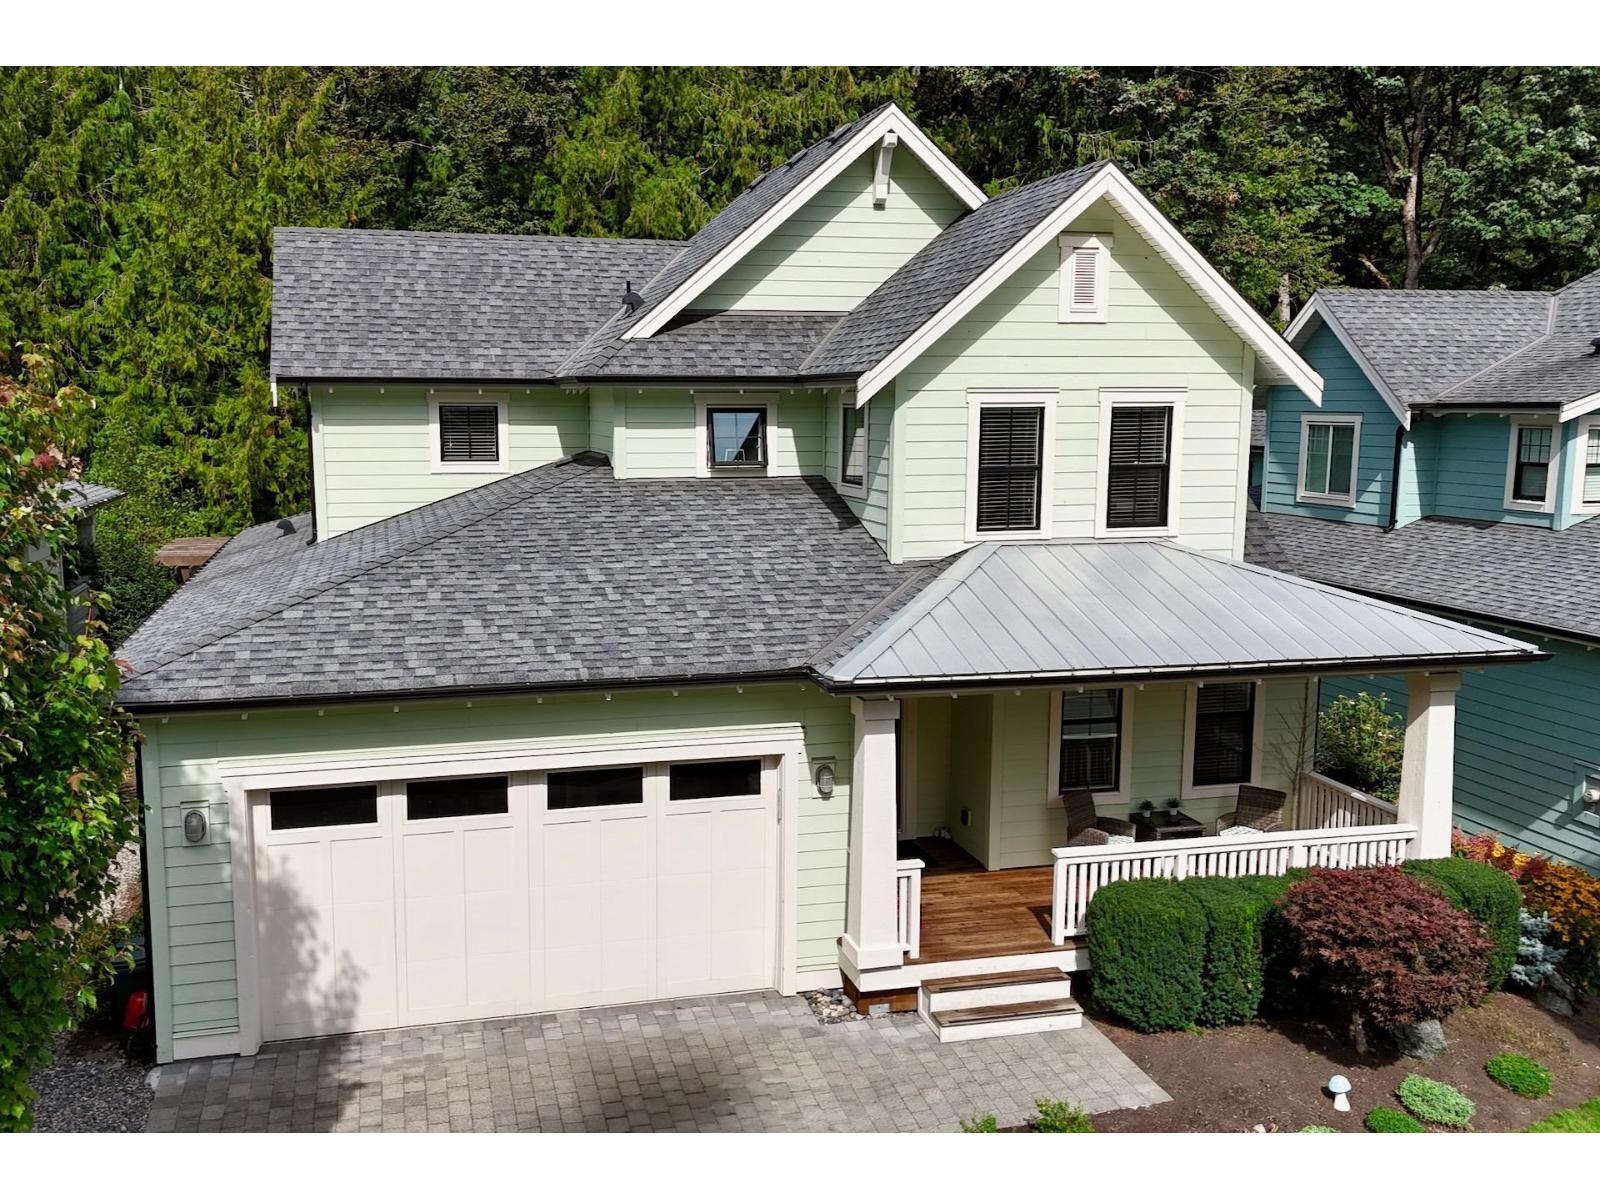
| 2026-09-15 | 43306 Creekside Circle, Cultus Lake South | Active | 3 | 3 | $1,249,000 ($562/sf) | 2224 | 0 | $4,225 (2026) | Royal LePage Sterling Realty | |
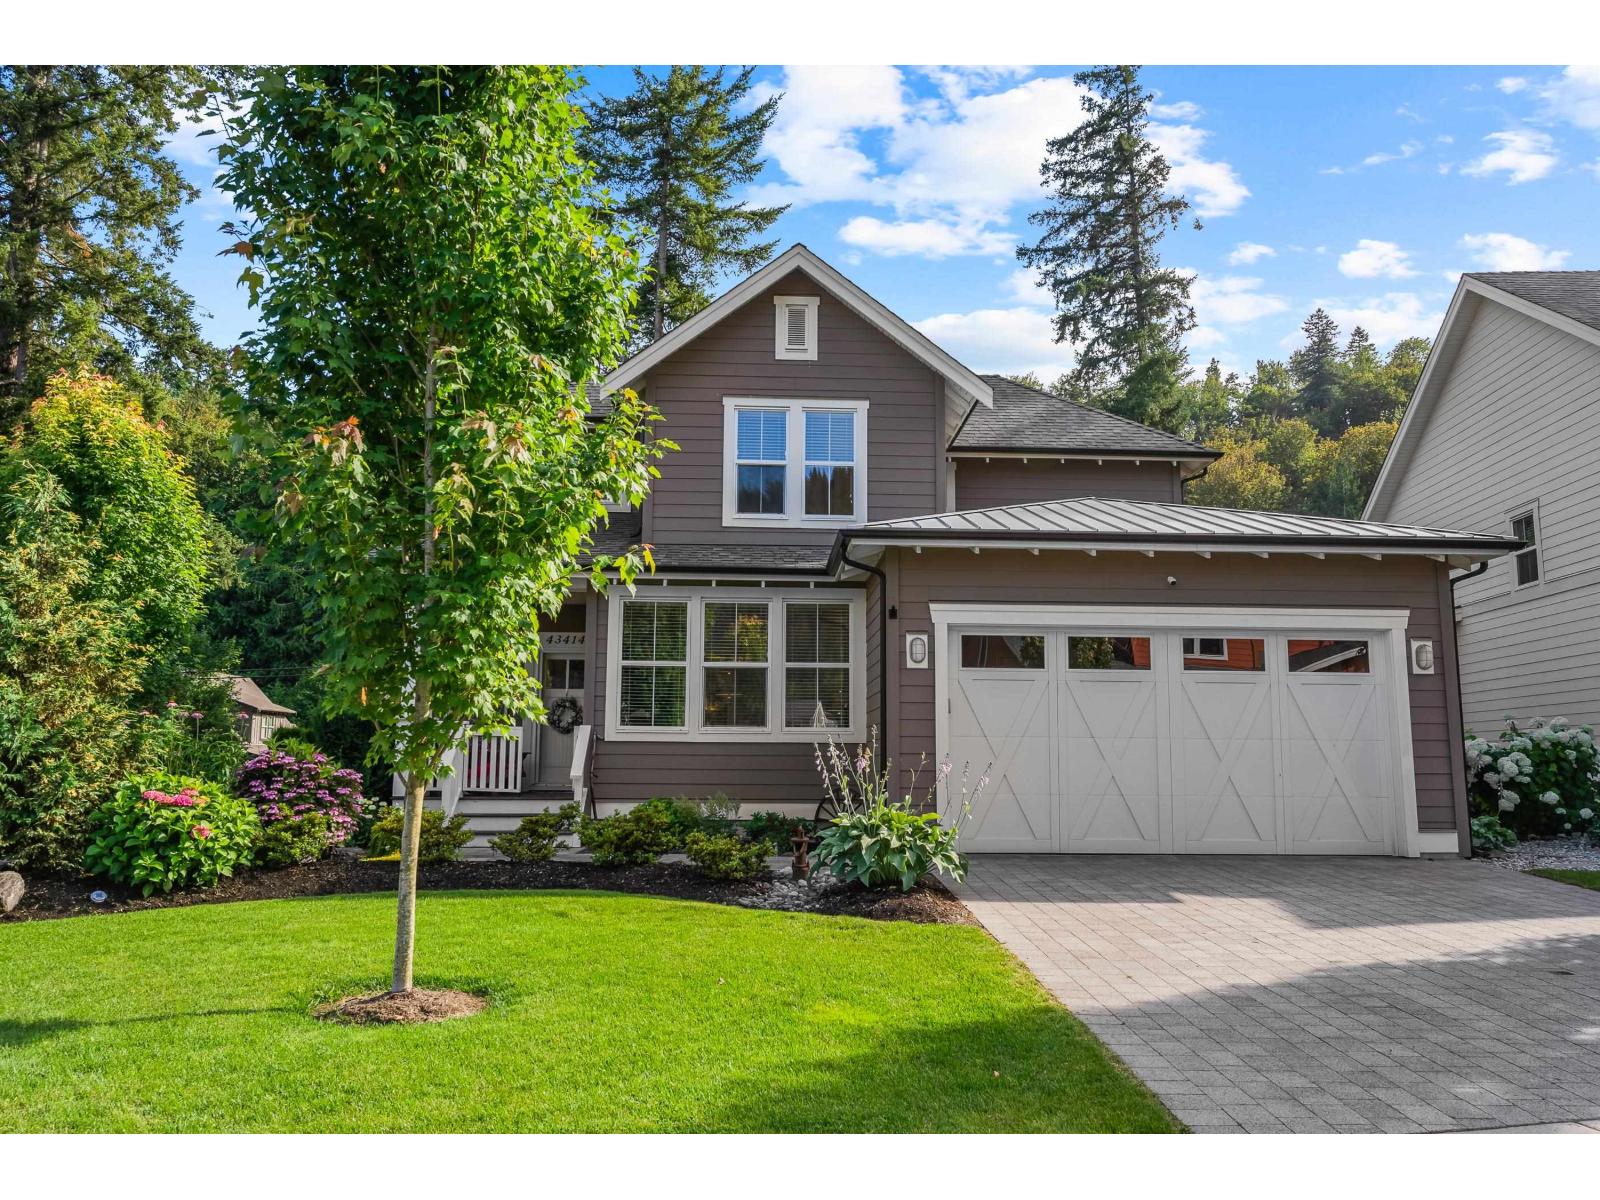
| 2026-07-20 | 43414 Creekside Circle, Cultus Lake South | Active | 3 | 3 | $1,149,000 ($491/sf) | 2338 | 0 | $308 | $3,721 (2026) | Homelife Advantage Realty Ltd. |
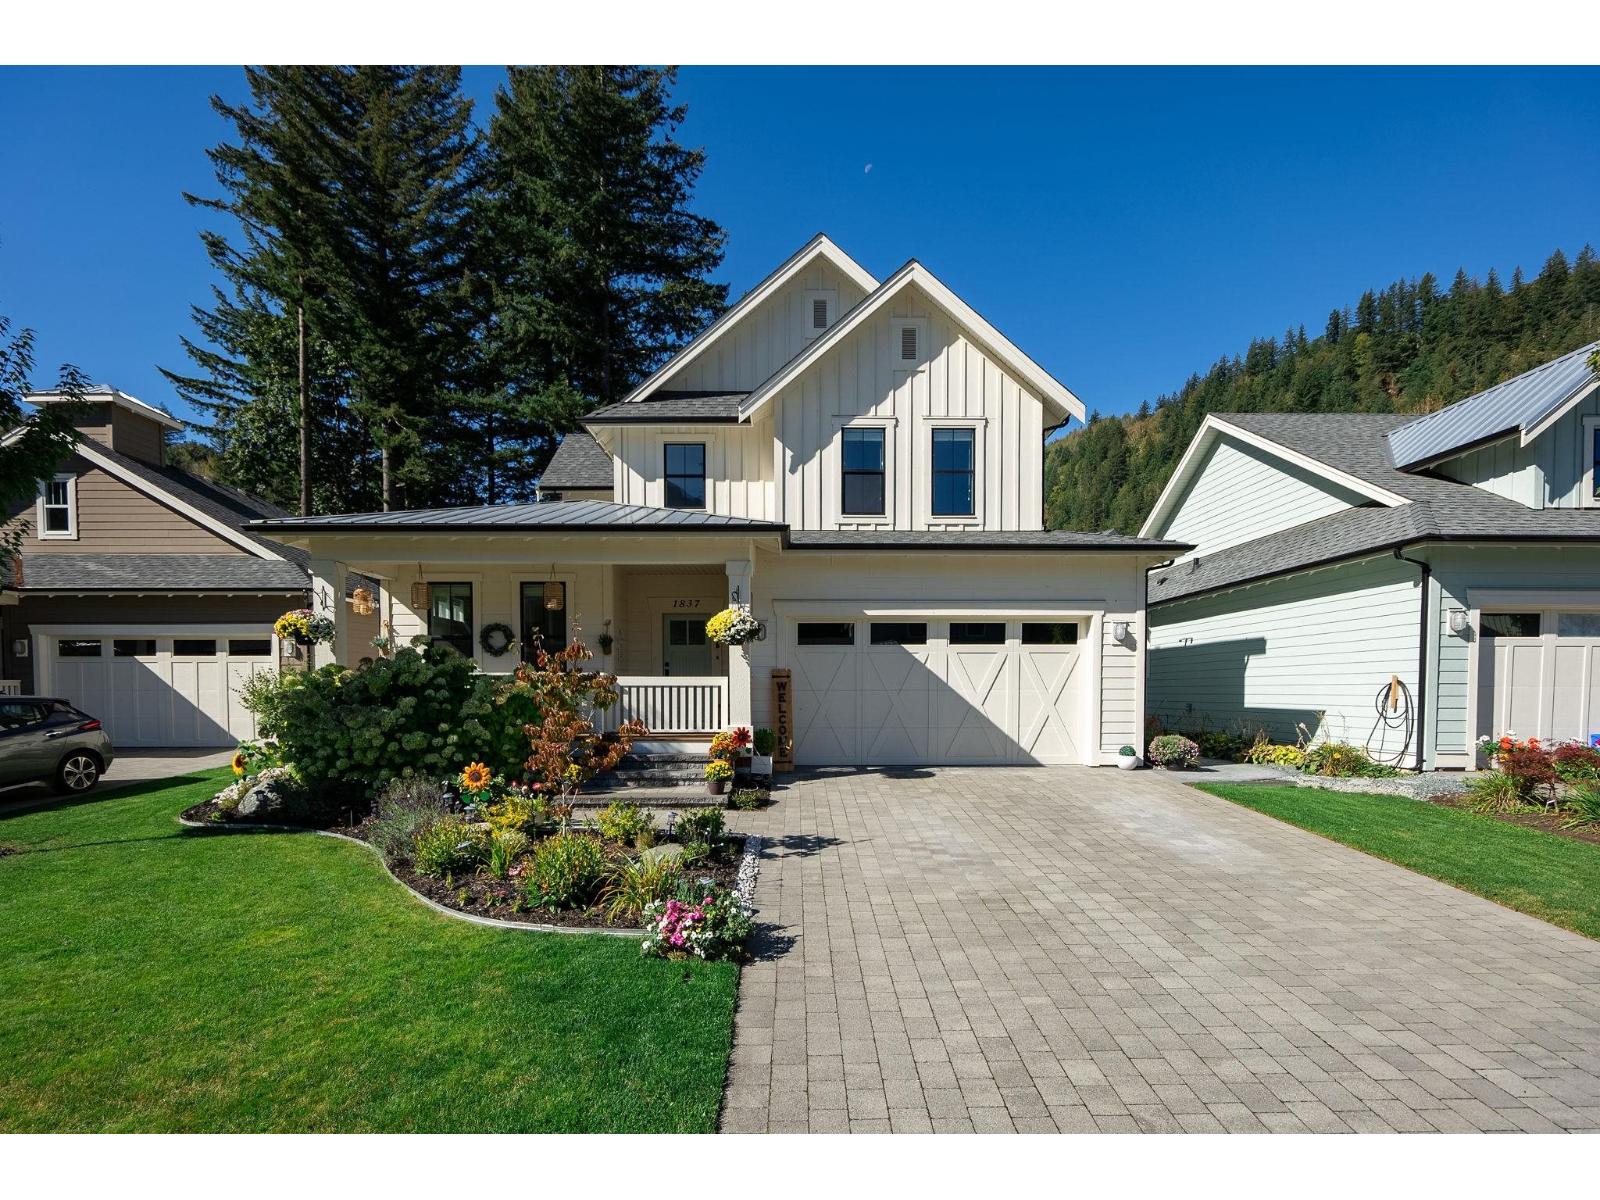
| 2026-07-06 | 1837 Frosst Creek Crossing, Cultus Lake South | Active | 3 | 3 | $1,399,900 ($675/sf) | 2075 | 0 | $308 | $3,661 (2025) | Oakwyn Realty Ltd. |
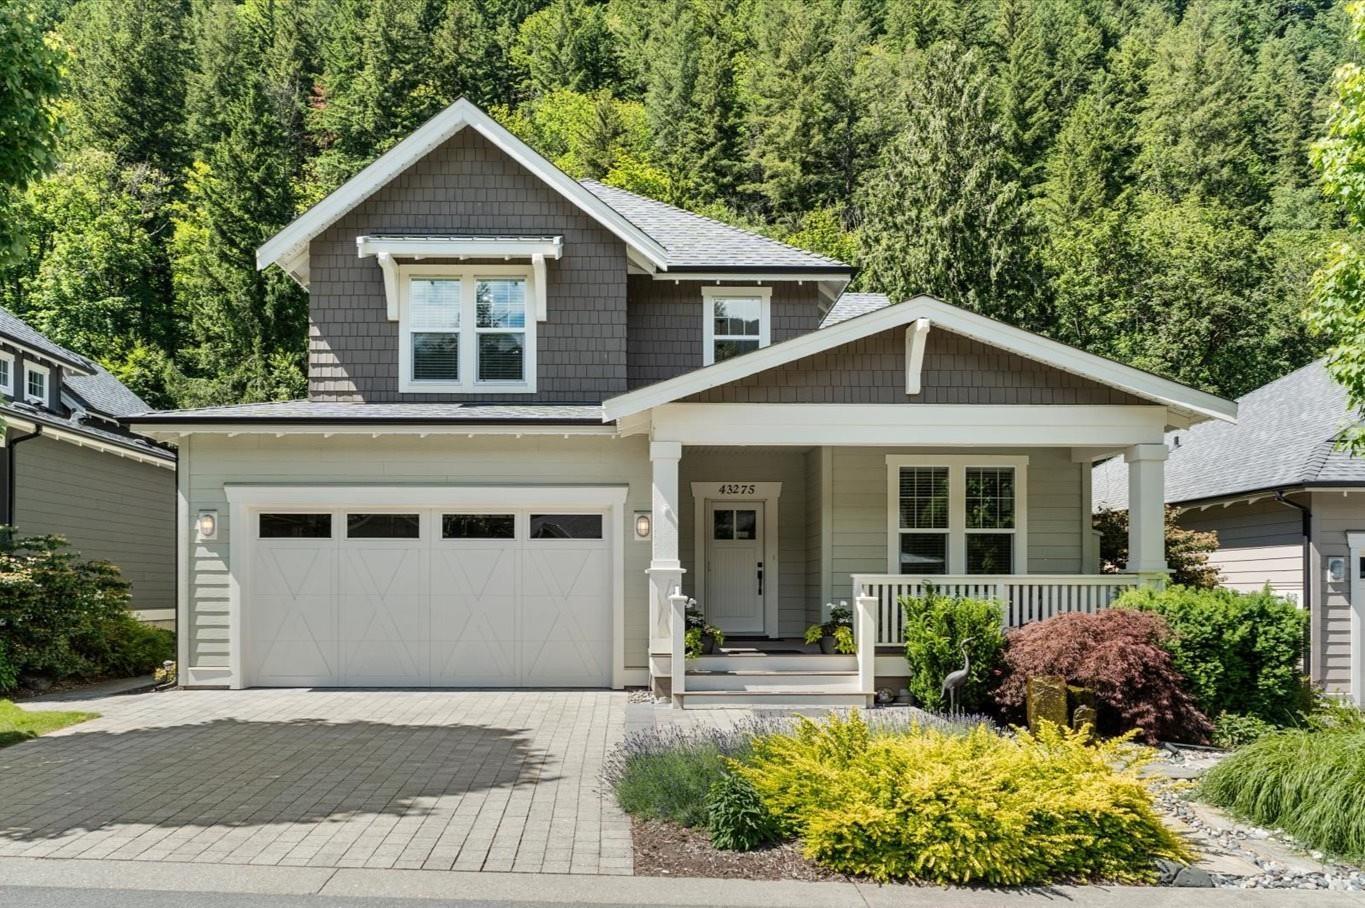
| 2026-06-04 | 43275 Old Orchard Lane, Cultus Lake South | Active | 3 | 3 | $1,339,900 ($615/sf) | 2180 | 0 | $308 | $3,837 (2025) | Rennie & Associates Realty Ltd. |
| 2026-06-01 | 43284 Water Mill Way, Cultus Lake South | Active | 3 | 3 | $1,329,900 ($609/sf) | 2185 | 0 | $308 | $3,939 (2025) | Multiple Realty Ltd. |
| 2026-04-22 | 43359 Old Orchard Lane, Cultus Lake South | Active | 3 | 3 | $1,249,900 ($572/sf) | 2185 | 0 | $308 | $3,853 (2025) | Multiple Realty Ltd. |
| 2026-02-09 | 43318 Creekside Circle, Cultus Lake South | Active | 4 | 3 | $1,238,000 ($580/sf) | 2136 | 0 | $299 | $3,797 (2025) | Royal Pacific Lions Gate Realty Ltd. |
| Avg | $1,279,371 ($584/sf) | 2189 |
Nearby Buildings with Active Listings
↑ Back to top
Book a Showing

- Abbotsford - 447
- Agassiz - 28
- Burnaby - 54
- Burnaby East - 78
- Burnaby North - 367
- Burnaby South - 348
- Campbell River - 1
- Chilliwack - 221
- Cloverdale - 194
- Comox Valley - 10
- Coquitlam - 566
- Delta - 10
- Duncan - 42
- Esquimalt - 59
- Gulf Islands - 6
- Harrison Hot Springs - 13
- Harrison Mills - 1
- Hope - 22
- Ladner - 110
- Langford - 156
- Langley - 541
- Maple Ridge - 312
- Mill Bay - 2
- Mission - 65
- New Westminster - 444
- North Delta - 29
- North Island - 2
- North Saanich - 8
- North Surrey - 412
- North Vancouver - 747
- Oak Bay - 44
- Osoyoos - 1
- Parksville / Qualicum - 7
- Penticton - 8
- Pitt Meadows - 75
- Port Alberni - 2
- Port Coquitlam - 268
- Port Moody - 268
- Richmond - 1161
- Saanich East - 232
- Saanich West - 92
- Sardis - 154
- Sidney - 152
- Sooke - 39
- South Surrey White Rock - 719
- Surrey - 667
- Tsawwassen - 98
- Vancouver East - 1003
- Vancouver West - 2495
- Victoria - 666
- View Royal - 46
- West Vancouver - 231



