514 1150 BAILEY ST
- 2 Beds
- 1 Baths
- 765 Sqft
- 1 Parking
- Built 2017
 1/26
1/26




Property Description
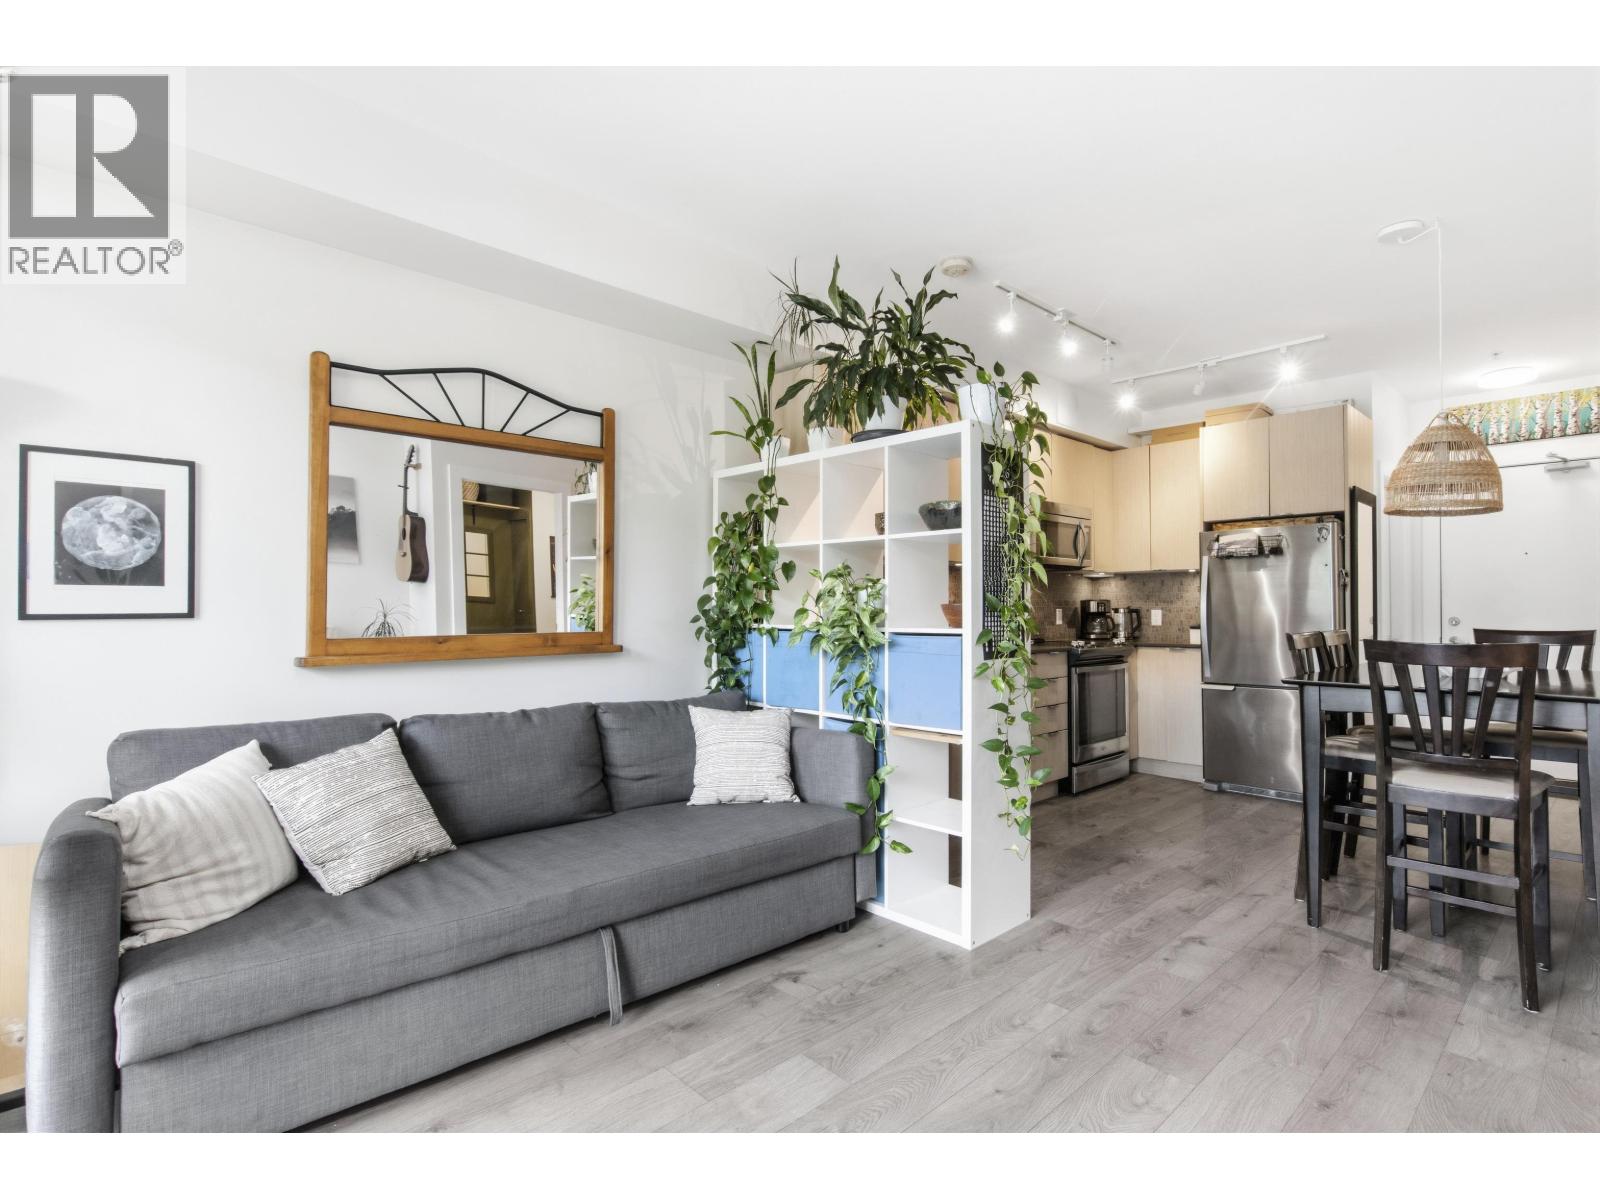
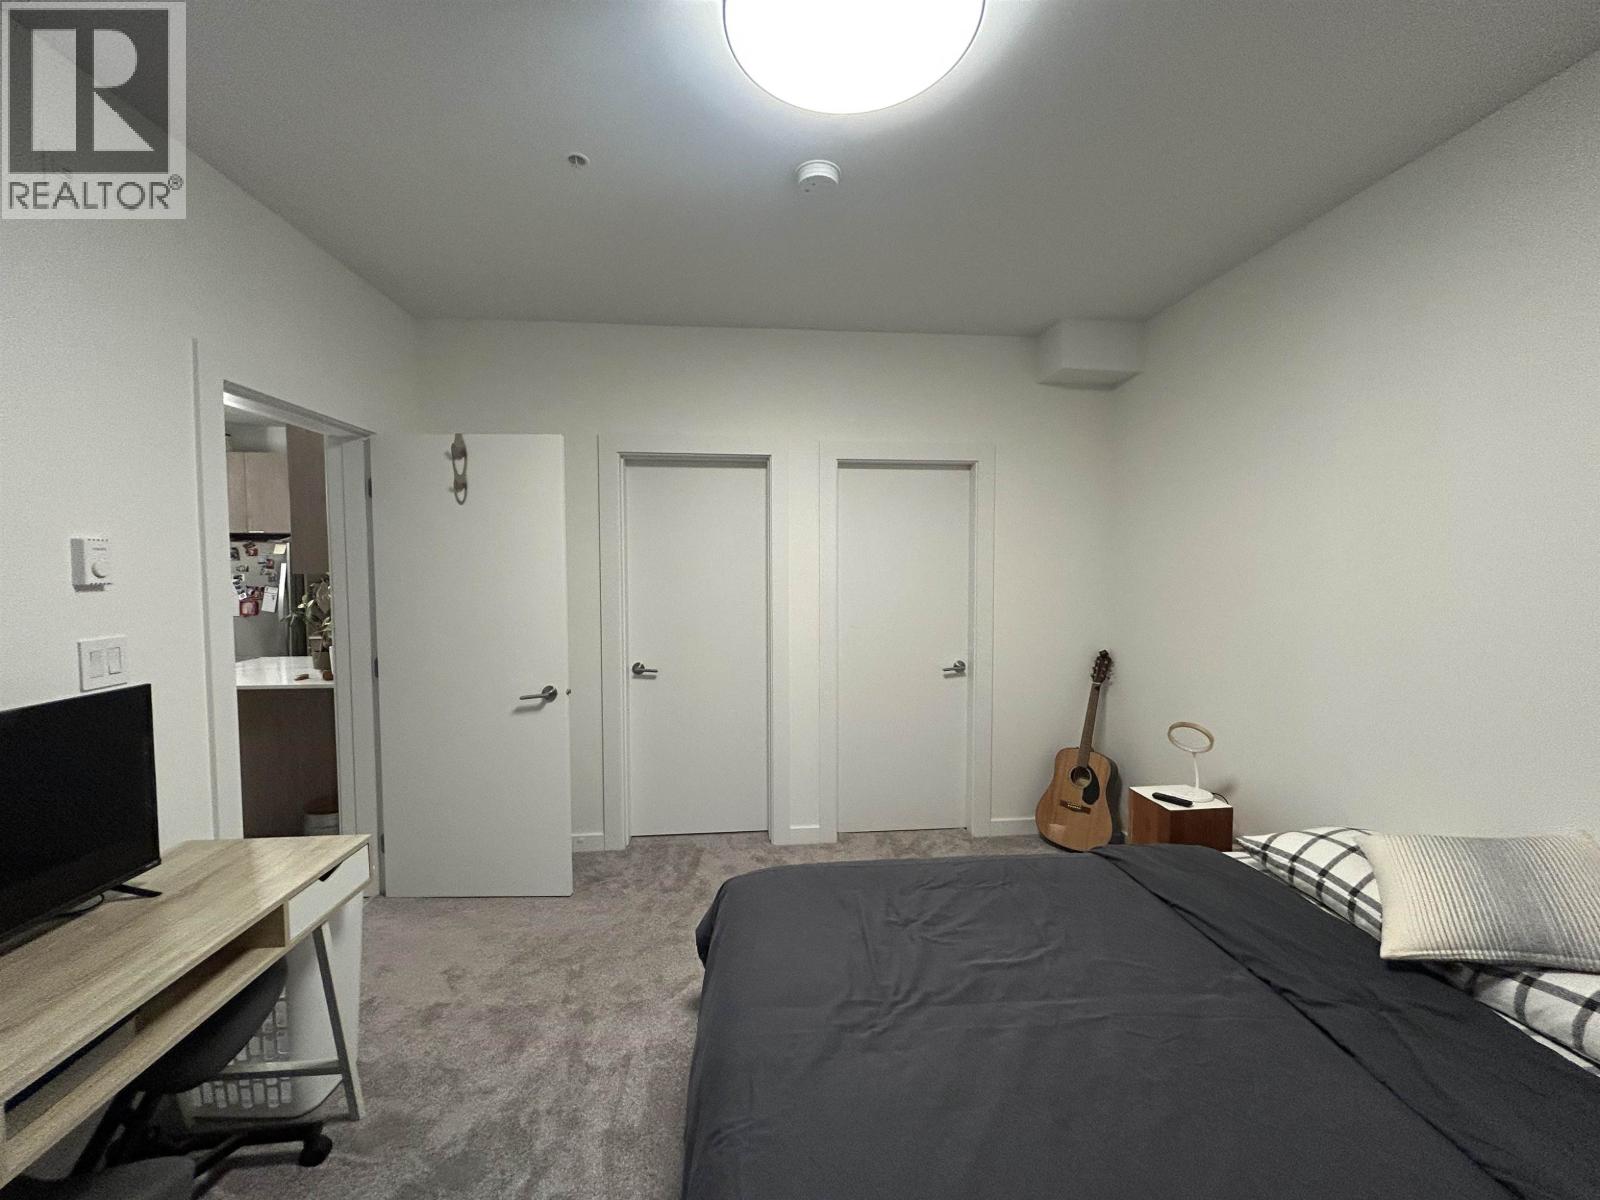
Penthouse at Parkhouse! This 2-bed + den top-floor unit features 15'' ceilings and sky-high windows in the primary bedroom with mountain and forest views, a walk-through closet, and semi-ensuite. Bright SE-facing living opens to a 90 sq.ft. covered balcony overlooking the Stawamus Chief for year-round enjoyment. Quartz counters, stainless steel appliances, and in suite laundry. Great layout with bonus flex space which you could use for home office or additional storage. Unit comes with one secure underground parking stall plus a good size storage locker. Built in 2017, the complex offers a community common room and patio. Walk to shops, trails, restaurants, and more. Just 45 min to Vancouver, 35 to Whistler, come and see what life is like here.
Property Details
- Property Type
- Apartment Unit
- Style
- Multi Family,Residential Attached
- Title to Land
- Freehold Strata
- Year Built
- 2017
- Area
- Squamish · Downtown SQ
- Outdoor
- Garden,Balcony
- Heating / Cooling
- Baseboard,Electric
- Flooring
- Laminate
- Construction
- Concrete,Frame Wood,Fibre Cement (Exterior),Mixed (Exterior)
- Parking
- Garage Under Building,Front Access (1 stall)
- Water Supply
- Public
- Kitchens
- 1
- Units in Development
- 64
Financial
- Trash
- Maintenance Grounds
- Management
- Water
Rooms 5
Features & Appliances
- 🧺Washer/Dryer
- 🧺Dishwasher
- 🧊Refrigerator
- 🍳Stove
- 🪟Window Coverings
- Pets Allowed w/Rest
For Sale in Parkhouse & Complex
↑ Back to top| Date | Address | Status | Bed | Bath | Price | Sqft | DOM | Strata Fee | Tax | Listed By |
|---|---|---|---|---|---|---|---|---|---|---|
| 2026-09-17 | 211 1150 Bailey Street | Active | 2 | 2 | $749,000 ($690/sf) | 1086 | 0 | $623 | $3,421 (2025) | Black Tusk Realty |
| 2026-08-27 | 310 1150 Bailey Street | Active | 1 | 1 | $514,000 ($1012/sf) | 508 | 0 | $290 | $1,255 (2026) | Macdonald Realty |
| 2025-05-29 | 514 1150 Bailey Street | Active | 2 | 1 | $719,900 ($951/sf) | 757 | 0 | $420 | $2,427 (2024) | Rennie & Associates Realty Ltd. |
| Avg | $660,967 ($843/sf) | 784 |
Nearby Buildings with Active Listings
↑ Back to top
Book a Showing

- Abbotsford - 447
- Agassiz - 28
- Burnaby - 54
- Burnaby East - 78
- Burnaby North - 367
- Burnaby South - 348
- Campbell River - 1
- Chilliwack - 221
- Cloverdale - 194
- Comox Valley - 10
- Coquitlam - 566
- Delta - 10
- Duncan - 42
- Esquimalt - 59
- Gulf Islands - 6
- Harrison Hot Springs - 13
- Harrison Mills - 1
- Hope - 22
- Ladner - 110
- Langford - 156
- Langley - 541
- Maple Ridge - 312
- Mill Bay - 2
- Mission - 65
- New Westminster - 444
- North Delta - 29
- North Island - 2
- North Saanich - 8
- North Surrey - 412
- North Vancouver - 747
- Oak Bay - 44
- Osoyoos - 1
- Parksville / Qualicum - 7
- Penticton - 8
- Pitt Meadows - 75
- Port Alberni - 2
- Port Coquitlam - 268
- Port Moody - 268
- Richmond - 1161
- Saanich East - 232
- Saanich West - 92
- Sardis - 154
- Sidney - 152
- Sooke - 39
- South Surrey White Rock - 719
- Surrey - 667
- Tsawwassen - 98
- Vancouver East - 1003
- Vancouver West - 2495
- Victoria - 666
- View Royal - 46
- West Vancouver - 231



