CHELSEAListing Information
Sold · MLS® R3005006
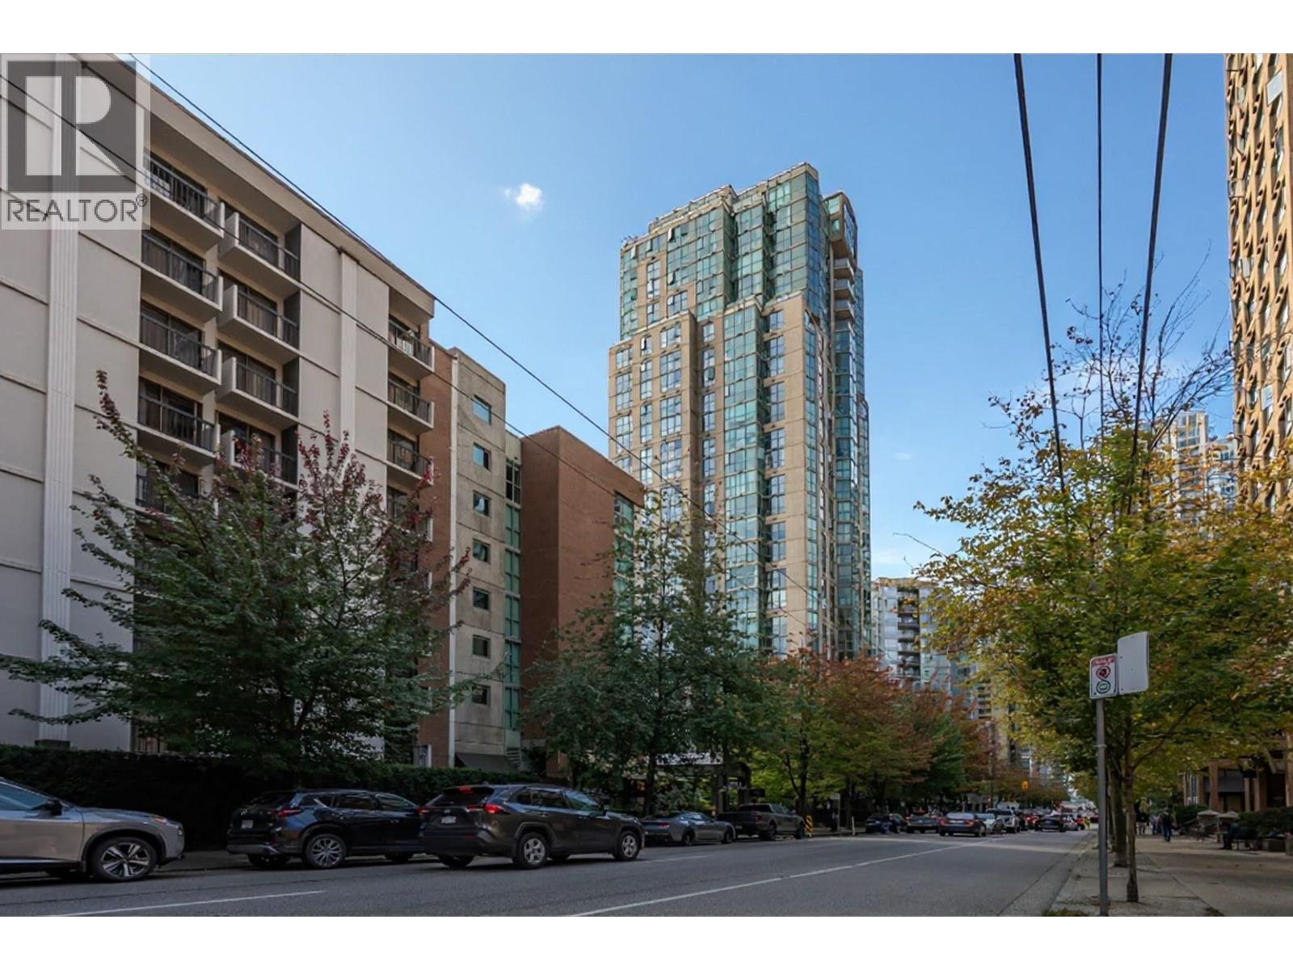
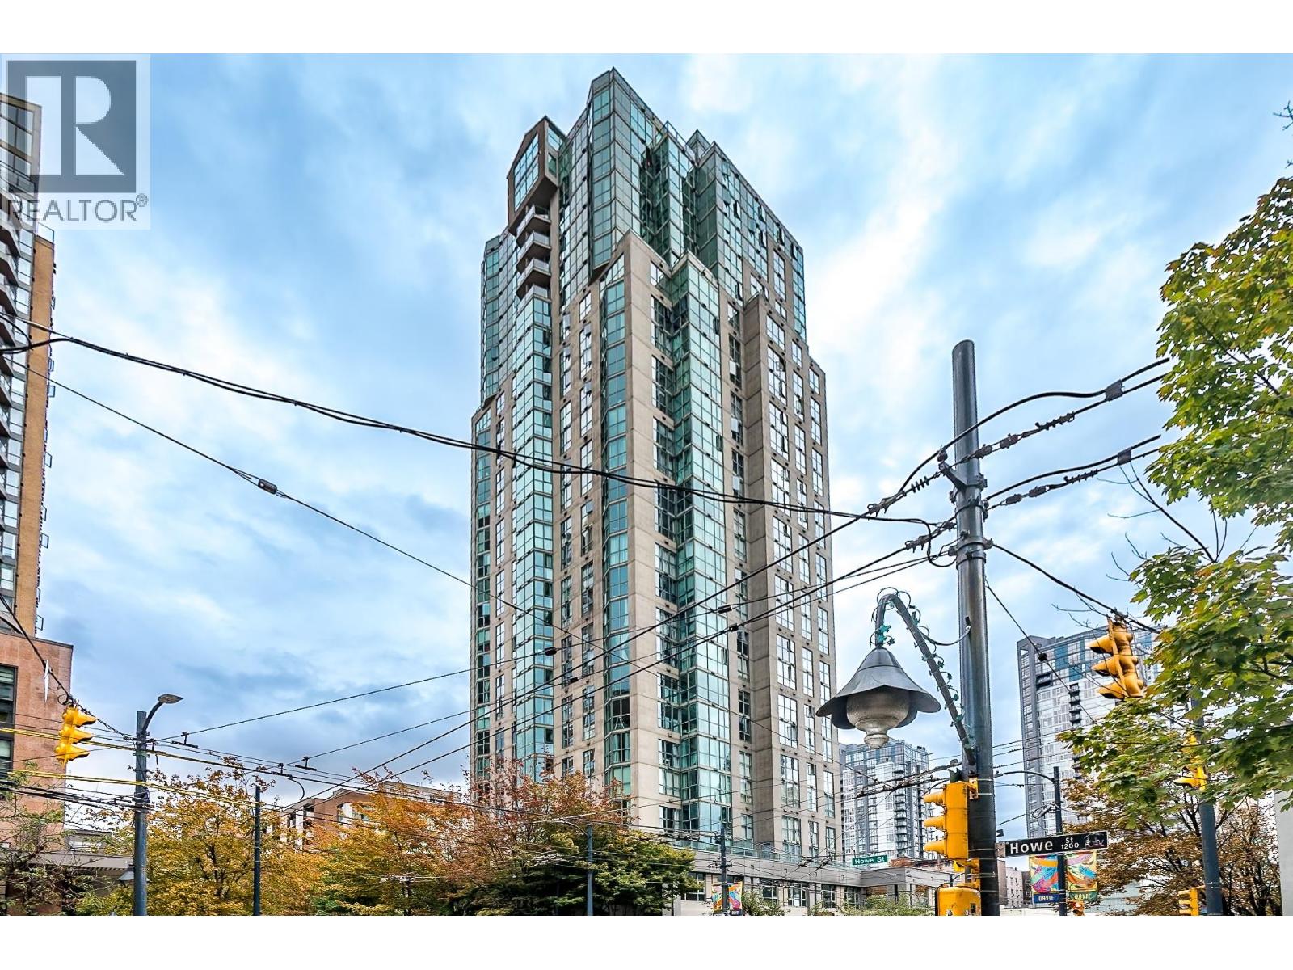
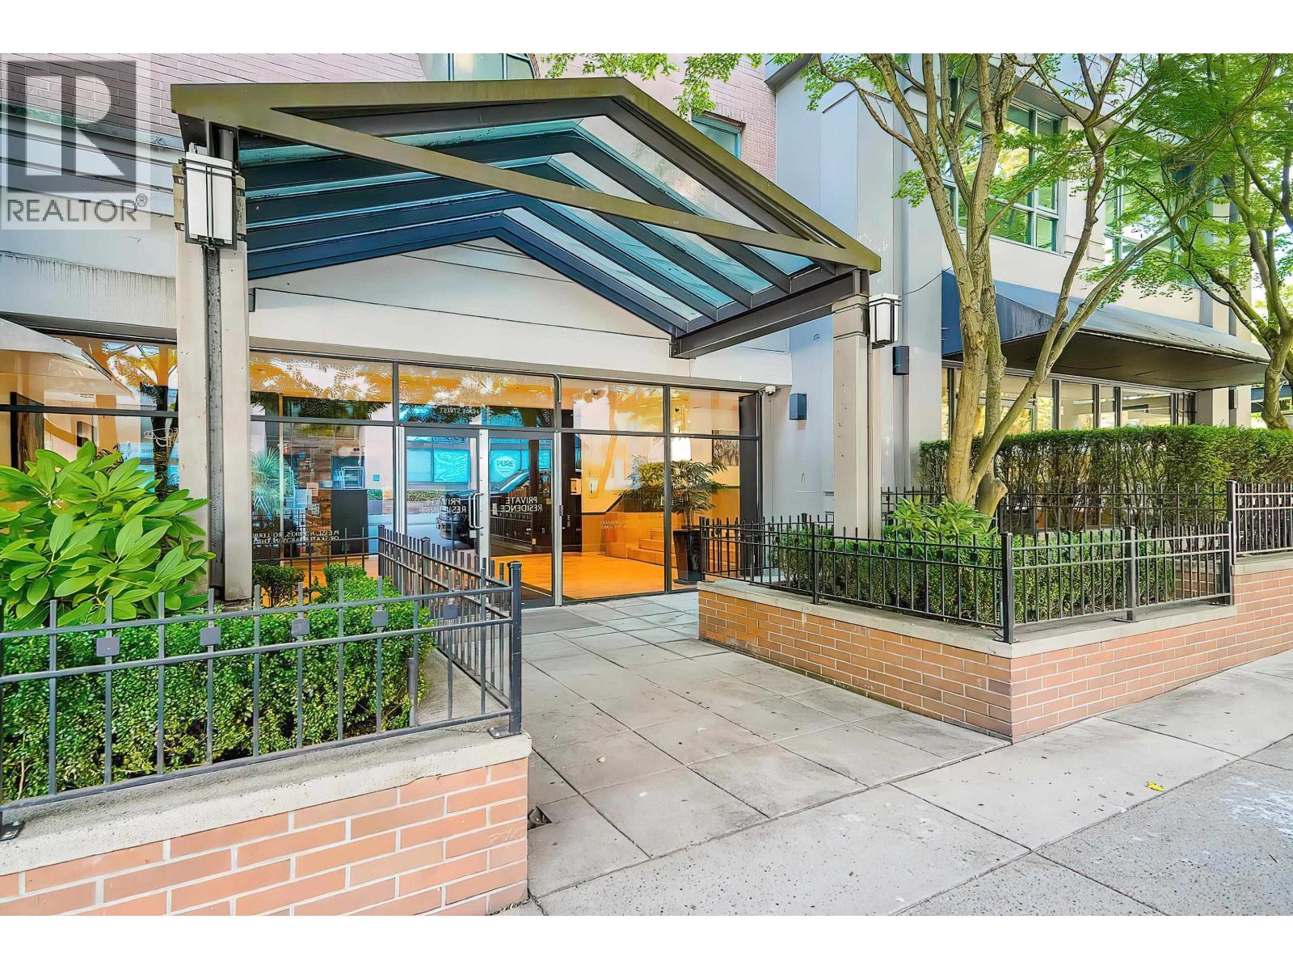
1907 1188 HOWE ST
Vancouver · Downtown VW · Vancouver West V6Z 2S8
$787,500 (Sold Thu Jun 12 2025 00:00:00 GMT+0000 (Coordinated Universal Time))
- 2 Beds
- 2 Baths
- 801 Sqft
- 1 Parking
- Built 1994
 1/26
1/26



★ Building Specialist
Les Twarog
RE/MAX Crest Realty (Westside)
30+ Years Downtown & Westside Expert
604.671.7000
les@6717000.com
Property Description
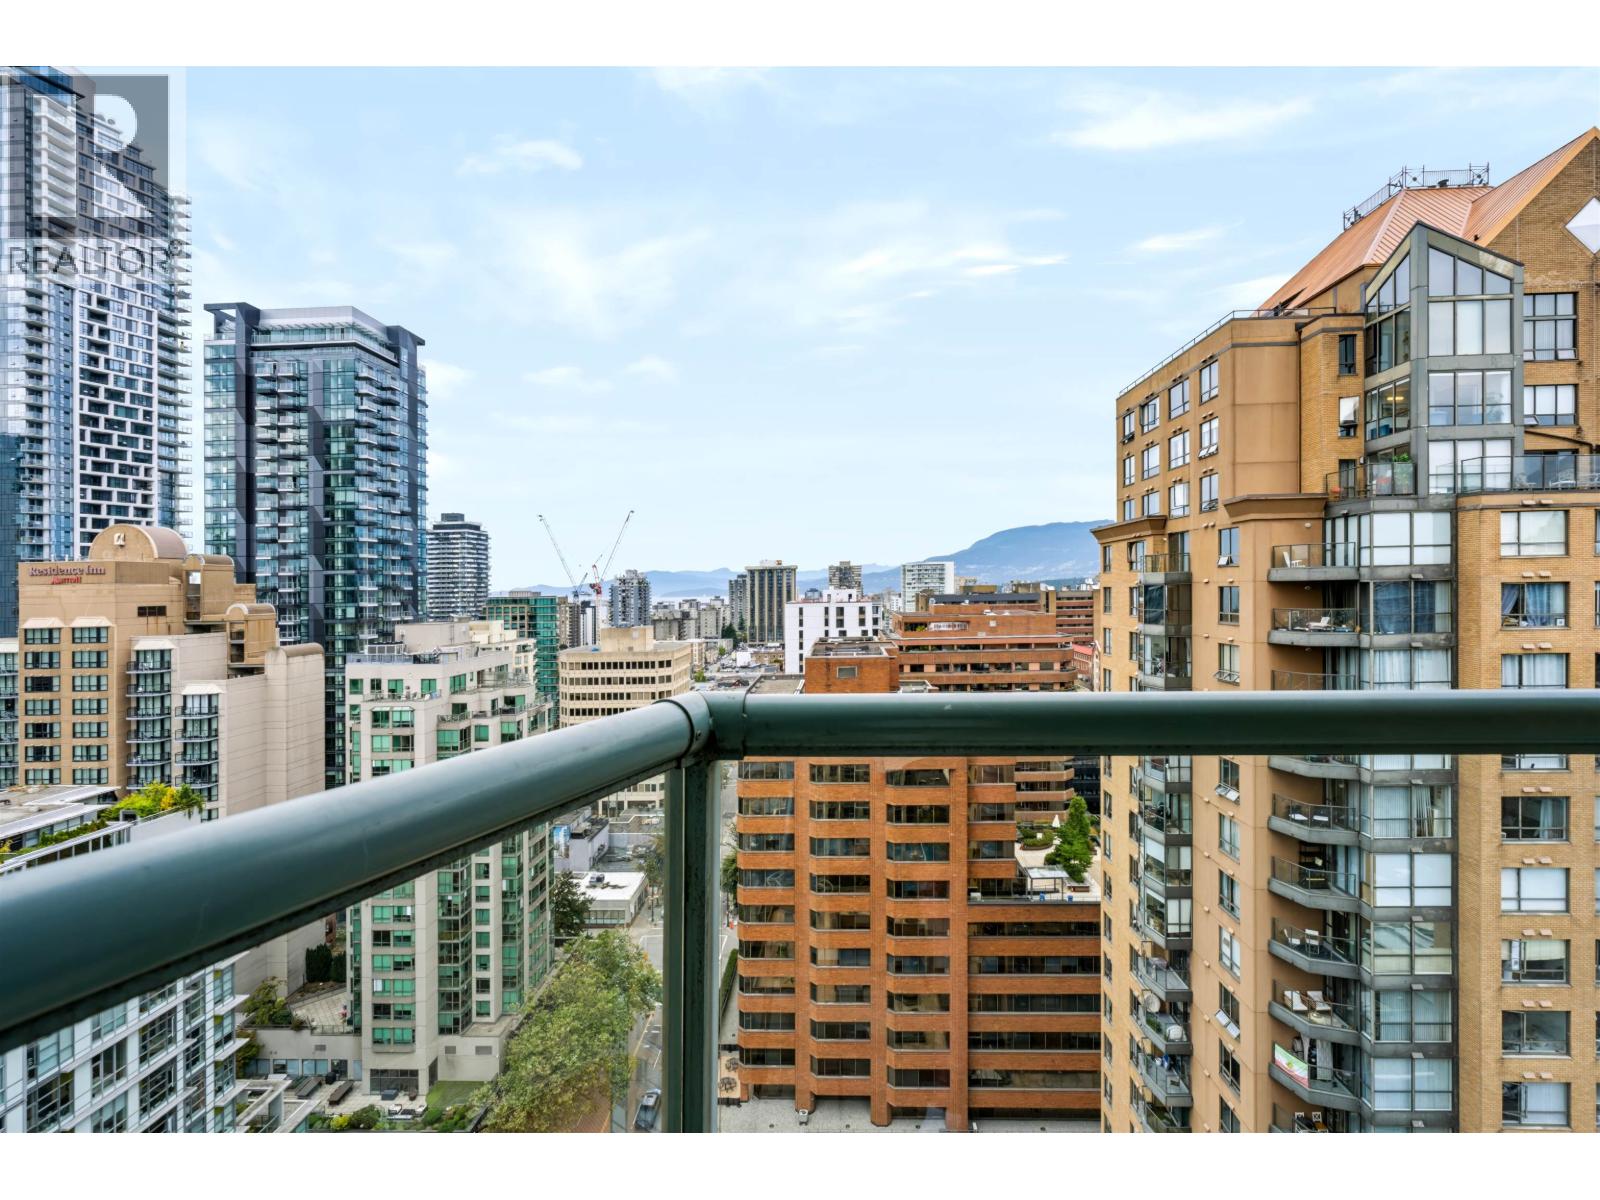
Bright, Modern, and Move-In Ready! Welcome to this beautifully updated 2-bed, 2-bath home w/ stunning northeast views and an efficient, open layout. Ideal for young couples and savvy investors, this suite has been thoughtfully upgraded with new tile flooring, sleek countertops, contemporary appliances, and fully renovated bathrooms. Stylish touches such as modern LED lighting and motorized blinds throughout add a touch of sophistication to this already impressive home. Includes 1 parking stall and 1 storage locker for your convenience. The best of city living—just steps from the shops, restaurants, and energy of vibrant Downtown.
Property Details
- Property Type
- Apartment Unit
- Style
- Multi Family,Residential Attached
- Title to Land
- Freehold Strata
- Year Built
- 1994
- Area
- Vancouver West · Downtown VW
- View
- City Views
- Exposure
- Northeast
- Outdoor
- No Outdoor Area
- Heating / Cooling
- Baseboard
- Flooring
- Tile
- Construction
- Concrete,Mixed (Exterior)
- Parking
- Underground (1 stall)
- Water Supply
- Public
- Kitchens
- 1
Financial
List Price$787,500
Gross Taxes$2,618 · 2024
Maintenance Fee$603/mo
✦ Included in the Maintenance Fee
- Recreation Facilities
- Sauna/Steam Room
- Caretaker
- Trash
- Hot Water
- Management
- Sewer
Rooms 7
Foyer
Bedroom
Flex Room
Primary Bedroom
Kitchen
Dining Room
Living Room
Features & Appliances
✦ Appliances & Features
- 🧺Washer/Dryer
- 🧺Dishwasher
- 🧊Refrigerator
- 🍳Stove
✦ Bylaws & Pets
- Cats OK
- No Dogs
- Number Limit (One)
- Pets Allowed w/Rest
Location & Parcel
↑ Back to topFor Sale in Chelsea & Complex
↑ Back to top| Date | Address | Status | Bed | Bath | Price | Sqft | DOM | Strata Fee | Tax | Listed By |
|---|---|---|---|---|---|---|---|---|---|---|
| 2026-09-14 | 2401 1188 Howe Street | Active | 2 | 2 | $639,900 ($831/sf) | 770 | 0 | $612 | $2,435 (2026) | Real Broker |
| 2026-09-14 | 2601 1188 Howe Street | Active | 2 | 2 | $719,000 ($928/sf) | 775 | 0 | $2,456 (2026) | RE/MAX Crest Realty | |
| 2026-09-14 | 905 1188 Howe Street | Active | 1 | 1 | $399,900 ($790/sf) | 506 | 0 | $382 | $1,425 (2026) | Team 3000 Realty Ltd. |
| 2026-08-17 | 2501 1188 Howe Street | Active | 2 | 2 | $780,000 ($1006/sf) | 775 | 0 | $607 | $2,200 (2025) | Royal First Realty |
| 2026-07-13 | 2303 1188 Howe Street | Active | 2 | 2 | $728,000 ($915/sf) | 796 | 0 | $603 | $2,467 (2025) | Nu Stream Realty Inc. |
| Avg | $653,360 ($902/sf) | 724 |
Nearby Buildings with Active Listings
↑ Back to top
Where this information comes from:
Listing details, room sizes, features and financials are from the active MLS® listing
R3005006, Real Estate Board of Greater Vancouver, listed by Engel & Volkers Vancouver (Cameron Phillips).
Listed May 20, 2025. Feed last updated Jul 18, 2025.
Building-level information is from the BCCondos.net building database.
Measurements are provided by the listing brokerage and are approximate — buyer to verify all data.
905 1188 HOWE STREET
1 bed · 1 bath · MLS® R3164815
$399,900
2401 1188 HOWE STREET
2 bed · 2 bath · MLS® R3165241
$639,900
2601 1188 HOWE STREET
2 bed · 2 bath · MLS® R3164964
$719,000

2501 1188 HOWE STREET
2 bed · 2 bath · MLS® R3156461
$780,000
2303 1188 HOWE STREET
2 bed · 2 bath · MLS® R3145590
$728,000
Book a Showing
1907 1188 HOWE STREET · Chelsea · MLS® R3005006 · with Les Twarog

Les TwarogUsually replies within minutes
Building List Count by City
- Abbotsford - 447
- Agassiz - 28
- Burnaby - 54
- Burnaby East - 78
- Burnaby North - 367
- Burnaby South - 348
- Campbell River - 1
- Chilliwack - 221
- Cloverdale - 194
- Comox Valley - 10
- Coquitlam - 566
- Delta - 10
- Duncan - 42
- Esquimalt - 59
- Gulf Islands - 6
- Harrison Hot Springs - 13
- Harrison Mills - 1
- Hope - 22
- Ladner - 110
- Langford - 156
- Langley - 541
- Maple Ridge - 312
- Mill Bay - 2
- Mission - 65
- New Westminster - 444
- North Delta - 29
- North Island - 2
- North Saanich - 8
- North Surrey - 412
- North Vancouver - 747
- Oak Bay - 44
- Osoyoos - 1
- Parksville / Qualicum - 7
- Penticton - 8
- Pitt Meadows - 75
- Port Alberni - 2
- Port Coquitlam - 268
- Port Moody - 268
- Richmond - 1161
- Saanich East - 232
- Saanich West - 92
- Sardis - 154
- Sidney - 152
- Sooke - 39
- South Surrey White Rock - 719
- Surrey - 667
- Tsawwassen - 98
- Vancouver East - 1003
- Vancouver West - 2495
- Victoria - 666
- View Royal - 46
- West Vancouver - 231
Pages
About


MLS®, REALTOR® and the associated logos are trademarks of The Canadian Real Estate Association


The listing data is provided under copyright by the Chilliwack & District Real Estate Board, Fraser Valley Real Estate Board or Real Estate Board of Greater Vancouver.
The listing data is deemed reliable but is not guaranteed accurate by the Chilliwack & District Real Estate Board, Fraser Valley Real Estate Board, Real Estate Board of Greater Vancouver, nor BCCondos.