207 7131 17TH AVE
- 2 Beds
- 2 Baths
- 988 Sqft
- 1 Parking
- Built 2020
 1/24
1/24




Property Description
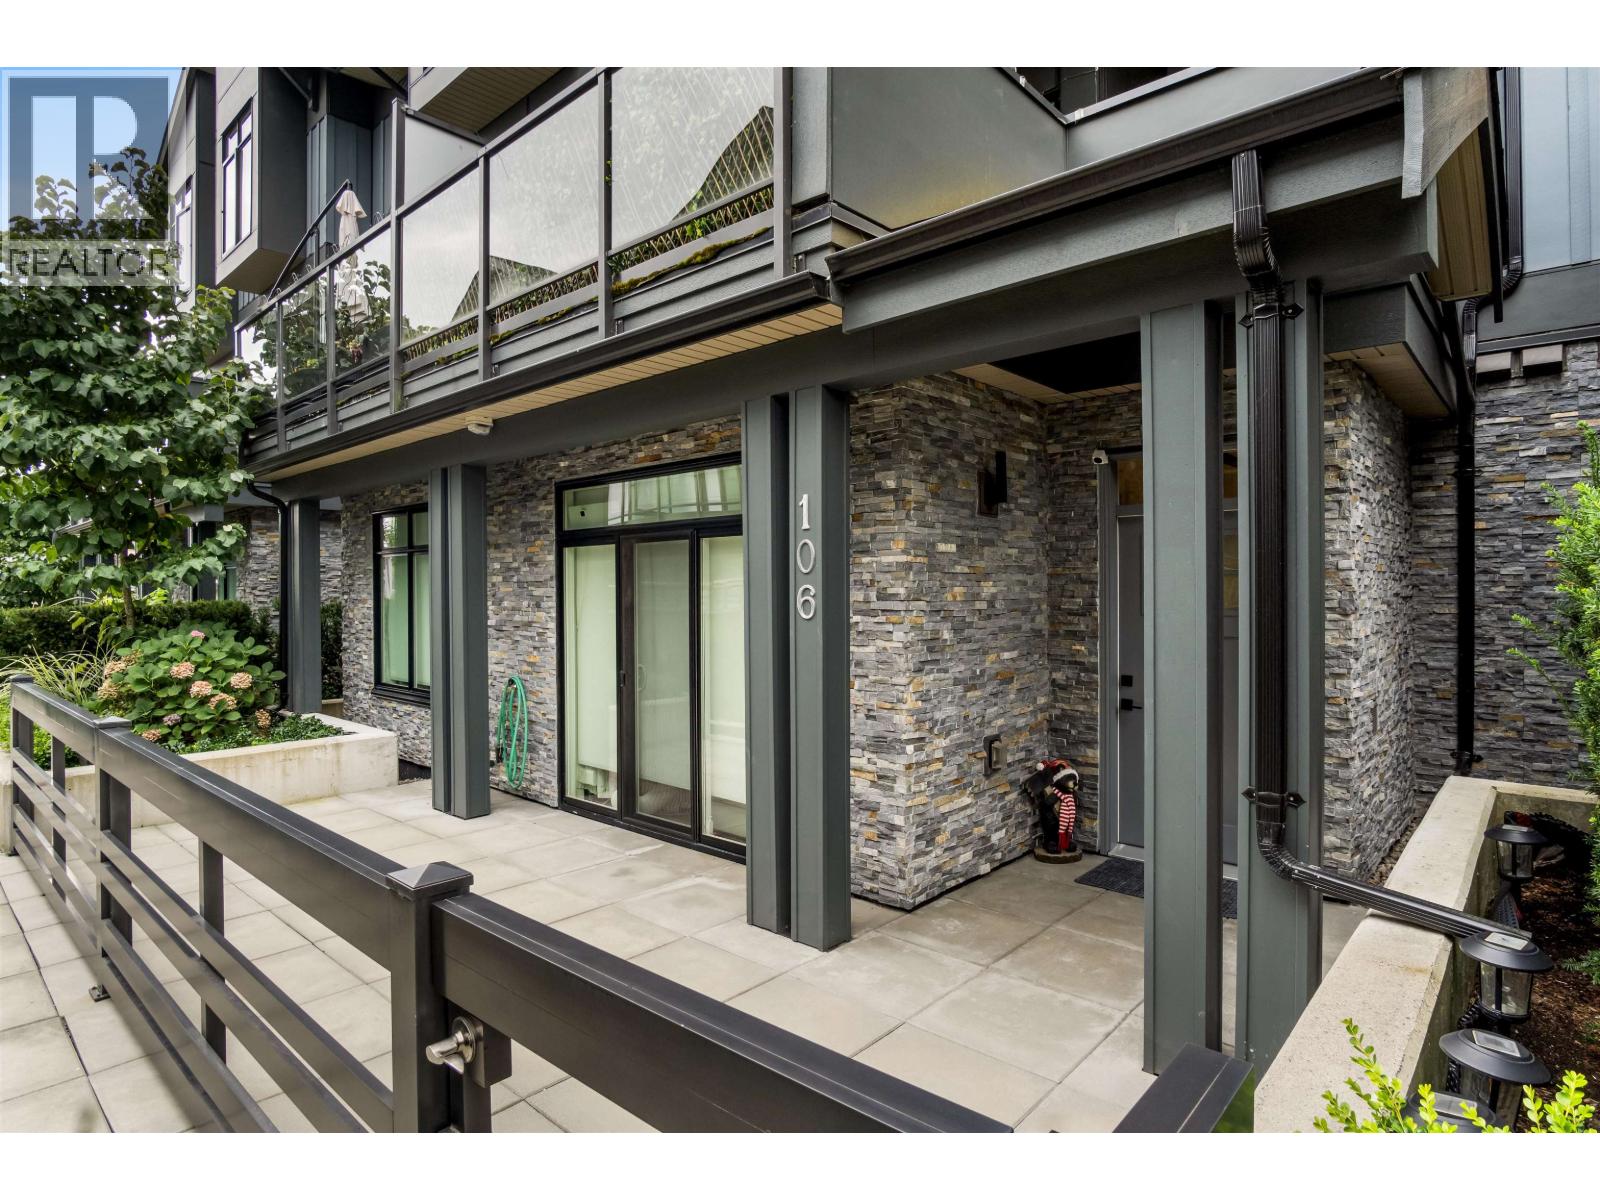
FALL IN LOVE w/this IMMACULATE 2 level, 2 BED 2 BATH TOWNHOME in Element 1. This boutique complex is located on a pretty tree lined street w/private porch entry in the resident crtyard. The spacious main flr w/west facing livingrm & LARGE balcony boasts overheight ceilings & lrge windows for optimum natural light. The east facing kitchen w/lovely morning sun, premium integrated European appls, dual tone cabs, quartz counters & vintage black gold pendant lamps will inspire your inner chef. Upstairs a place of rest & luxury, w/lrge bedrms, bay window & spa like baths. Bonus HUGE in-unit storage, 1 parking 1 locker. Prime location steps to Poplar Park & quick walk to Edmonds Skytrain, Taylr Park Elem, Higate Vlge/Save On/Starbucks, Com Ctr & Byrne Creek Nature trails. (1 pic virtually staged)
Property Details
- Property Type
- Townhouse
- Style
- Residential Attached
- Title to Land
- Freehold Strata
- Year Built
- 2020
- Area
- Burnaby East · Edmonds BE
- View
- Trees, Courtyard
- Exposure
- East,West
- Outdoor
- Patio,Deck, Balcony
- Heating / Cooling
- Baseboard,Electric
- Flooring
- Laminate,Mixed
- Construction
- Frame Wood,Mixed (Exterior)
- Parking
- Underground,Guest,Rear Access,Side Access,Garage Door Opener (1 stall)
- Water Supply
- Public
- Kitchens
- 1
Financial
- Bike Room
- Trash
- Maintenance Grounds
- Management
- Snow Removal
Rooms 6
Features & Appliances
- 🧺Washer/Dryer
- 🧺Dishwasher
- 🧊Refrigerator
- 🍳Stove
- 🍲Microwave
- ✨Prewired
- 🚨Smoke Detector(s)
- 🧯Fire Sprinkler System
- 🪟Window Coverings
- Cats OK
- Dogs OK
- Pets Allowed w/Rest
For Sale in Element 2 & Complex
↑ Back to top| Date | Address | Status | Bed | Bath | Price | Sqft | DOM | Strata Fee | Tax | Listed By |
|---|---|---|---|---|---|---|---|---|---|---|
| 2026-06-29 | 106 7131 17th Avenue | Active | 3 | 2 | $818,000 ($837/sf) | 977 | 0 | $447 | $2,831 (2025) | Oakwyn Realty Encore |
| Avg | $818,000 ($837/sf) | 977 |
Nearby Buildings with Active Listings
↑ Back to top
Book a Showing

- Abbotsford - 447
- Agassiz - 28
- Burnaby - 54
- Burnaby East - 78
- Burnaby North - 367
- Burnaby South - 348
- Campbell River - 1
- Chilliwack - 221
- Cloverdale - 194
- Comox Valley - 10
- Coquitlam - 566
- Delta - 10
- Duncan - 42
- Esquimalt - 59
- Gulf Islands - 6
- Harrison Hot Springs - 13
- Harrison Mills - 1
- Hope - 22
- Ladner - 110
- Langford - 156
- Langley - 541
- Maple Ridge - 312
- Mill Bay - 2
- Mission - 65
- New Westminster - 444
- North Delta - 29
- North Island - 2
- North Saanich - 8
- North Surrey - 412
- North Vancouver - 747
- Oak Bay - 44
- Osoyoos - 1
- Parksville / Qualicum - 7
- Penticton - 8
- Pitt Meadows - 75
- Port Alberni - 2
- Port Coquitlam - 268
- Port Moody - 268
- Richmond - 1161
- Saanich East - 232
- Saanich West - 92
- Sardis - 154
- Sidney - 152
- Sooke - 39
- South Surrey White Rock - 719
- Surrey - 667
- Tsawwassen - 98
- Vancouver East - 1003
- Vancouver West - 2495
- Victoria - 666
- View Royal - 46
- West Vancouver - 231



