1116 8611 HAZELBRIDGE WAY
- 2 Beds
- 2 Baths
- 747 Sqft
- 1 Parking
- Built 2025
 1/33
1/33




Property Description
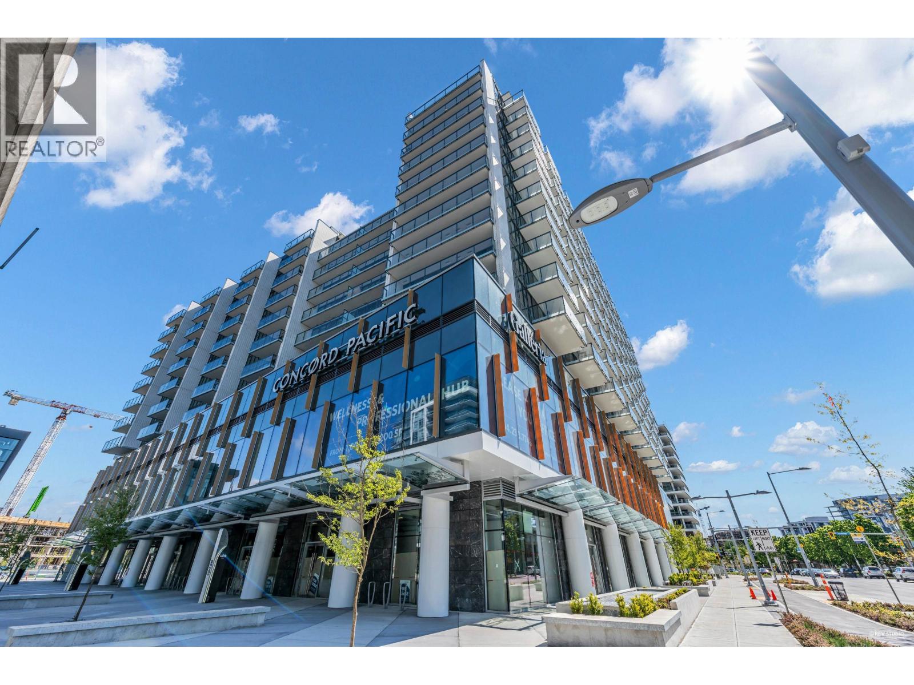
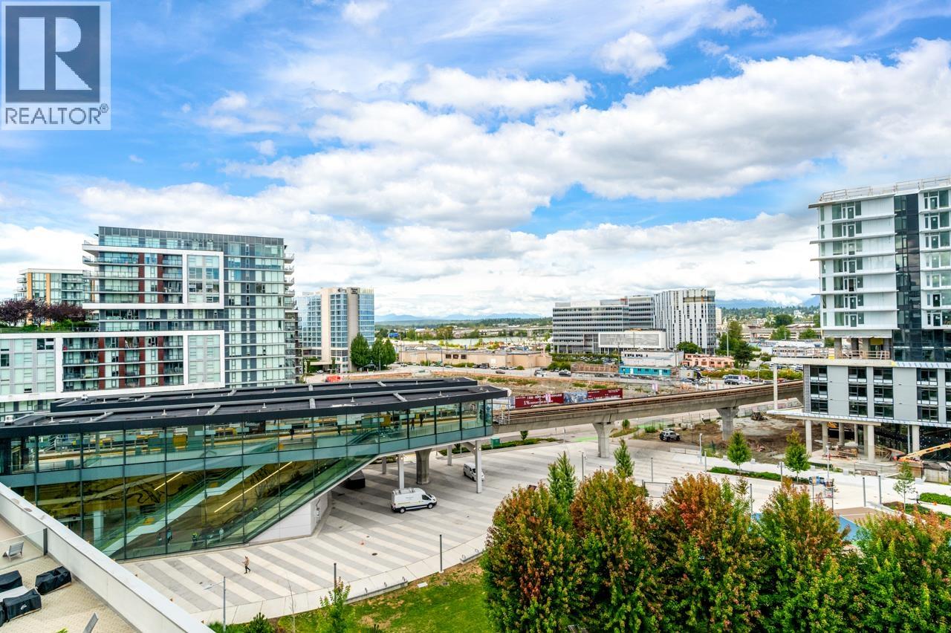
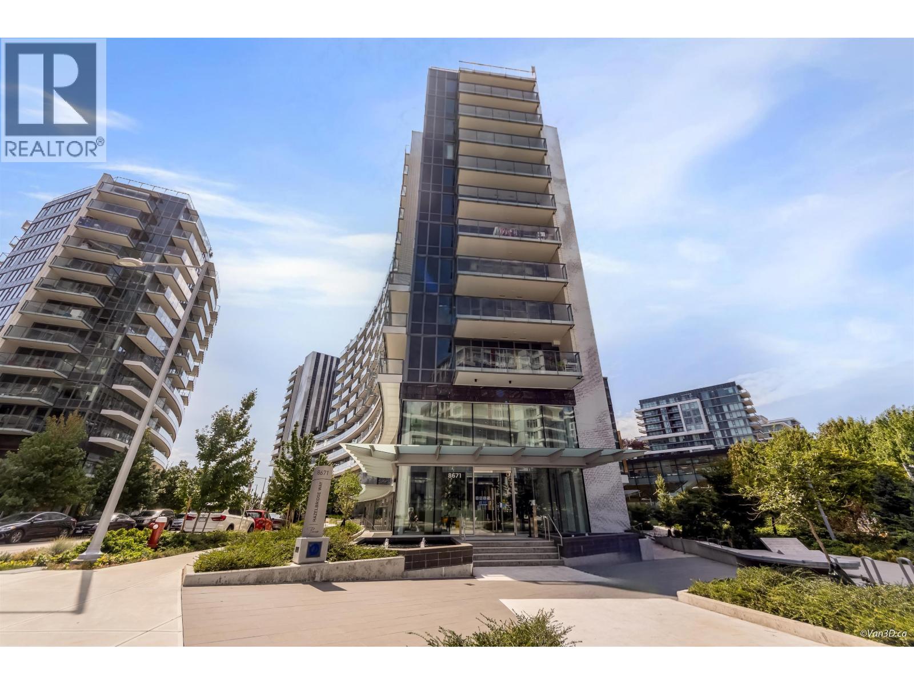
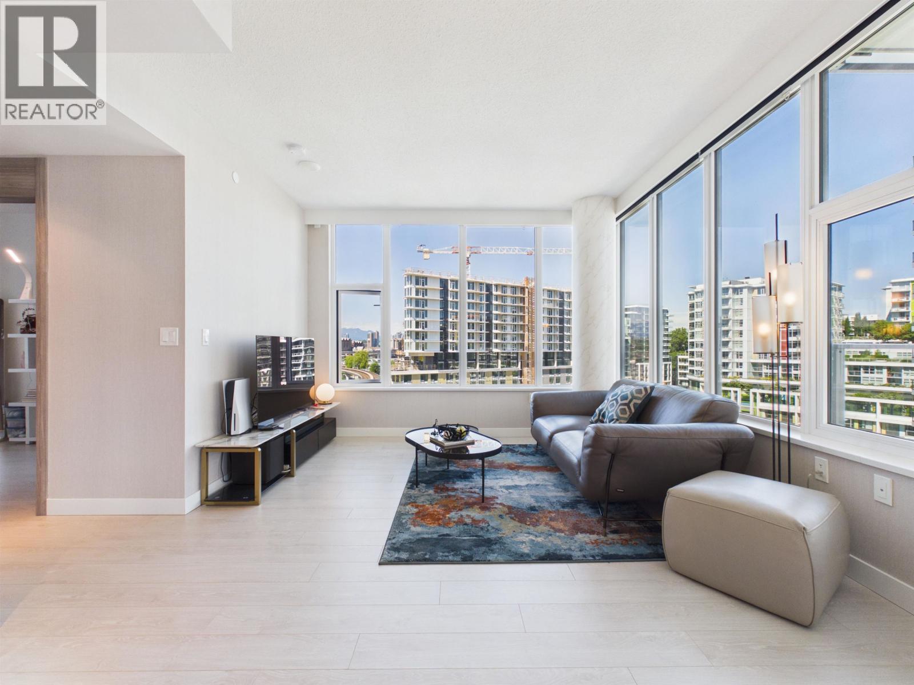
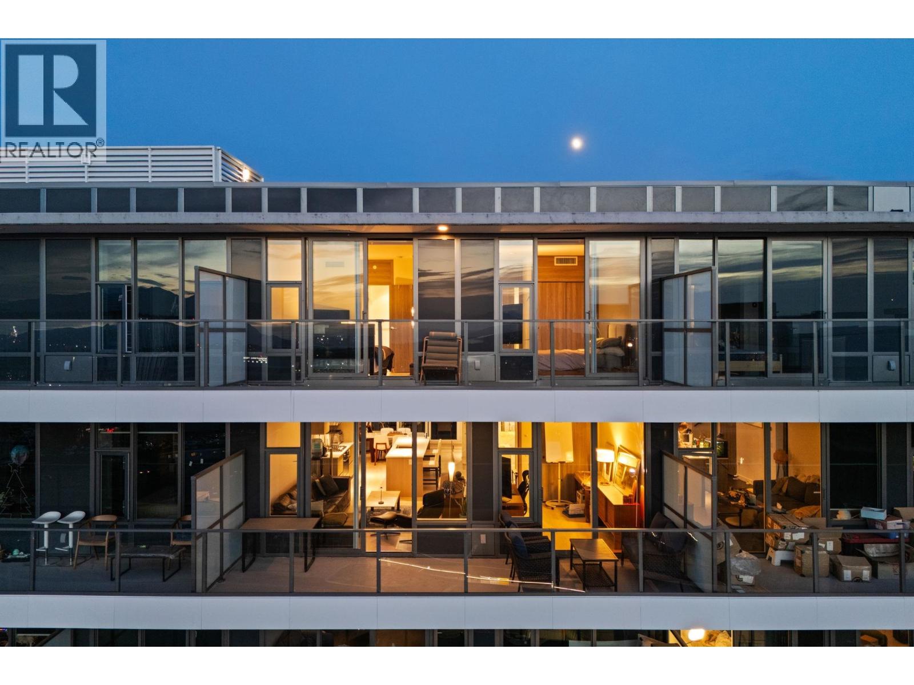
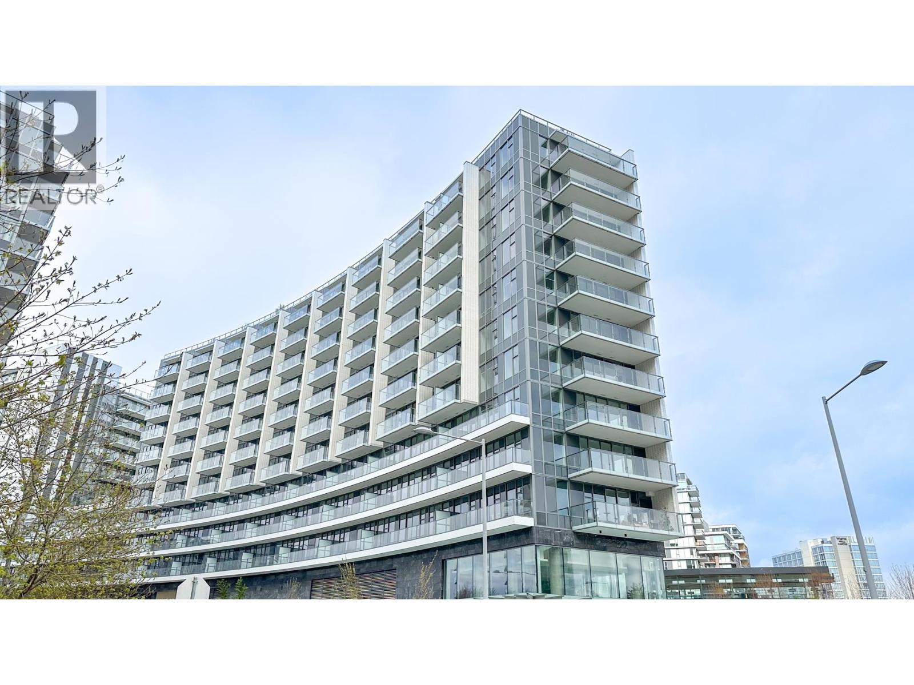
NO GST!! BRAND NEW 2 bed 2 bath unit with no wasted space at Picasso by Concord Pacific located at a super convenient location in Richmond. Just steps away from the new Capstan Skytrain Station, supermarkets, Union Square, Canadian Tire, Yaohan Centre, restaurants and more. Features include open mountain and city views from all the rooms, built-in cabinets in kitchen and organizers in bederooms, L-shape kitchen gives you lots of storage space, Bosch integrated appliances, gas stove, thermostat, central A/C and heating. Amenities include concierge, an indoor swimming pool, a kids pool and hot tub, a steam and sauna room, a heated stone lounge, a gym, a ping pong/yoga studio and more. Unit comes with 1 EV parking and a storage room. OPEN HOUSE MAY 17 2:30-4:30pm and MAY 18 2-4pm.
Property Details
- Property Type
- Apartment Unit
- Style
- Multi Family,Residential Attached
- Title to Land
- Freehold Strata
- Year Built
- 2025
- Area
- Richmond · West Cambie
- View
- Mountain And City
- Exposure
- North
- Outdoor
- Garden,Balcony
- Heating / Cooling
- Forced Air,Heat Pump
- Flooring
- Laminate,Mixed,Tile
- Construction
- Concrete,Concrete (Exterior),Mixed (Exterior)
- Parking
- Underground,Side Access,Garage Door Opener (1 stall)
- Water Supply
- Public
- Kitchens
- 1
Financial
- Clubhouse
- Sauna/Steam Room
- Concierge
- Caretaker
- Trash
- Maintenance Grounds
- Gas
- Heat
- Hot Water
- Management
- Recreation Facilities
- Snow Removal
Rooms 5
Features & Appliances
- 🧺Washer/Dryer
- 🧺Dishwasher
- 🧊Refrigerator
- 🍳Stove
- ✨Freezer
- 🍲Microwave
- 🔥Oven
- 🛁Swirlpool/Hot Tub
- 🪟Window Coverings
- ❄️Central Air
- ❄️Air Conditioning
- Cats OK
- Dogs OK
- Pets Allowed w/Rest
For Sale in Galleria at Concord Gardens & Complex
↑ Back to top| Date | Address | Status | Bed | Bath | Price | Sqft | DOM | Strata Fee | Tax | Listed By |
|---|---|---|---|---|---|---|---|---|---|---|
| 2026-09-08 | 895 8671 Hazelbridge Way | Active | 2 | 2 | $959,000 ($1094/sf) | 877 | 0 | $629 | $2,593 (2025) | 1NE Collective Realty Inc. |
| 2026-09-01 | 836 3328 No. 3 Road | Active | 2 | 2 | $799,900 ($896/sf) | 893 | 0 | $2,657 (2025) | Royal Pacific Realty Corp. | |
| 2026-07-16 | 1096 8671 Hazelbridge Way | Active | 3 | 2 | $1,099,999 ($1090/sf) | 1009 | 0 | $730 | $3,009 (2025) | Macdonald Realty Westmar |
| 2026-06-09 | 837 3328 No. 3 Road | Active | 3 | 2 | $1,298,000 ($1085/sf) | 1196 | 0 | $862 | $3,553 (2025) | Nu Stream Realty Inc. |
| 2026-05-28 | 1483 8671 Hazelbridge Way | Active | 3 | 3 | $1,388,000 ($1019/sf) | 1362 | 0 | $968 | $4,628 (2026) | Prompton Real Estate Services Inc. |
| 2026-05-04 | 489 8671 Hazelbridge Way | Active | 1 | 1 | $628,000 ($1085/sf) | 579 | 0 | $419 | $1,738 (2025) | 1NE Collective Realty Inc. |
| Avg | $1,028,817 ($1043/sf) | 986 |
Nearby Buildings with Active Listings
↑ Back to top
Book a Showing

- Abbotsford - 447
- Agassiz - 28
- Burnaby - 54
- Burnaby East - 78
- Burnaby North - 367
- Burnaby South - 348
- Campbell River - 1
- Chilliwack - 221
- Cloverdale - 194
- Comox Valley - 10
- Coquitlam - 566
- Delta - 10
- Duncan - 42
- Esquimalt - 59
- Gulf Islands - 6
- Harrison Hot Springs - 13
- Harrison Mills - 1
- Hope - 22
- Ladner - 110
- Langford - 156
- Langley - 541
- Maple Ridge - 312
- Mill Bay - 2
- Mission - 65
- New Westminster - 444
- North Delta - 29
- North Island - 2
- North Saanich - 8
- North Surrey - 412
- North Vancouver - 747
- Oak Bay - 44
- Osoyoos - 1
- Parksville / Qualicum - 7
- Penticton - 8
- Pitt Meadows - 75
- Port Alberni - 2
- Port Coquitlam - 268
- Port Moody - 268
- Richmond - 1161
- Saanich East - 232
- Saanich West - 92
- Sardis - 154
- Sidney - 152
- Sooke - 39
- South Surrey White Rock - 719
- Surrey - 667
- Tsawwassen - 98
- Vancouver East - 1003
- Vancouver West - 2495
- Victoria - 666
- View Royal - 46
- West Vancouver - 231



