DOLCEListing Information
Sold · MLS® R3001409
805 1235 QUAYSIDE DR
New Westminster · Quay V3M 6J5
$730,000 (Sold Fri Jun 27 2025 00:00:00 GMT+0000 (Coordinated Universal Time))
- 2 Beds
- 2 Baths
- 1,346 Sqft
- 1 Parking
- Built 1992
 1/34
1/34



★ Building Specialist
Les Twarog
RE/MAX Crest Realty (Westside)
30+ Years Downtown & Westside Expert
604.671.7000
les@6717000.com
Property Description
Welcome to this spacious 2-bedroom, 2-bathroom south-facing home at The Riviera, offering outstanding views of the Fraser River. Designed with timeless style, this unit features custom hallway tile work, engineered oak hardwood floors, real wood cabinetry, and granite countertops updated in 2011. Both bathrooms were also renovated at the same time. Step outside and you''re just moments from the boardwalk, restaurants, playgrounds, and SkyTrain—the best of New Westminster at your doorstep. Enjoy resort-style amenities including an indoor pool, hot tub, sauna, fitness centre, games rooms, library, and guest suite. OPEN HOUSE SUNDAY JUNE 8 1-3pm
Property Details
- Property Type
- Apartment Unit
- Style
- Multi Family,Residential Attached
- Title to Land
- Freehold Strata
- Year Built
- 1992
- Area
- New Westminster · Quay
- View
- Fraser River
- Outdoor
- Balcony
- Heating / Cooling
- Electric,Natural Gas
- Flooring
- Laminate,Wall/Wall/Mixed
- Construction
- Concrete Frame,Concrete (Exterior),Stucco
- Parking
- Garage Under Building,Front Access (1 stall)
- Water Supply
- Public
- Kitchens
- 1
- Fireplaces
- 1
- Units in Development
- 305
Financial
List Price$730,000
Gross Taxes$3,048 · 2024
Maintenance Fee$628/mo
✦ Included in the Maintenance Fee
- Clubhouse
- Exercise Centre
- Caretaker
- Maintenance Grounds
- Gas
- Hot Water
- Management
Rooms 6
Patio
Bedroom
Primary Bedroom
Dining Room
Kitchen
Living Room
Features & Appliances
✦ Appliances & Features
- 🛁Swirlpool/Hot Tub
✦ Bylaws & Pets
- Cats OK
- Dogs OK
- Number Limit (Two)
- Pets Allowed w/Rest
For Sale in Dolce & Complex
↑ Back to top| Date | Address | Status | Bed | Bath | Price | Sqft | DOM | Strata Fee | Tax | Listed By |
|---|---|---|---|---|---|---|---|---|---|---|
| 2026-09-23 | 1505 1235 Quayside Drive | Active | 2 | 2 | $669,900 ($497/sf) | 1347 | 0 | $628 | $3,330 (2025) | RE/MAX All Points Realty |
| 2026-09-08 | 1704 1245 Quayside Drive | Active | 3 | 3 | $929,000 ($628/sf) | 1479 | 0 | $675 | $3,840 (2025) | Royal LePage Sussex |
| 2026-07-28 | 1505 1235 Quayside Drive | Active | 2 | 2 | $679,900 ($505/sf) | 1347 | 0 | $628 | $3,330 (2025) | RE/MAX All Points Realty |
| 2026-06-01 | 1003 1185 Quayside Drive | Active | 2 | 1 | $519,000 ($642/sf) | 809 | 0 | $371 | $2,279 (2025) | Homelife Benchmark Realty Corp. |
| 2025-10-01 | 405 1185 Quayside Drive | Active | 4 | 2 | $778,000 ($516/sf) | 1507 | 0 | $705 | $3,421 (2025) | Royal Pacific Realty (Kingsway) Ltd. |
| Avg | $715,160 ($551/sf) | 1298 |
Nearby Buildings with Active Listings
↑ Back to topTiffany Shores
1210 Quayside Dr. · New Westminster
Westport
1150 Quayside Dr. · New Westminster
Anchor Pointe
1135 Quayside Dr. · New Westminster
The Promenade
1250 Quayside Dr. · New Westminster
Queens Terrace
1032 Queens Ave. · New Westminster
The Excelsior
8 Laguna Crt. · New Westminster
Laguna Landing
10 Laguna Crt. · New Westminster
Amara Terrace
1026 Queens Ave. · New Westminster
Where this information comes from:
Listing details, room sizes, features and financials are from the active MLS® listing
R3001409, Real Estate Board of Greater Vancouver, listed by RE/MAX City Realty (Elio Parente PREC*).
Listed May 12, 2025. Feed last updated Aug 19, 2025.
Building-level information is from the BCCondos.net building database.
Measurements are provided by the listing brokerage and are approximate — buyer to verify all data.
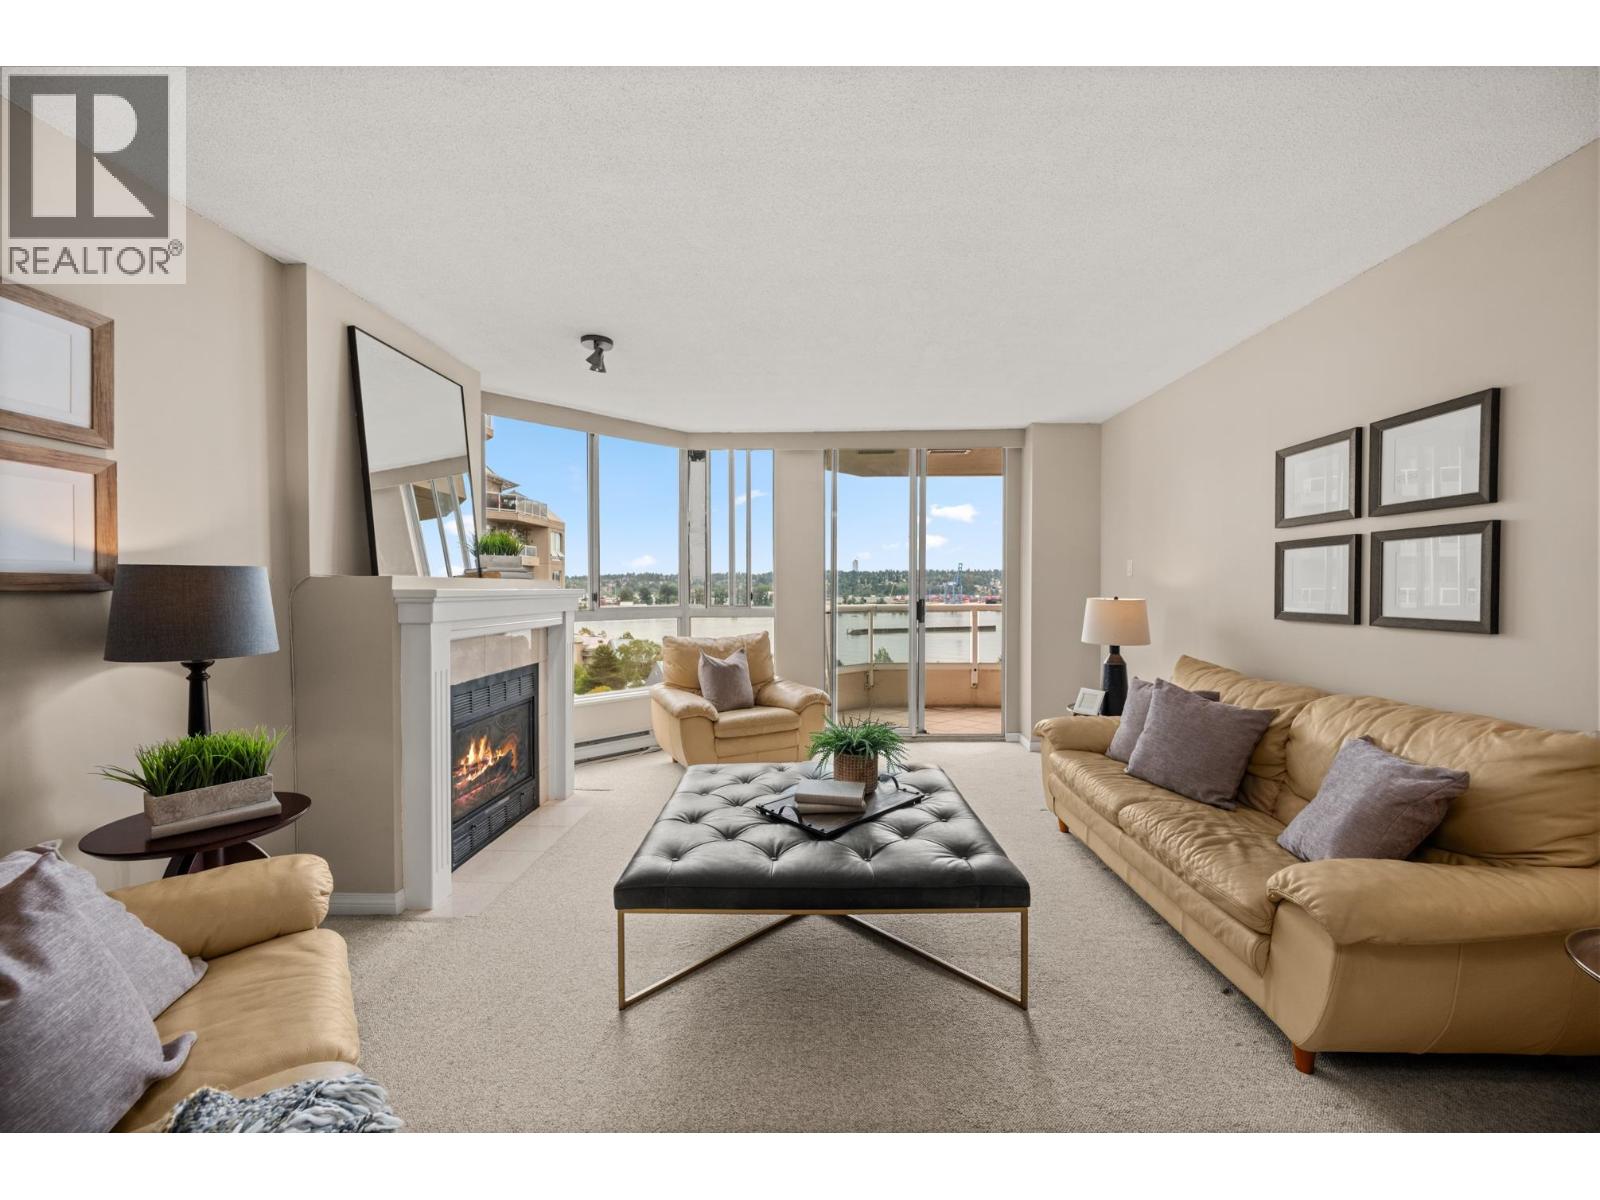
1505 1235 QUAYSIDE DRIVE
2 bed · 2 bath · MLS® R3168745
$669,900
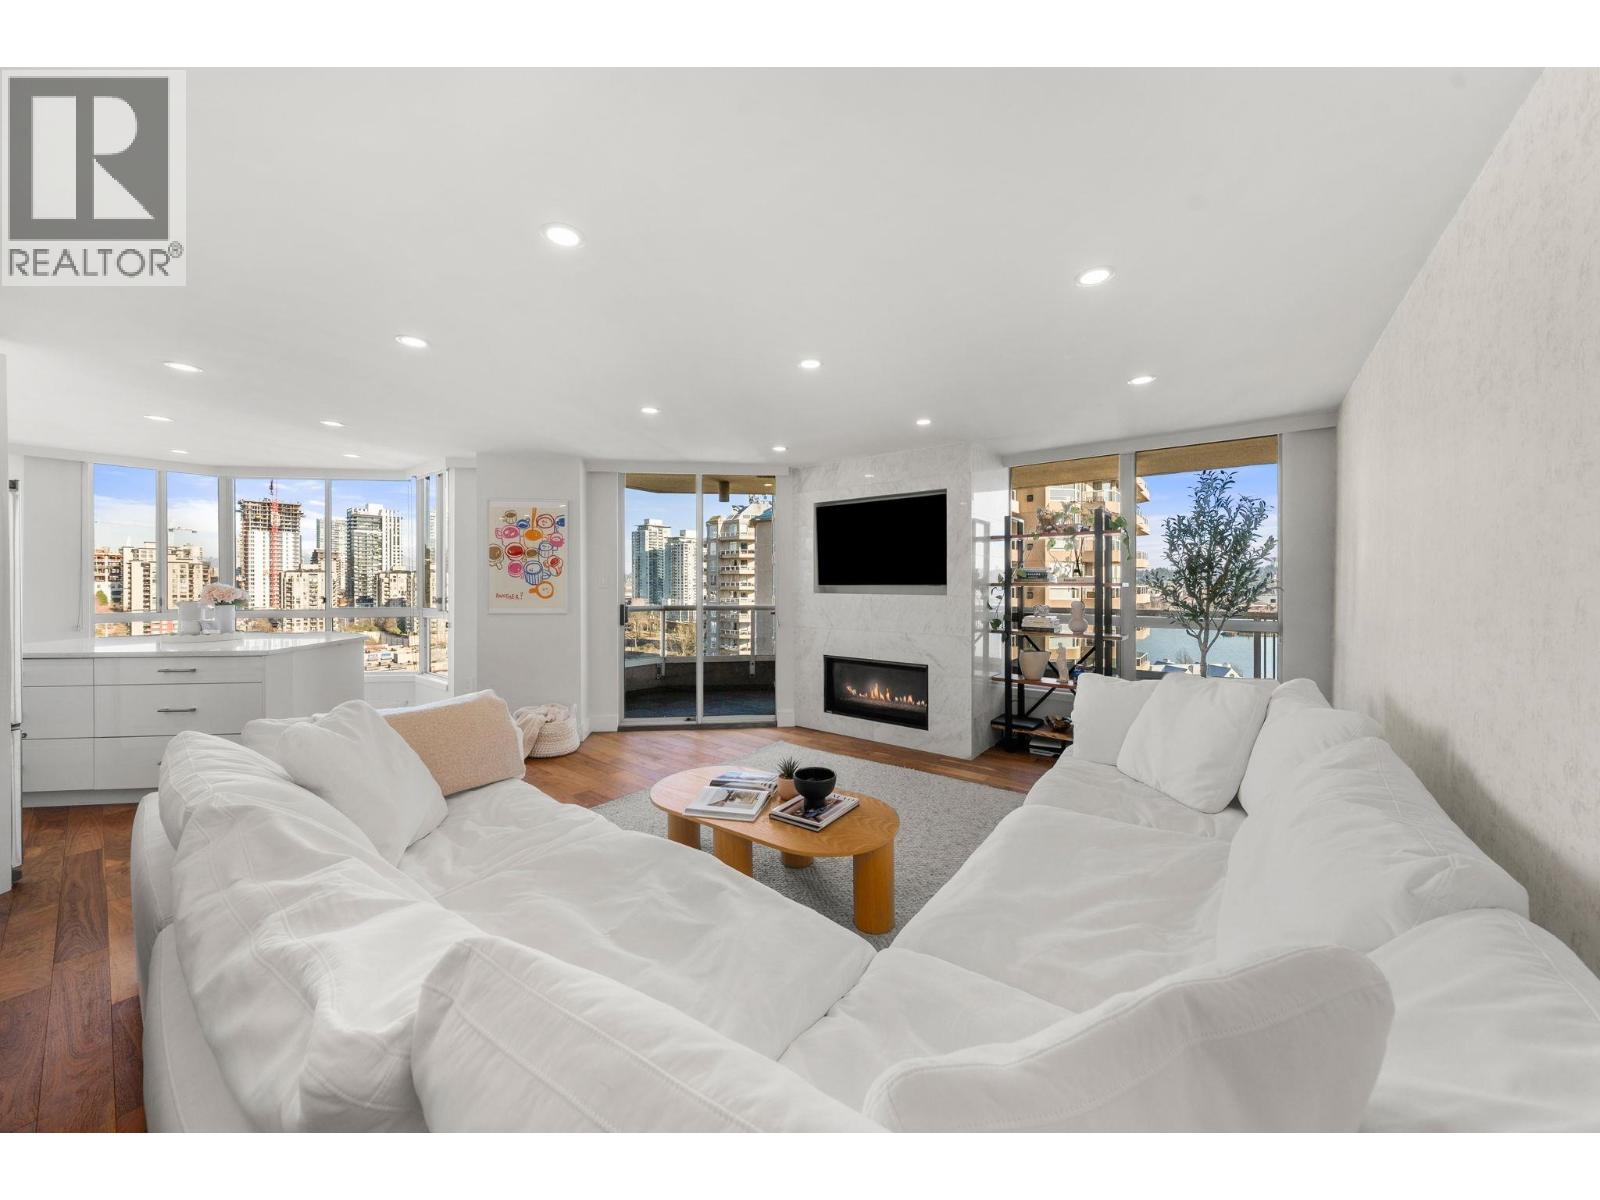
1704 1245 QUAYSIDE DRIVE
3 bed · 3 bath · MLS® R3162486
$929,000
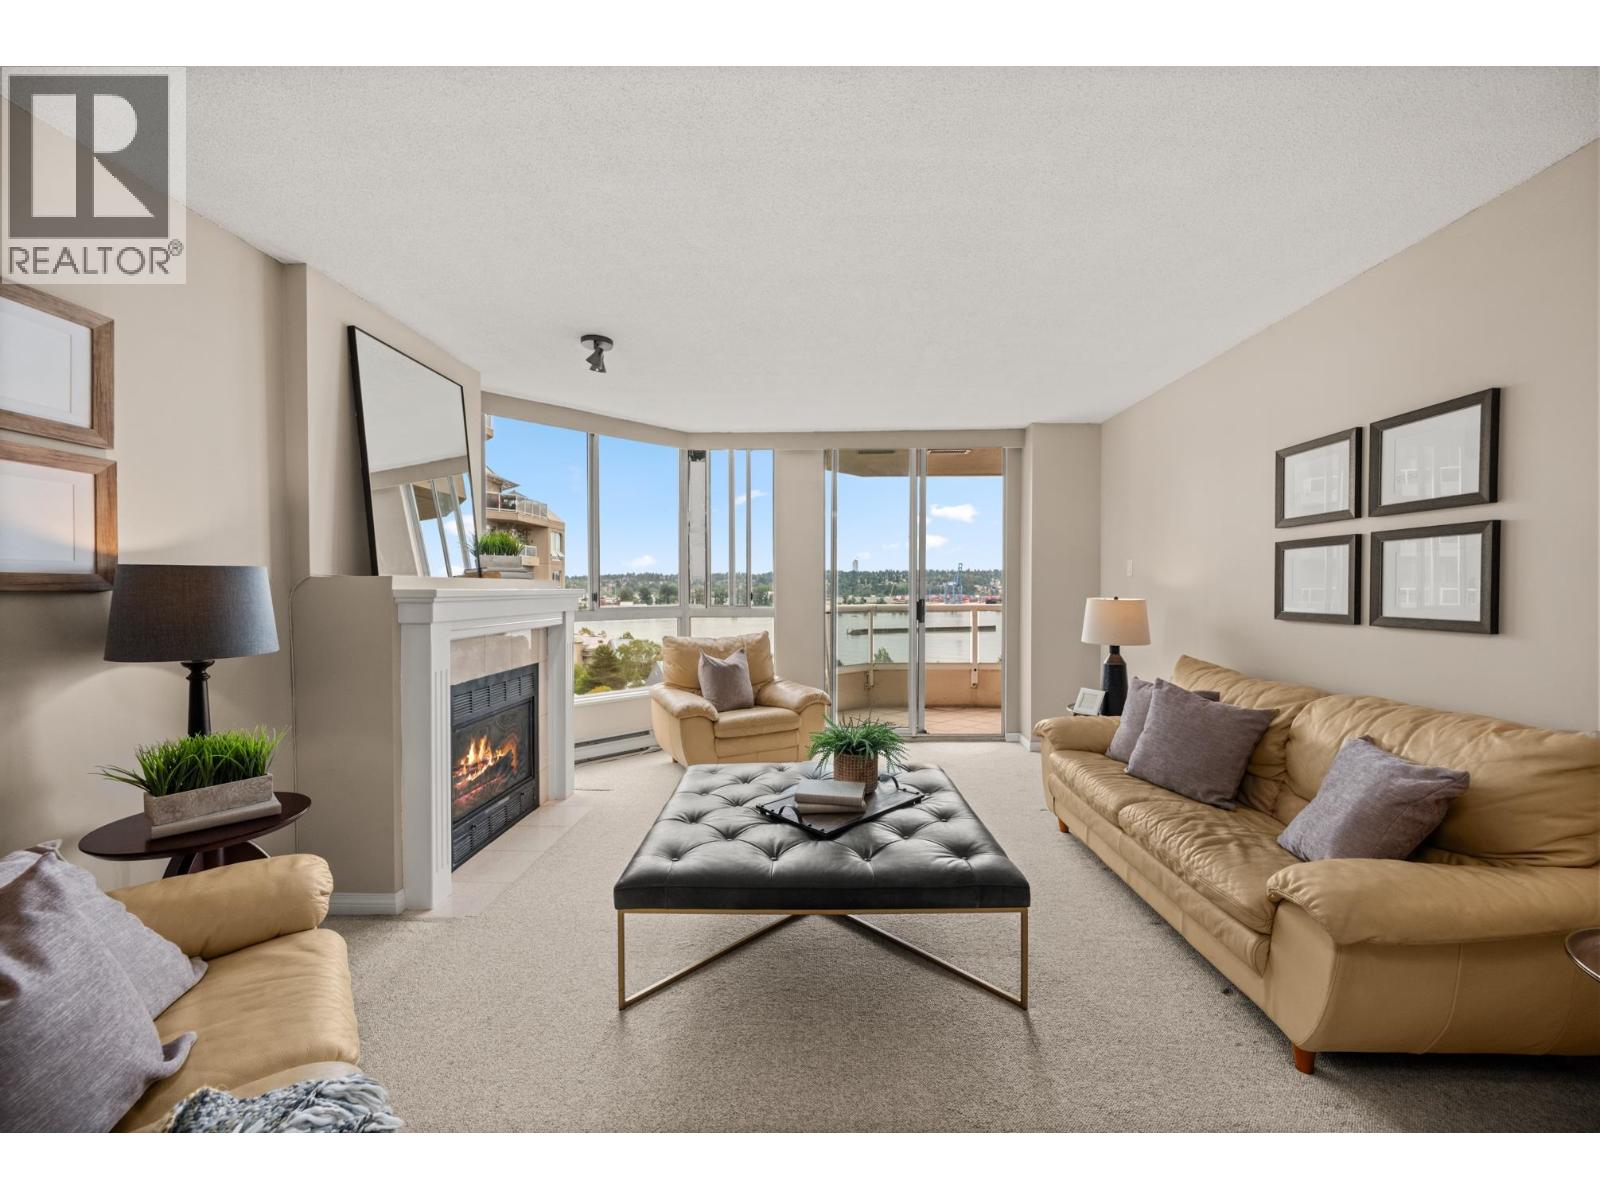
1505 1235 QUAYSIDE DRIVE
2 bed · 2 bath · MLS® R3150630
$679,900
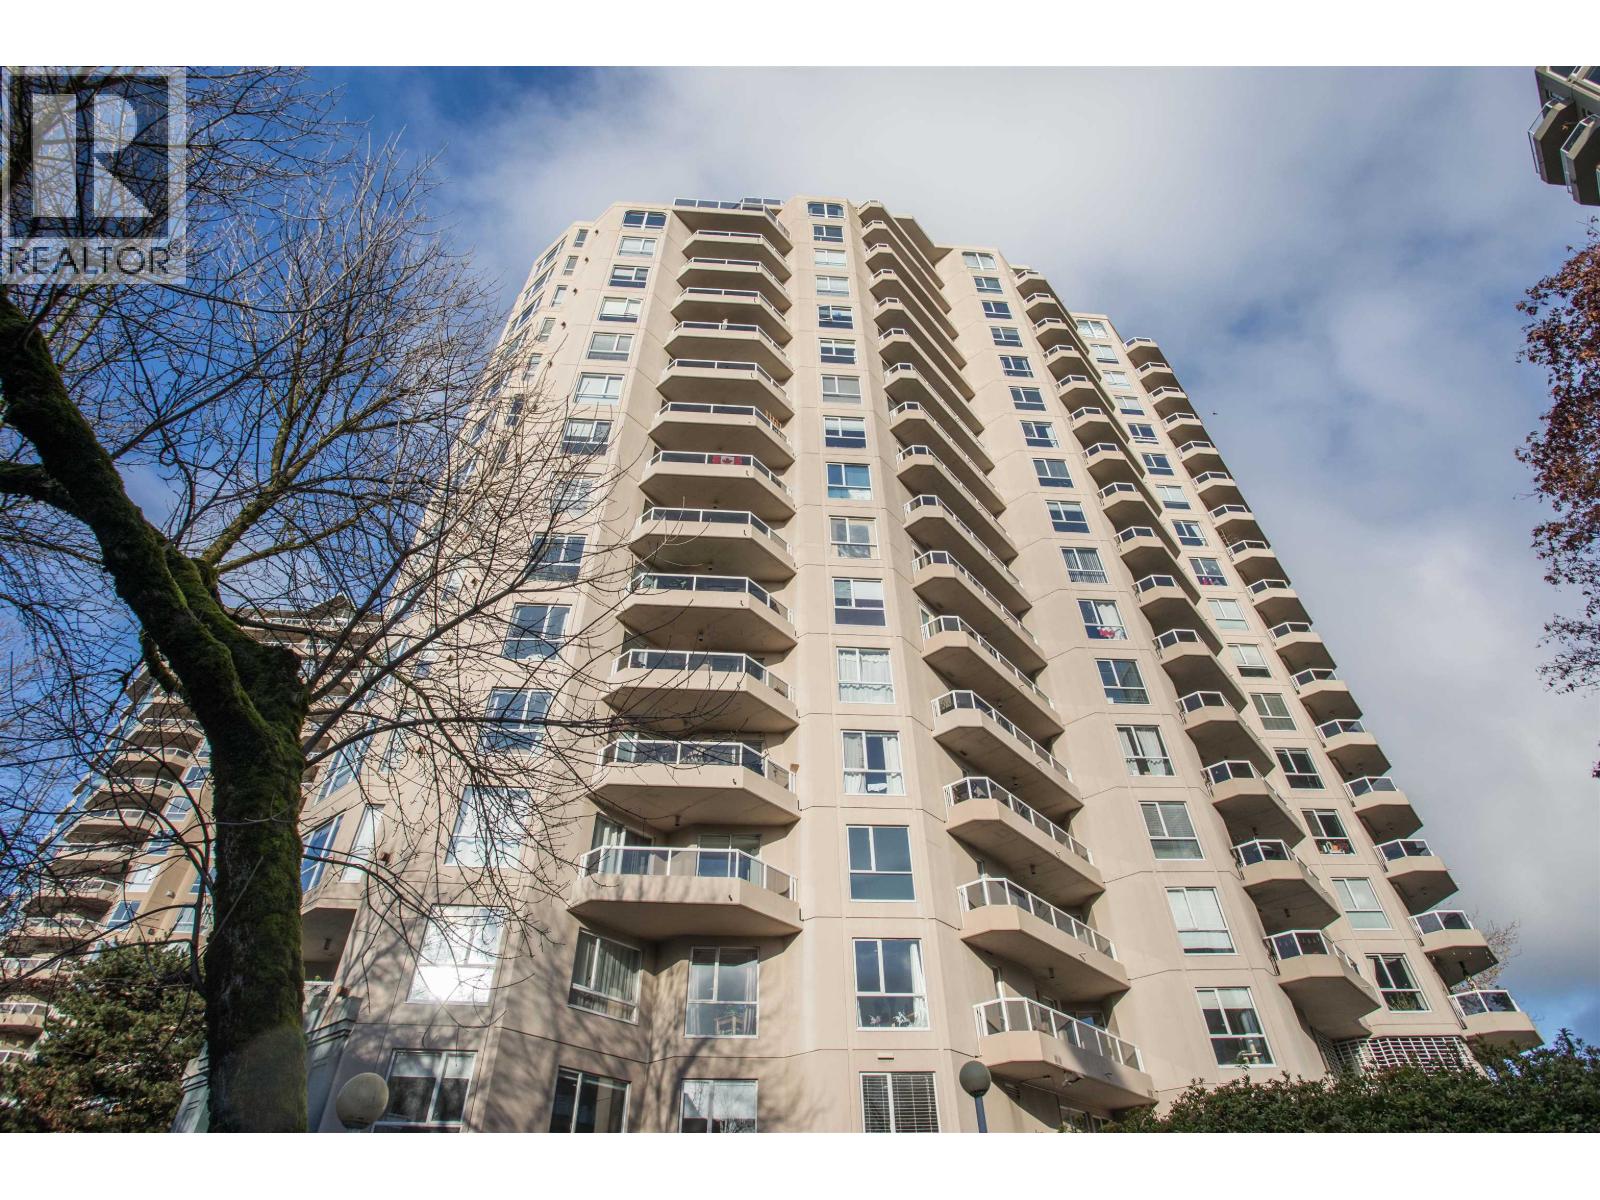
1003 1185 QUAYSIDE DRIVE
2 bed · 1 bath · MLS® R3131117
$519,000
405 1185 QUAYSIDE DRIVE
4 bed · 2 bath · MLS® R3053758
$778,000
Book a Showing
805 1235 QUAYSIDE DRIVE · Dolce · MLS® R3001409 · with Les Twarog

Les TwarogUsually replies within minutes
Building List Count by City
- Abbotsford - 447
- Agassiz - 28
- Burnaby - 54
- Burnaby East - 78
- Burnaby North - 367
- Burnaby South - 348
- Campbell River - 1
- Chilliwack - 221
- Cloverdale - 194
- Comox Valley - 10
- Coquitlam - 566
- Delta - 10
- Duncan - 42
- Esquimalt - 59
- Gulf Islands - 6
- Harrison Hot Springs - 13
- Harrison Mills - 1
- Hope - 22
- Ladner - 110
- Langford - 156
- Langley - 541
- Maple Ridge - 312
- Mill Bay - 2
- Mission - 65
- New Westminster - 444
- North Delta - 29
- North Island - 2
- North Saanich - 8
- North Surrey - 412
- North Vancouver - 747
- Oak Bay - 44
- Osoyoos - 1
- Parksville / Qualicum - 7
- Penticton - 8
- Pitt Meadows - 75
- Port Alberni - 2
- Port Coquitlam - 268
- Port Moody - 268
- Richmond - 1161
- Saanich East - 232
- Saanich West - 92
- Sardis - 154
- Sidney - 152
- Sooke - 39
- South Surrey White Rock - 719
- Surrey - 667
- Tsawwassen - 98
- Vancouver East - 1003
- Vancouver West - 2495
- Victoria - 666
- View Royal - 46
- West Vancouver - 231
Pages
About


MLS®, REALTOR® and the associated logos are trademarks of The Canadian Real Estate Association


The listing data is provided under copyright by the Chilliwack & District Real Estate Board, Fraser Valley Real Estate Board or Real Estate Board of Greater Vancouver.
The listing data is deemed reliable but is not guaranteed accurate by the Chilliwack & District Real Estate Board, Fraser Valley Real Estate Board, Real Estate Board of Greater Vancouver, nor BCCondos.