38349 EAGLEWIND BLVD
- 3 Beds
- 3 Baths
- 1,332 Sqft
- 3 Parking
- Built 2017
 1/24
1/24




Property Description
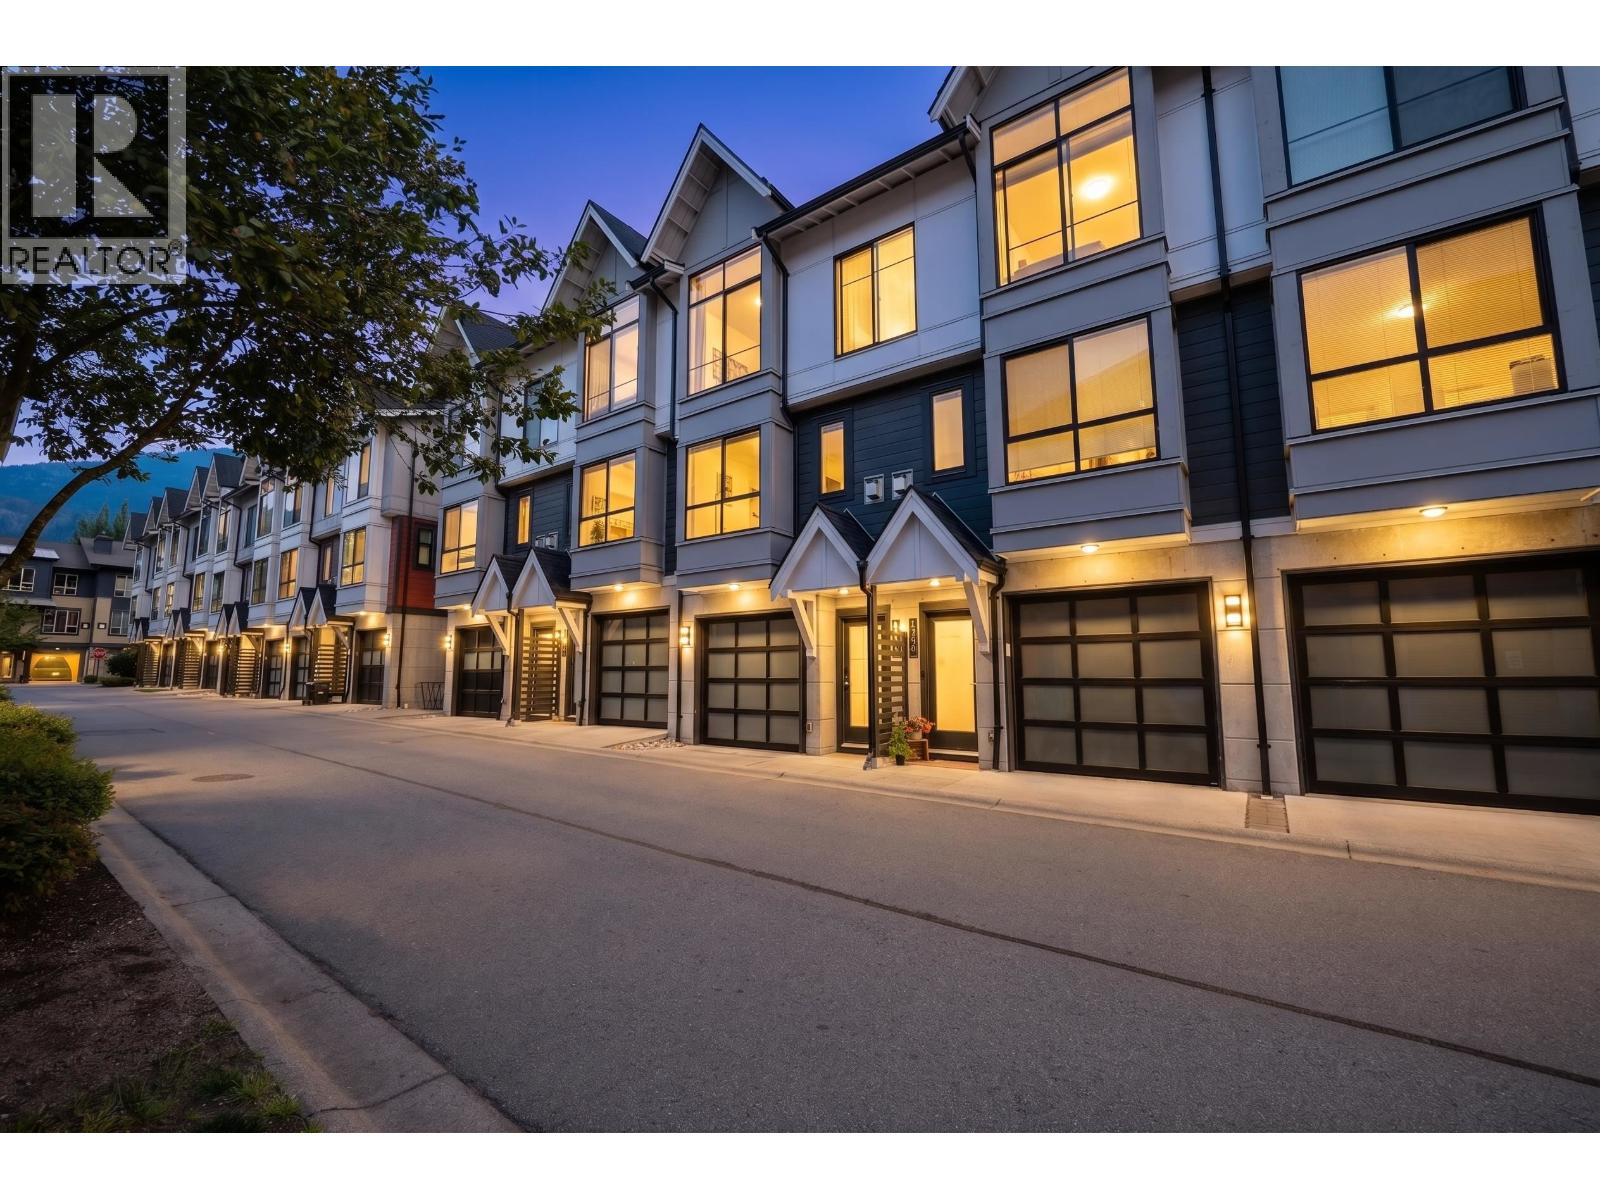
Welcome to Eaglewind—where comfort meets convenience in this bright and inviting 3-bed, 2.5-bath townhouse. Cook up culinary creations on the gas range, enjoy quartz countertops and stainless steel appliances, or walk out to your sunny backyard patio—perfect for morning coffee or evening wine. The living room features stylish new pot lights and high ceilings that enhance the airy feel, along with a gas fireplace that''s perfect for cozy winter nights. Need space? The large two-car tandem garage offers a flex area—ideal for a home gym or office. With a powder room on the main floor, extra parking out front with your own driveway, and unbeatable walkability to downtown shops, restaurants, and trails, this family-friendly gem truly checks every box. OPEN HOUSE: Sat may 10, 11–1 PM
Property Details
- Property Type
- Townhouse
- Style
- Residential Attached
- Title to Land
- Freehold Strata
- Year Built
- 2017
- Area
- Squamish · Downtown SQ
- View
- Mountains
- Outdoor
- Patio, Playground,Tennis Court(s),Private Yard
- Heating / Cooling
- Baseboard,Electric
- Flooring
- Laminate,Mixed,Carpet
- Construction
- Frame Wood,Concrete (Exterior),Fibre Cement (Exterior)
- Parking
- Tandem,Front Access,Garage Door Opener (3 stalls)
- Water Supply
- Public
- Kitchens
- 1
- Fireplaces
- 1
Financial
- Trash
- Maintenance Grounds
- Management
- Snow Removal
Rooms 7
Features & Appliances
- 🧺Washer/Dryer
- 🧺Dishwasher
- ✨Disposal
- 🧊Refrigerator
- 🍳Stove
- 🍲Microwave
- ✨Prewired
- 🚨Smoke Detector(s)
- Cats OK
- Dogs OK
- Number Limit (Two)
- Pets Allowed w/Rest
For Sale in EAGLEWIND & Complex
↑ Back to top| Date | Address | Status | Bed | Bath | Price | Sqft | DOM | Strata Fee | Tax | Listed By |
|---|---|---|---|---|---|---|---|---|---|---|
| 2026-08-17 | 1210 Granite Drive | Active | 3 | 3 | $989,000 ($744/sf) | 1330 | 0 | $350 | $3,614 (2025) | Engel & Volkers Whistler |
| Avg | $989,000 ($744/sf) | 1330 |
Nearby Buildings with Active Listings
↑ Back to top
Book a Showing

- Abbotsford - 447
- Agassiz - 28
- Burnaby - 54
- Burnaby East - 78
- Burnaby North - 367
- Burnaby South - 348
- Campbell River - 1
- Chilliwack - 221
- Cloverdale - 194
- Comox Valley - 10
- Coquitlam - 566
- Delta - 10
- Duncan - 42
- Esquimalt - 59
- Gulf Islands - 6
- Harrison Hot Springs - 13
- Harrison Mills - 1
- Hope - 22
- Ladner - 110
- Langford - 156
- Langley - 541
- Maple Ridge - 312
- Mill Bay - 2
- Mission - 65
- New Westminster - 444
- North Delta - 29
- North Island - 2
- North Saanich - 8
- North Surrey - 412
- North Vancouver - 747
- Oak Bay - 44
- Osoyoos - 1
- Parksville / Qualicum - 7
- Penticton - 8
- Pitt Meadows - 75
- Port Alberni - 2
- Port Coquitlam - 268
- Port Moody - 268
- Richmond - 1161
- Saanich East - 232
- Saanich West - 92
- Sardis - 154
- Sidney - 152
- Sooke - 39
- South Surrey White Rock - 719
- Surrey - 667
- Tsawwassen - 98
- Vancouver East - 1003
- Vancouver West - 2495
- Victoria - 666
- View Royal - 46
- West Vancouver - 231



