301 1150 BAILEY ST
- 3 Beds
- 2 Baths
- 1,257 Sqft
- 2 Parking
- Built 2017
 1/21
1/21




Property Description
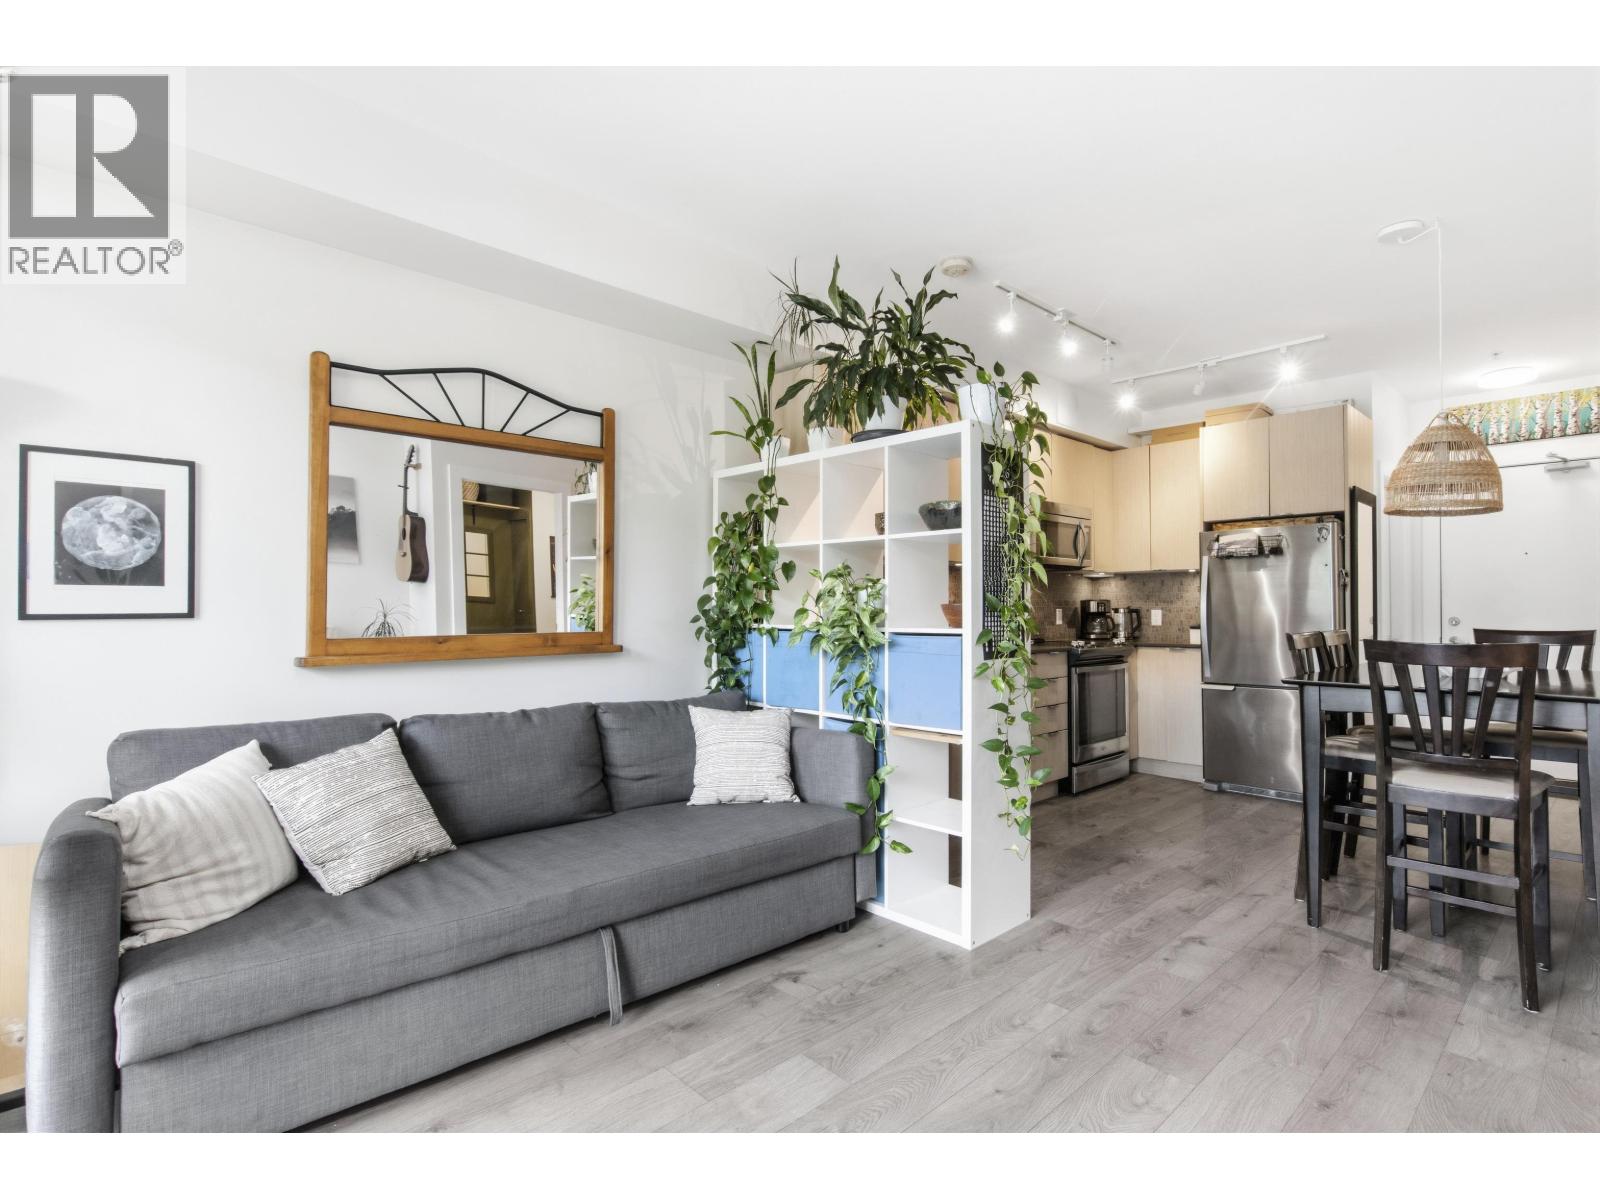
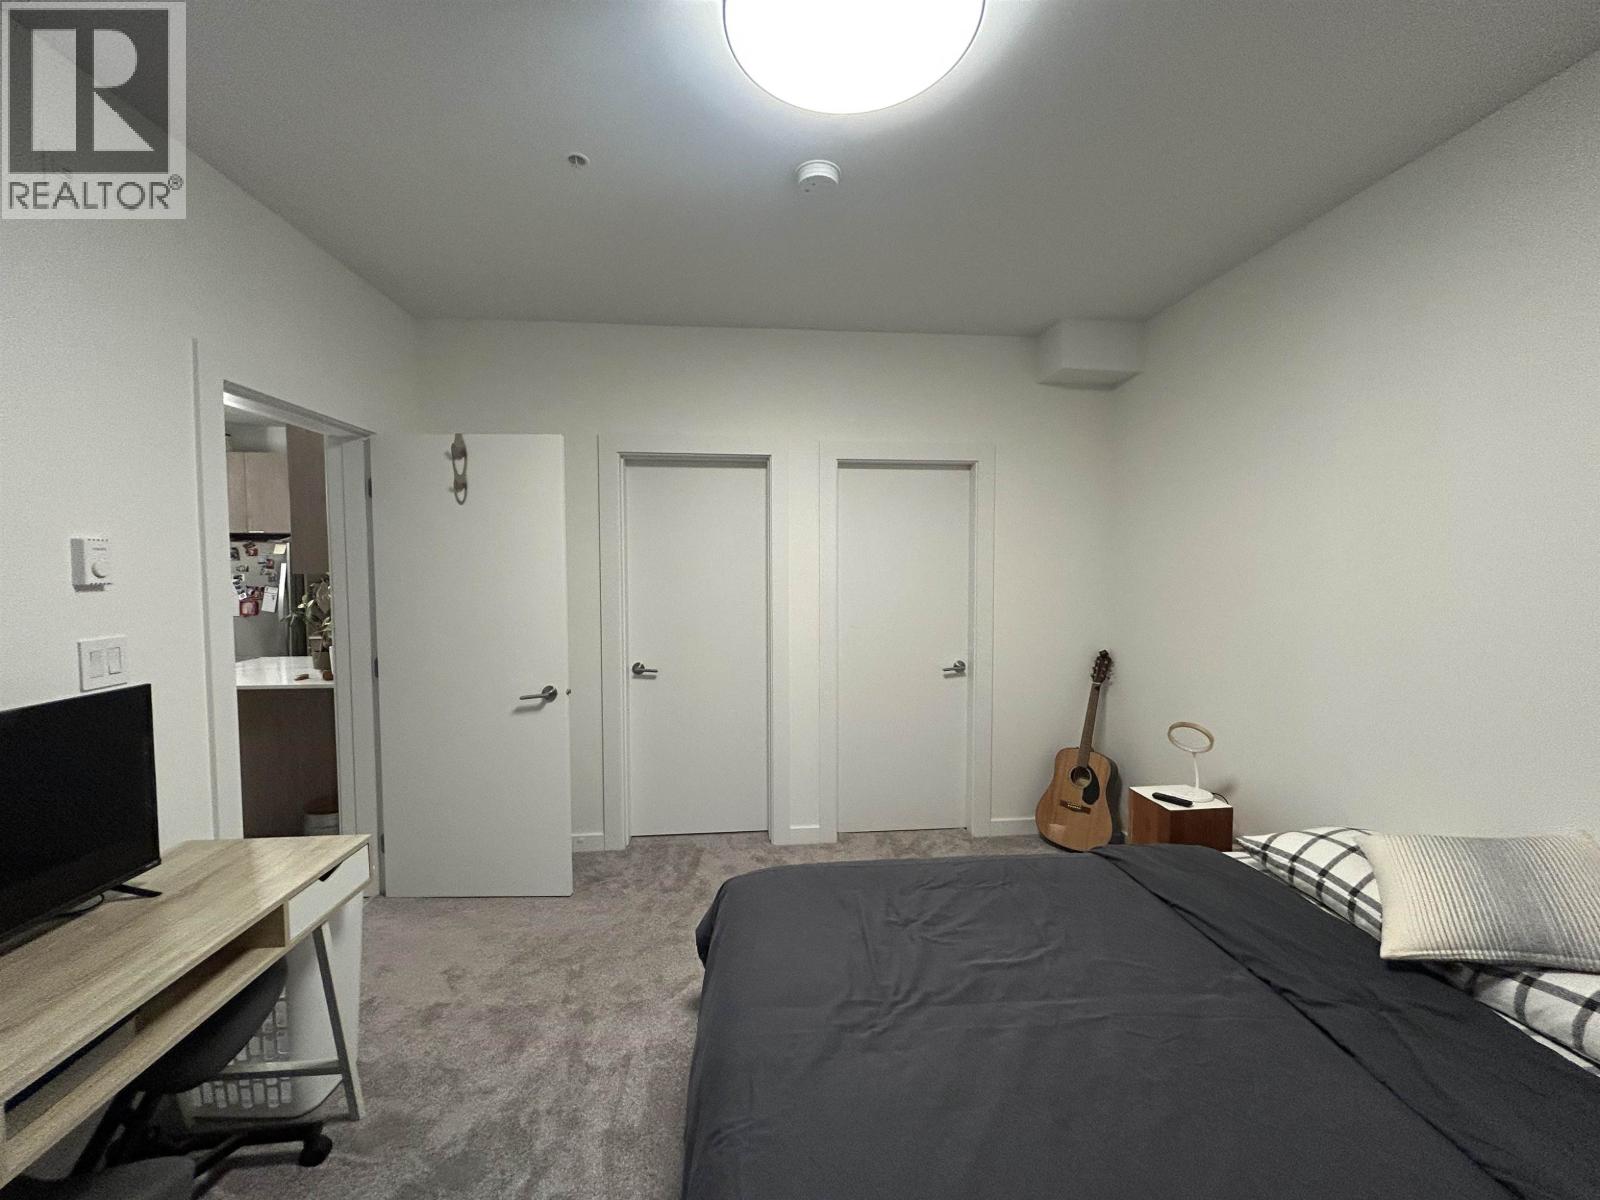
Welcome to your dream home! This bright and spacious 3 bedroom, 2 full bathroom corner unit offers the perfect blend of comfort, style, and nature. Located in a private setting, steps from the Estuary and walking trails but also conveniently moments away from all that downtown Squamish has to offer. This home boasts oversized windows that flood the space with natural light and showcase uninterrupted views of The Chief, surrounding forest and trails. Whether you''re enjoying your morning coffee or hosting guests, you''ll do so with the upmost privacy on your expansive corner balcony. With open concept living, European kitchen with quartz countertops and 9ft ceilings, there''s nothing left to do but move in. Includes two parking stalls! OPEN HOUSE Saturday, April 26th from 11am to 1pm.
Property Details
- Property Type
- Apartment Unit
- Style
- Multi Family,Residential Attached
- Title to Land
- Freehold Strata
- Year Built
- 2017
- Area
- Squamish · Downtown SQ
- View
- Chief, Mountain, Private Views
- Outdoor
- Garden,Balcony
- Heating / Cooling
- Baseboard,Electric
- Flooring
- Laminate
- Construction
- Frame Wood,Mixed (Exterior)
- Parking
- Garage Under Building (2 stalls)
- Water Supply
- Public
- Kitchens
- 1
Financial
- Clubhouse
- Management
Rooms 8
Features & Appliances
- 🧺Washer/Dryer
- 🧺Dishwasher
- 🧊Refrigerator
- 🍳Stove
- Pets Allowed w/Rest
For Sale in Parkhouse & Complex
↑ Back to top| Date | Address | Status | Bed | Bath | Price | Sqft | DOM | Strata Fee | Tax | Listed By |
|---|---|---|---|---|---|---|---|---|---|---|
| 2026-09-17 | 211 1150 Bailey Street | Active | 2 | 2 | $749,000 ($690/sf) | 1086 | 0 | $623 | $3,421 (2025) | Black Tusk Realty |
| 2026-08-27 | 310 1150 Bailey Street | Active | 1 | 1 | $514,000 ($1012/sf) | 508 | 0 | $290 | $1,255 (2026) | Macdonald Realty |
| 2025-05-29 | 514 1150 Bailey Street | Active | 2 | 1 | $719,900 ($951/sf) | 757 | 0 | $420 | $2,427 (2024) | Rennie & Associates Realty Ltd. |
| Avg | $660,967 ($843/sf) | 784 |
Nearby Buildings with Active Listings
↑ Back to top
Book a Showing

- Abbotsford - 447
- Agassiz - 28
- Burnaby - 54
- Burnaby East - 78
- Burnaby North - 367
- Burnaby South - 348
- Campbell River - 1
- Chilliwack - 221
- Cloverdale - 194
- Comox Valley - 10
- Coquitlam - 566
- Delta - 10
- Duncan - 42
- Esquimalt - 59
- Gulf Islands - 6
- Harrison Hot Springs - 13
- Harrison Mills - 1
- Hope - 22
- Ladner - 110
- Langford - 156
- Langley - 541
- Maple Ridge - 312
- Mill Bay - 2
- Mission - 65
- New Westminster - 444
- North Delta - 29
- North Island - 2
- North Saanich - 8
- North Surrey - 412
- North Vancouver - 747
- Oak Bay - 44
- Osoyoos - 1
- Parksville / Qualicum - 7
- Penticton - 8
- Pitt Meadows - 75
- Port Alberni - 2
- Port Coquitlam - 268
- Port Moody - 268
- Richmond - 1161
- Saanich East - 232
- Saanich West - 92
- Sardis - 154
- Sidney - 152
- Sooke - 39
- South Surrey White Rock - 719
- Surrey - 667
- Tsawwassen - 98
- Vancouver East - 1003
- Vancouver West - 2495
- Victoria - 666
- View Royal - 46
- West Vancouver - 231



