306 2446 SHAUGHNESSY ST
- 2 Beds
- 1 Baths
- 835 Sqft
- 1 Parking
- Built 2023
 1/23
1/23




Property Description
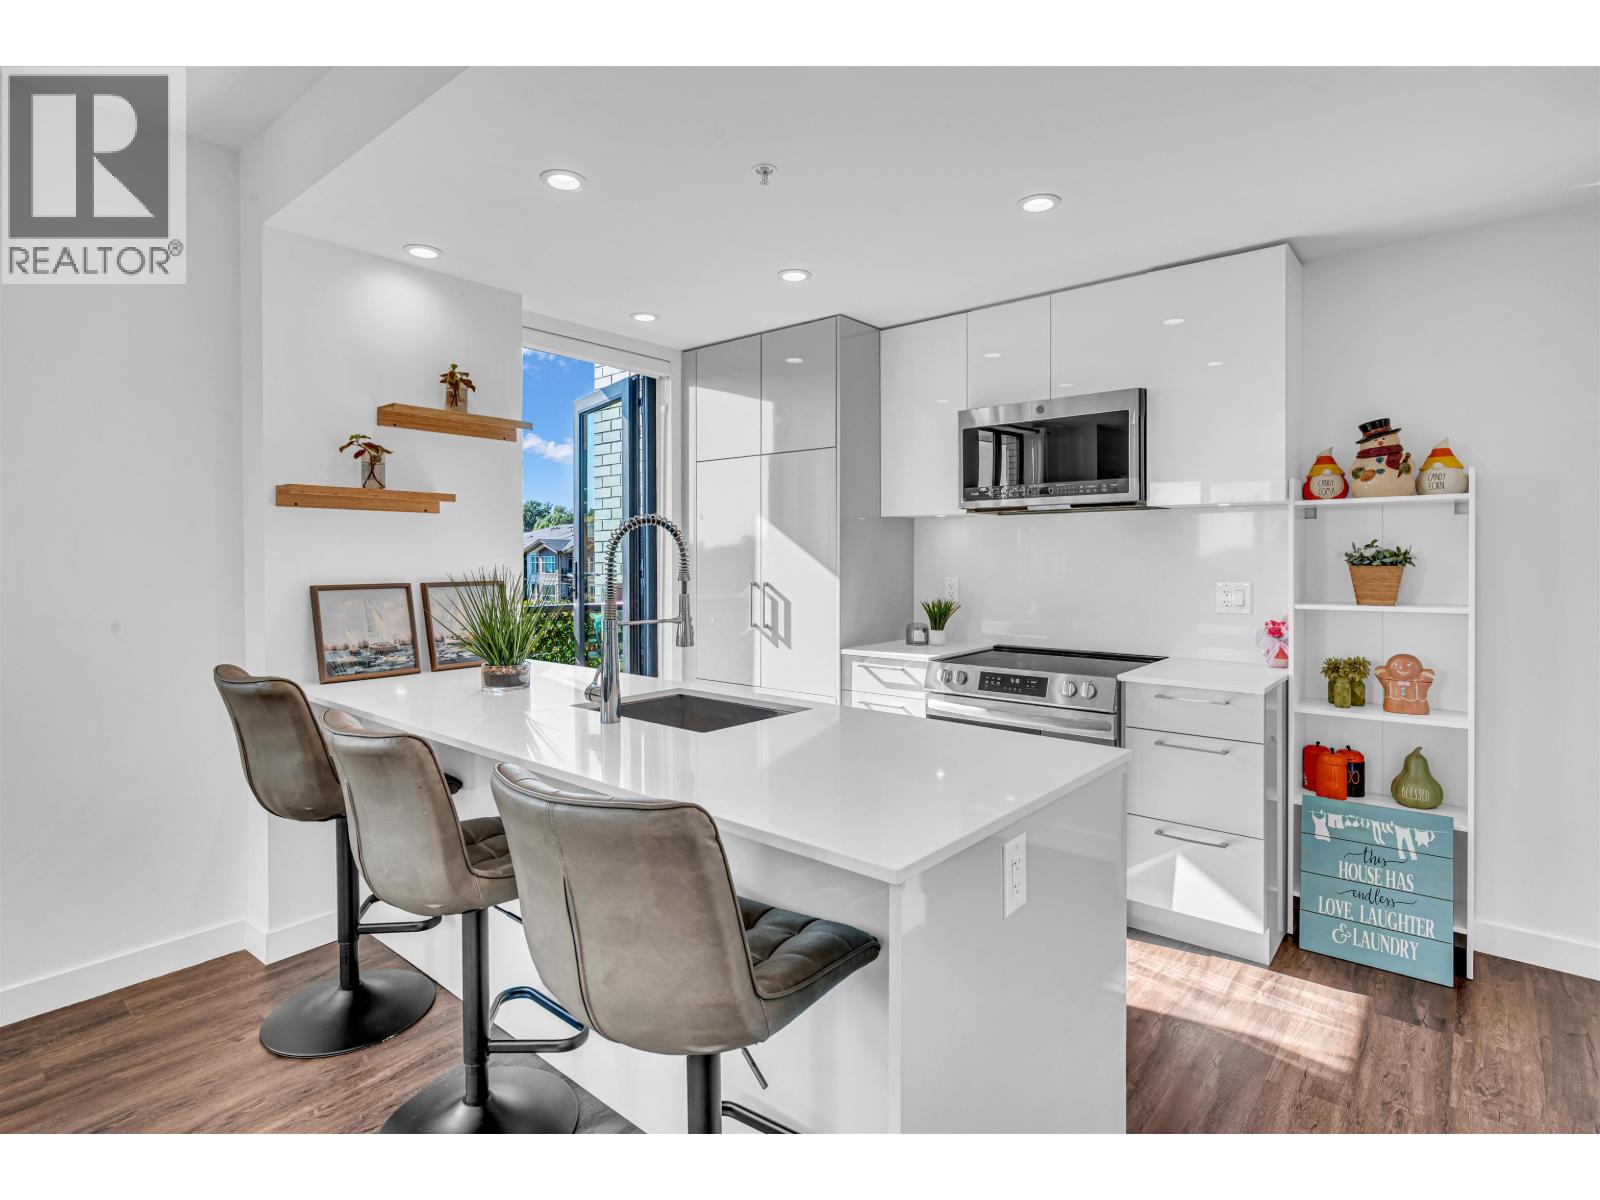
ONE Shaughnessy - A standout building int he heart of Port Coquitlam. This bright CORNER UNIT features an open layout with HIGH CEILINGS, a sleek kitchen with QUARTZ COUNTERTOPS, HIGH END APPLIANCES, and AIR CONDITIONING, TWO PATIOS make it perfect for entertaining. Includes EV READY PARKING. Building amenities include a FITNESS CENTRE, and expansive ROOFTOP with BBQs, DINING AREAS, LOUNGE and COMMUNITY GARDEN. Steps to DOWNTOWN POCO, WEST COAST EXPRESS, shops, restaurants, and a STATE-OF-THE-ART REC CENTRE. Surrounded by trails, parks and riverfront spots along the COQUITLAM RIVER - ideal for summer beach days. With a NEAR PERFECT WALK SCORE and EASY HWY 7 ACCESS, this home is perfect for first time buyers, downsizers, or commuters seeking modern upscale living.
Property Details
- Property Type
- Apartment Unit
- Style
- Multi Family,Residential Attached
- Title to Land
- Freehold Strata
- Year Built
- 2023
- Area
- Port Coquitlam · Central Pt Coquitlam
- View
- Mountain
- Outdoor
- Patio,Deck, Balcony
- Heating / Cooling
- Baseboard,Heat Pump
- Flooring
- Laminate,Mixed,Tile
- Construction
- Concrete,Frame Wood,Brick (Exterior),Mixed (Exterior)
- Parking
- Carport Single,Underground,Guest,Side Access,Garage Door Opener (1 stall)
- Water Supply
- Public
- Kitchens
- 1
- Units in Development
- 33
Financial
- Bike Room
- Clubhouse
- Exercise Centre
- Trash
- Maintenance Grounds
- Management
- Recreation Facilities
- Snow Removal
Rooms 7
Features & Appliances
- 🧺Washer/Dryer
- 🧺Dishwasher
- 🧊Refrigerator
- 🍳Stove
- 🚨Smoke Detector(s)
- 🧯Fire Sprinkler System
- 🪟Window Coverings
- ❄️Central Air
- ❄️Air Conditioning
- Cats OK
- Dogs OK
- Number Limit (Two)
- Pets Allowed w/Rest
For Sale in One Shaughnessy & Complex
↑ Back to top| Date | Address | Status | Bed | Bath | Price | Sqft | DOM | Strata Fee | Tax | Listed By |
|---|---|---|---|---|---|---|---|---|---|---|
| 2026-09-10 | 501 2446 Shaughnessy Street | Active | 2 | 2 | $749,000 ($707/sf) | 1059 | 0 | $591 | $2,692 (2025) | Royal LePage Sterling Realty |
| 2026-08-11 | 406 2446 Shaughnessy Street | Active | 2 | 1 | $615,000 ($719/sf) | 855 | 0 | $465 | $2,329 (2026) | Sutton Group - 1st West Realty |
| Avg | $682,000 ($713/sf) | 957 |
Nearby Buildings with Active Listings
↑ Back to top

Book a Showing

- Abbotsford - 447
- Agassiz - 28
- Burnaby - 54
- Burnaby East - 78
- Burnaby North - 367
- Burnaby South - 348
- Campbell River - 1
- Chilliwack - 221
- Cloverdale - 194
- Comox Valley - 10
- Coquitlam - 566
- Delta - 10
- Duncan - 42
- Esquimalt - 59
- Gulf Islands - 6
- Harrison Hot Springs - 13
- Harrison Mills - 1
- Hope - 22
- Ladner - 110
- Langford - 156
- Langley - 541
- Maple Ridge - 312
- Mill Bay - 2
- Mission - 65
- New Westminster - 444
- North Delta - 29
- North Island - 2
- North Saanich - 8
- North Surrey - 412
- North Vancouver - 747
- Oak Bay - 44
- Osoyoos - 1
- Parksville / Qualicum - 7
- Penticton - 8
- Pitt Meadows - 75
- Port Alberni - 2
- Port Coquitlam - 268
- Port Moody - 268
- Richmond - 1161
- Saanich East - 232
- Saanich West - 92
- Sardis - 154
- Sidney - 152
- Sooke - 39
- South Surrey White Rock - 719
- Surrey - 667
- Tsawwassen - 98
- Vancouver East - 1003
- Vancouver West - 2495
- Victoria - 666
- View Royal - 46
- West Vancouver - 231



