21 2450 HAWTHORNE AVE
- 4 Beds
- 4 Baths
- 1,504 Sqft
- 2 Parking
- Built 1991
 1/29
1/29




Property Description
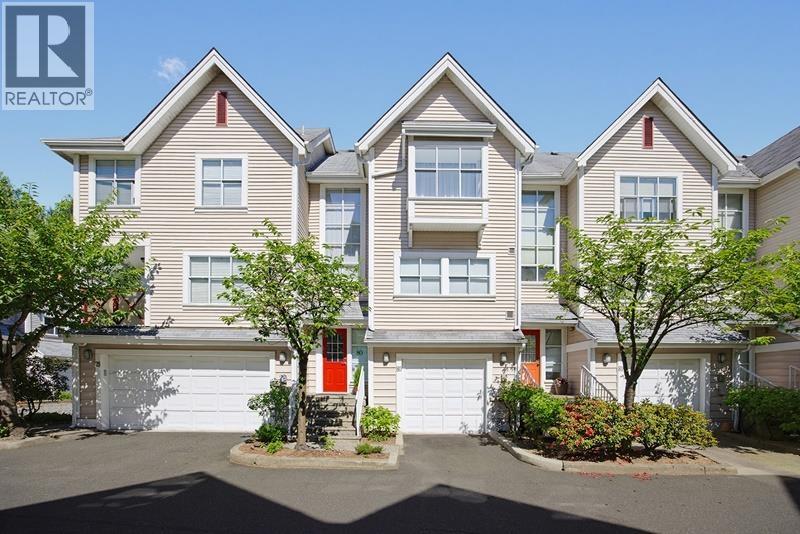
Stylishly updated townhouse Country Park, offers 4 bedrooms and 4 bathrooms, making it perfect for all types of family. The home features modern handcraft upgrades throughout, including custom kitchen cabinet, laminate flooring, stylish cabinetry in living area, enhanced lighting, newer kitchen appliances(2022) and much more, creating a warm and inviting space. Located in a prime area, it’s just minutes from schools, Gates Park and other green spaces, offering plenty of recreational options. PoCo community centre and downtown in walking distance and Port Coquitlam WCE Station is only a 10-minute away by bus, providing an easy commute to downtown Vancouver. With its contemporary updates, convenient location, this home is a fantastic opportunity. Please hurry, it won''t last long.
Property Details
- Property Type
- Townhouse
- Style
- Residential Attached
- Title to Land
- Freehold Strata
- Year Built
- 1991
- Area
- Port Coquitlam · Central Pt Coquitlam
- Exposure
- West
- Outdoor
- Patio, Balcony
- Heating / Cooling
- Baseboard,Electric
- Flooring
- Laminate
- Construction
- Frame Wood,Vinyl Siding
- Parking
- Garage Single,Other,Front Access (2 stalls)
- Water Supply
- Public
- Kitchens
- 1
- Fireplaces
- 1
- Units in Development
- 115
Financial
- Trash
- Maintenance Grounds
- Management
- Snow Removal
Rooms 8
Features & Appliances
- 🧺Washer/Dryer
- 🧺Dishwasher
- 🧊Refrigerator
- 🍳Stove
- Cats OK
- Dogs OK
- Pets Allowed w/Rest
For Sale in Country Park Estates & Complex
↑ Back to top| Date | Address | Status | Bed | Bath | Price | Sqft | DOM | Strata Fee | Tax | Listed By |
|---|---|---|---|---|---|---|---|---|---|---|
| 2026-09-09 | 51 2450 Hawthorne Avenue | Active | 3 | 3 | $750,000 ($500/sf) | 1500 | 0 | $461 | $3,190 (2025) | Royal LePage Little Oak Realty |
| 2026-08-20 | 80 2450 Hawthorne Avenue | Active | 4 | 3 | $829,000 ($533/sf) | 1555 | 0 | $472 | $2,808 (2026) | Royal LePage Elite West |
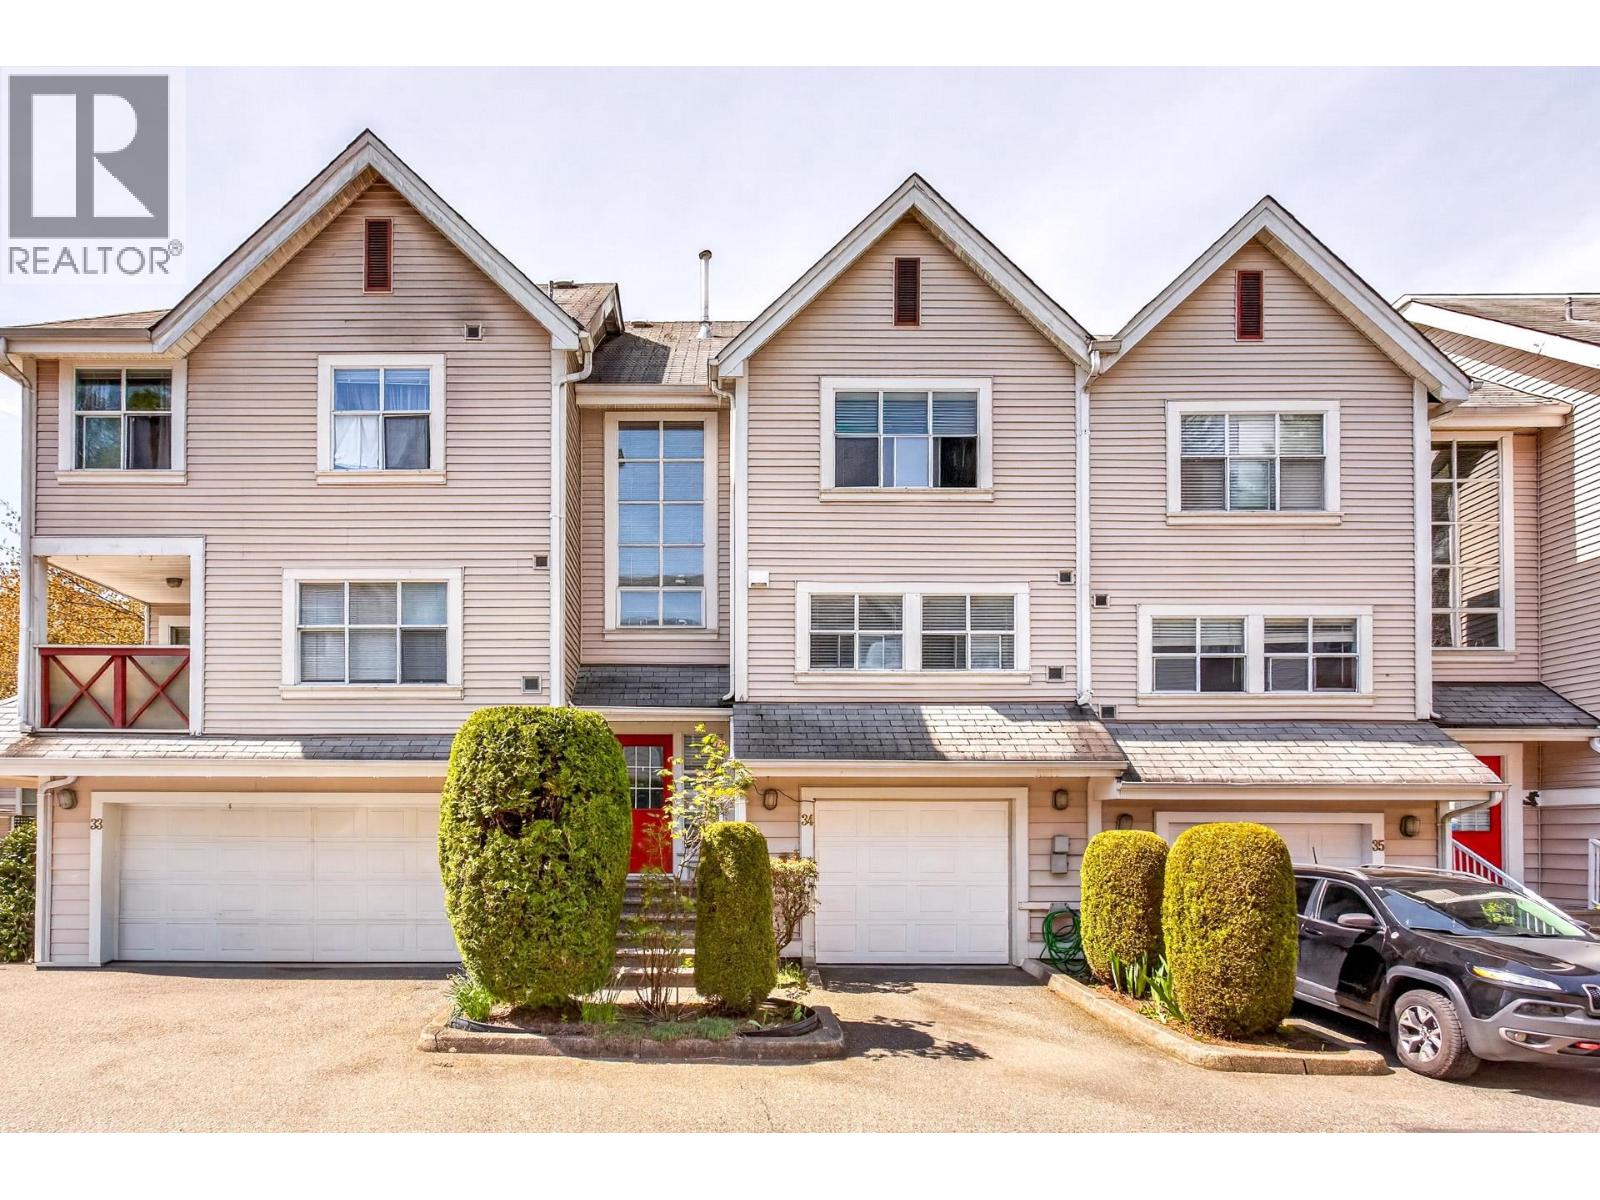
| 2026-06-22 | 34 2450 Hawthorne Avenue | Active | 3 | 2 | $699,000 ($523/sf) | 1336 | 0 | $414 | $2,883 (2025) | RE/MAX Sabre Realty Group |
| Avg | $759,333 ($519/sf) | 1464 |
Nearby Buildings with Active Listings
↑ Back to top

Book a Showing

- Abbotsford - 447
- Agassiz - 28
- Burnaby - 54
- Burnaby East - 78
- Burnaby North - 367
- Burnaby South - 348
- Campbell River - 1
- Chilliwack - 221
- Cloverdale - 194
- Comox Valley - 10
- Coquitlam - 566
- Delta - 10
- Duncan - 42
- Esquimalt - 59
- Gulf Islands - 6
- Harrison Hot Springs - 13
- Harrison Mills - 1
- Hope - 22
- Ladner - 110
- Langford - 156
- Langley - 541
- Maple Ridge - 312
- Mill Bay - 2
- Mission - 65
- New Westminster - 444
- North Delta - 29
- North Island - 2
- North Saanich - 8
- North Surrey - 412
- North Vancouver - 747
- Oak Bay - 44
- Osoyoos - 1
- Parksville / Qualicum - 7
- Penticton - 8
- Pitt Meadows - 75
- Port Alberni - 2
- Port Coquitlam - 268
- Port Moody - 268
- Richmond - 1161
- Saanich East - 232
- Saanich West - 92
- Sardis - 154
- Sidney - 152
- Sooke - 39
- South Surrey White Rock - 719
- Surrey - 667
- Tsawwassen - 98
- Vancouver East - 1003
- Vancouver West - 2495
- Victoria - 666
- View Royal - 46
- West Vancouver - 231



