2001 3888 EVERGREEN PL
- 1 Beds
- 1 Baths
- 567 Sqft
- 1 Parking
- Built 2023
 1/28
1/28




Property Description
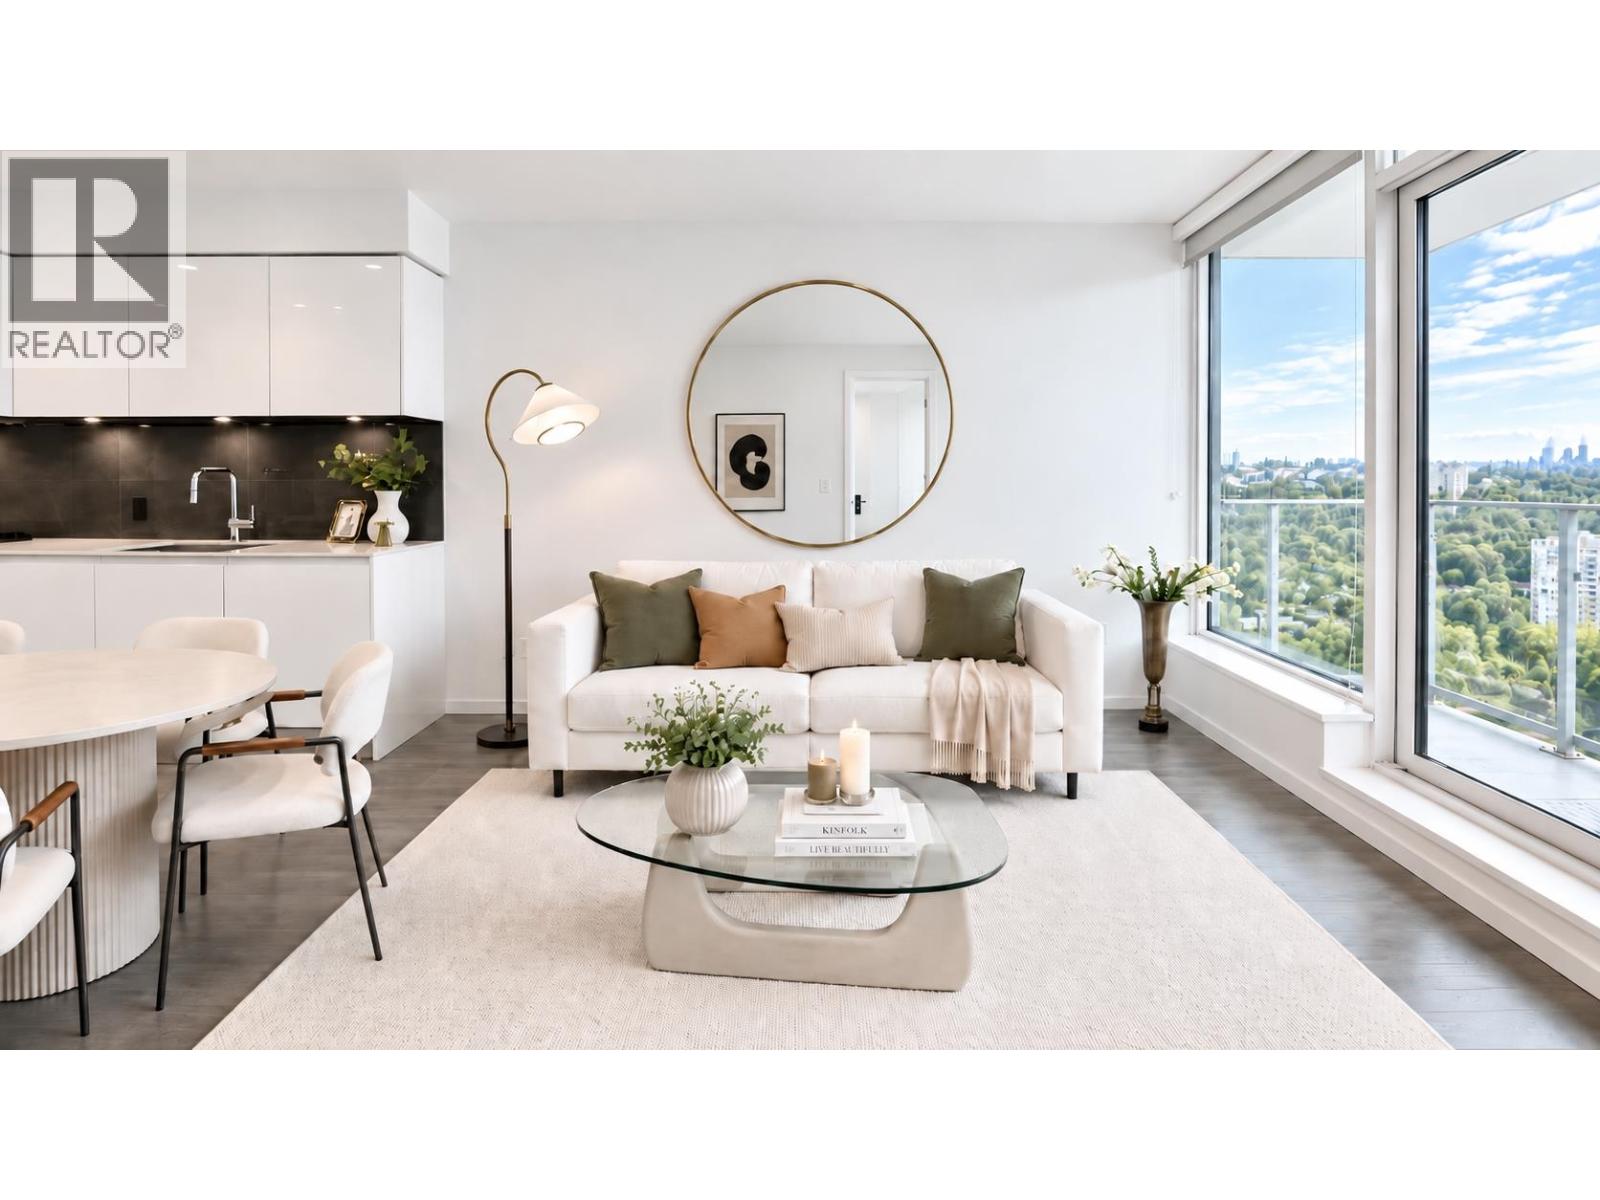
air-conditioned west-facing 1-bed 1-bath unit at The City of Lougheed Tower 3, offering 567sqft of well-designed living space & a private balcony. The airy interior features floor-to-ceiling windows, bringing in abundant natural light while showcasing amazing views of the cityscape & Burnaby Lake. Thoughtfully designed laundry space includes a side-by-side washer & dryer w/ a built-in countertop. Good sized bedroom w/ walk-in closet for ample storage. Laminate throughout for easy maintenance. The kitchen boasts Bosch appliances & a versatile island that doubles as a dining table. Residents enjoy exclusive access to a 22,000 sqft private clubhouse with gym and lots of amenities. Prime location next to Lougheed Mall, skytrain, dining, supermarkets. Includes 1 EV parking + 1 locker
Property Details
- Property Type
- Apartment Unit
- Style
- Multi Family,Residential Attached
- Title to Land
- Freehold Strata
- Year Built
- 2023
- Area
- Burnaby North · Sullivan Heights
- View
- Cityscape And Burnaby Lake
- Exposure
- West
- Outdoor
- Patio,Deck, Garden,Playground,Balcony
- Heating / Cooling
- Heat Pump
- Flooring
- Laminate,Tile
- Construction
- Concrete,Concrete (Exterior),Glass (Exterior),Metal Siding
- Parking
- Underground,Guest,Side Access (1 stall)
- Water Supply
- Public
- Kitchens
- 1
Financial
- Clubhouse
- Exercise Centre
- Concierge
- Caretaker
- Maintenance Grounds
- Gas
- Hot Water
- Management
- Recreation Facilities
- Snow Removal
Rooms 5
Features & Appliances
- 🧺Washer/Dryer
- 🧺Dishwasher
- 🧊Refrigerator
- 🍳Stove
- 🍲Microwave
- 🧯Fire Sprinkler System
- 🪟Window Coverings
- ❄️Central Air
- ❄️Air Conditioning
- Pets Allowed w/Rest
For Sale in The City of Lougheed - Tower 3 & Complex
↑ Back to top| Date | Address | Status | Bed | Bath | Price | Sqft | DOM | Strata Fee | Tax | Listed By |
|---|---|---|---|---|---|---|---|---|---|---|
| 2026-09-14 | 1301 3888 Evergreen Place | Active | 1 | 1 | $499,000 ($907/sf) | 550 | 0 | $381 | $2,031 (2025) | Magsen Realty Inc. |
| 2026-07-22 | 2705 3888 Evergreen Place | Active | 2 | 2 | $713,000 ($914/sf) | 780 | 0 | $546 | Shape Marketing | |
| 2026-07-06 | 602 3888 Evergreen Place | Active | 2 | 2 | $788,000 ($811/sf) | 972 | 0 | $673 | Shape Marketing | |
| 2026-06-16 | 406 3888 Evergreen Place | Active | 2 | 2 | $777,000 ($872/sf) | 891 | 0 | $621 | Shape Marketing | |
| 2026-06-09 | 2602 3888 Evergreen Place | Active | 2 | 2 | $833,000 ($853/sf) | 976 | 0 | $680 | Shape Marketing | |
| 2026-06-02 | 1004 3888 Evergreen Place | Active | 2 | 2 | $769,000 ($814/sf) | 945 | 0 | $658 | Shape Marketing | |
| 2026-05-27 | 2503 3888 Evergreen Place | Active | 1 | 1 | $550,000 ($1022/sf) | 538 | 0 | Shape Marketing | ||
| Avg | $704,143 ($873/sf) | 807 |
Nearby Buildings with Active Listings
↑ Back to top


Book a Showing

- Abbotsford - 447
- Agassiz - 28
- Burnaby - 54
- Burnaby East - 78
- Burnaby North - 367
- Burnaby South - 348
- Campbell River - 1
- Chilliwack - 221
- Cloverdale - 194
- Comox Valley - 10
- Coquitlam - 566
- Delta - 10
- Duncan - 42
- Esquimalt - 59
- Gulf Islands - 6
- Harrison Hot Springs - 13
- Harrison Mills - 1
- Hope - 22
- Ladner - 110
- Langford - 156
- Langley - 541
- Maple Ridge - 312
- Mill Bay - 2
- Mission - 65
- New Westminster - 444
- North Delta - 29
- North Island - 2
- North Saanich - 8
- North Surrey - 412
- North Vancouver - 747
- Oak Bay - 44
- Osoyoos - 1
- Parksville / Qualicum - 7
- Penticton - 8
- Pitt Meadows - 75
- Port Alberni - 2
- Port Coquitlam - 268
- Port Moody - 268
- Richmond - 1161
- Saanich East - 232
- Saanich West - 92
- Sardis - 154
- Sidney - 152
- Sooke - 39
- South Surrey White Rock - 719
- Surrey - 667
- Tsawwassen - 98
- Vancouver East - 1003
- Vancouver West - 2495
- Victoria - 666
- View Royal - 46
- West Vancouver - 231



