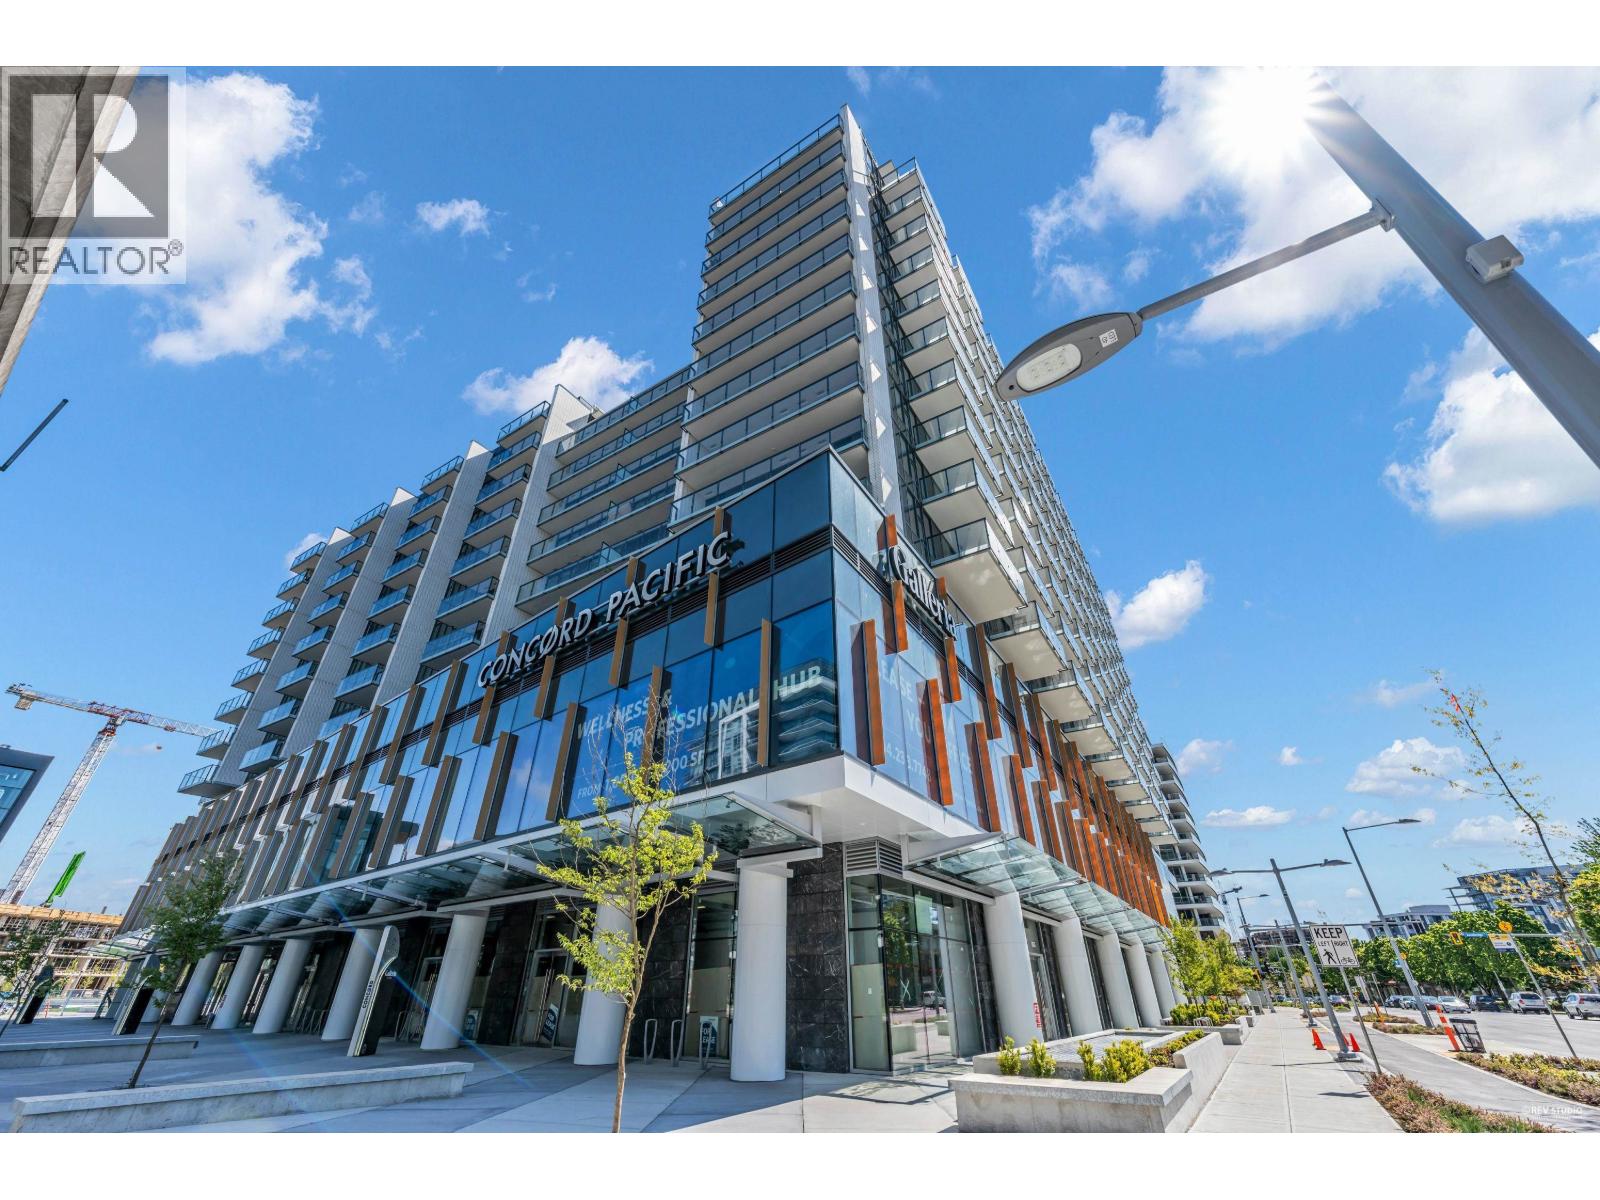
GALLERIA AT CONCORD GARDENSListing Information
Sold · MLS® R2991983
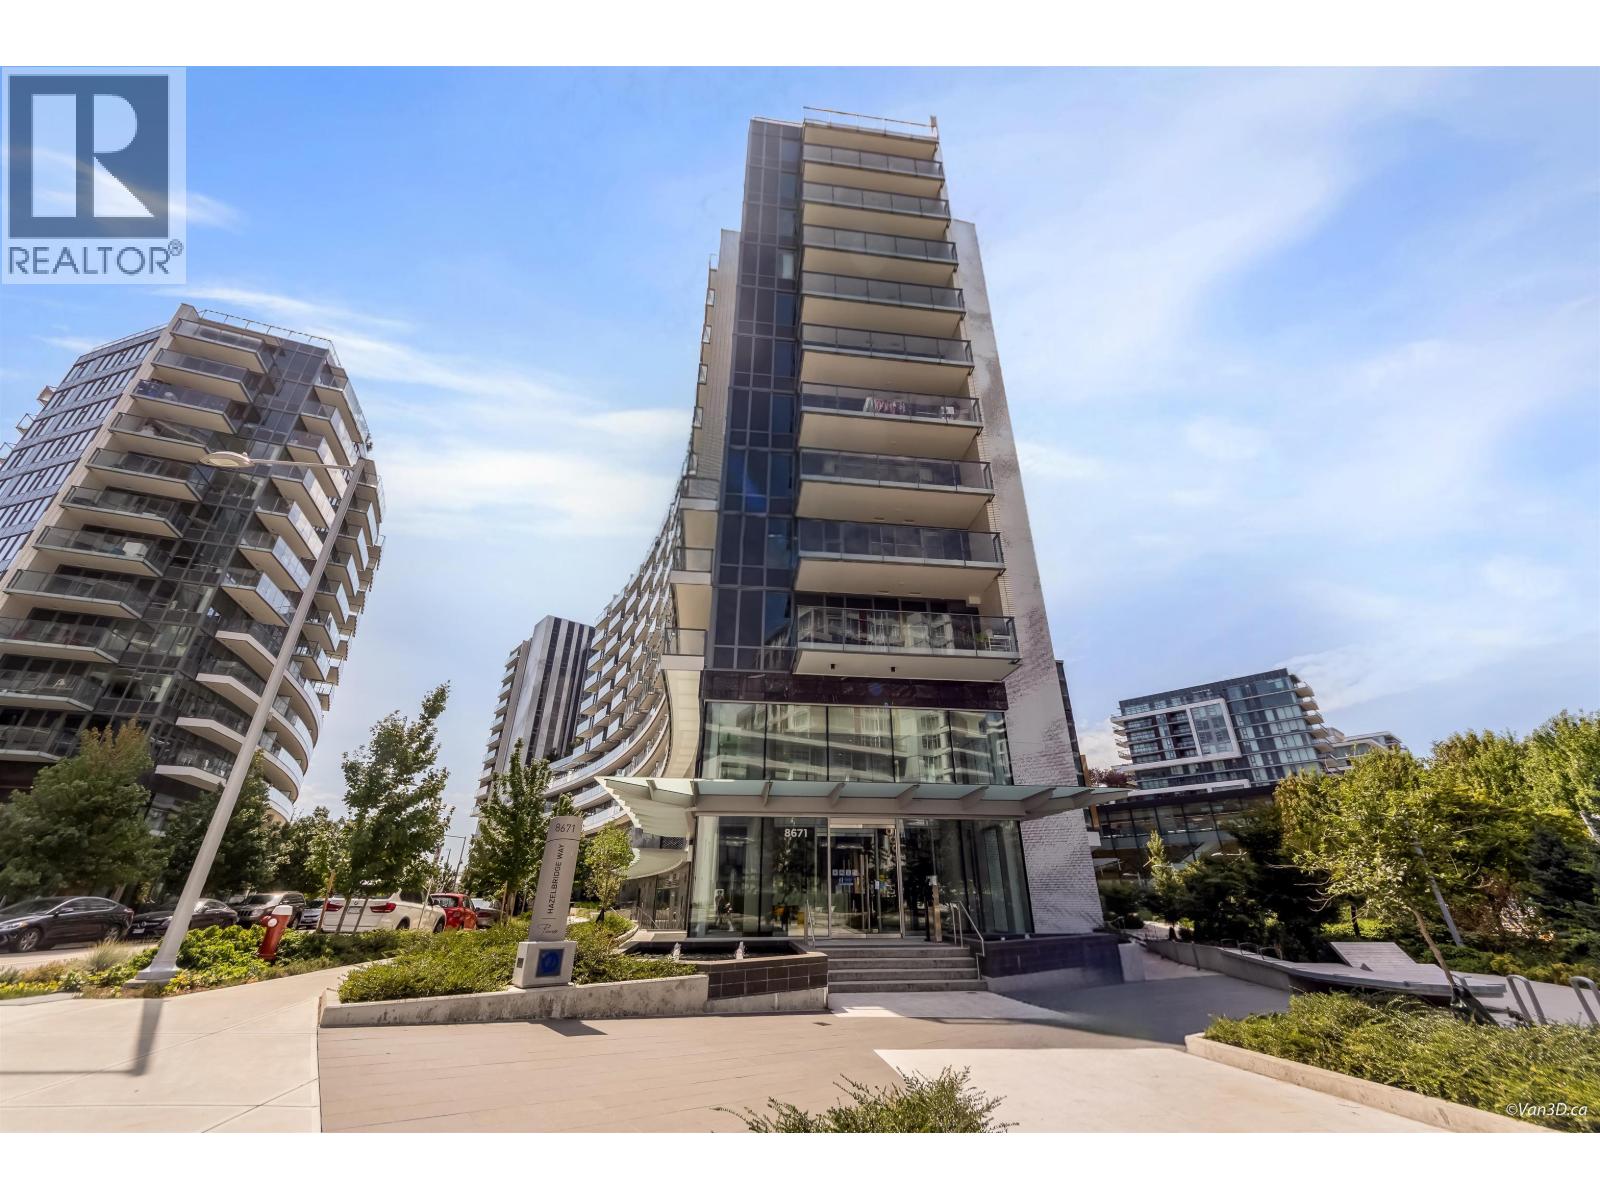
689 8671 HAZELBRIDGE WAY
Richmond · West Cambie V6X 0W0
$614,285 (Sold Tue Apr 29 2025 00:00:00 GMT+0000 (Coordinated Universal Time))
- 1 Beds
- 1 Baths
- 587 Sqft
- 1 Parking
- Built 2025
 1/21
1/21



★ Building Specialist
Les Twarog
RE/MAX Crest Realty (Westside)
30+ Years Downtown & Westside Expert
604.671.7000
les@6717000.com
Property Description
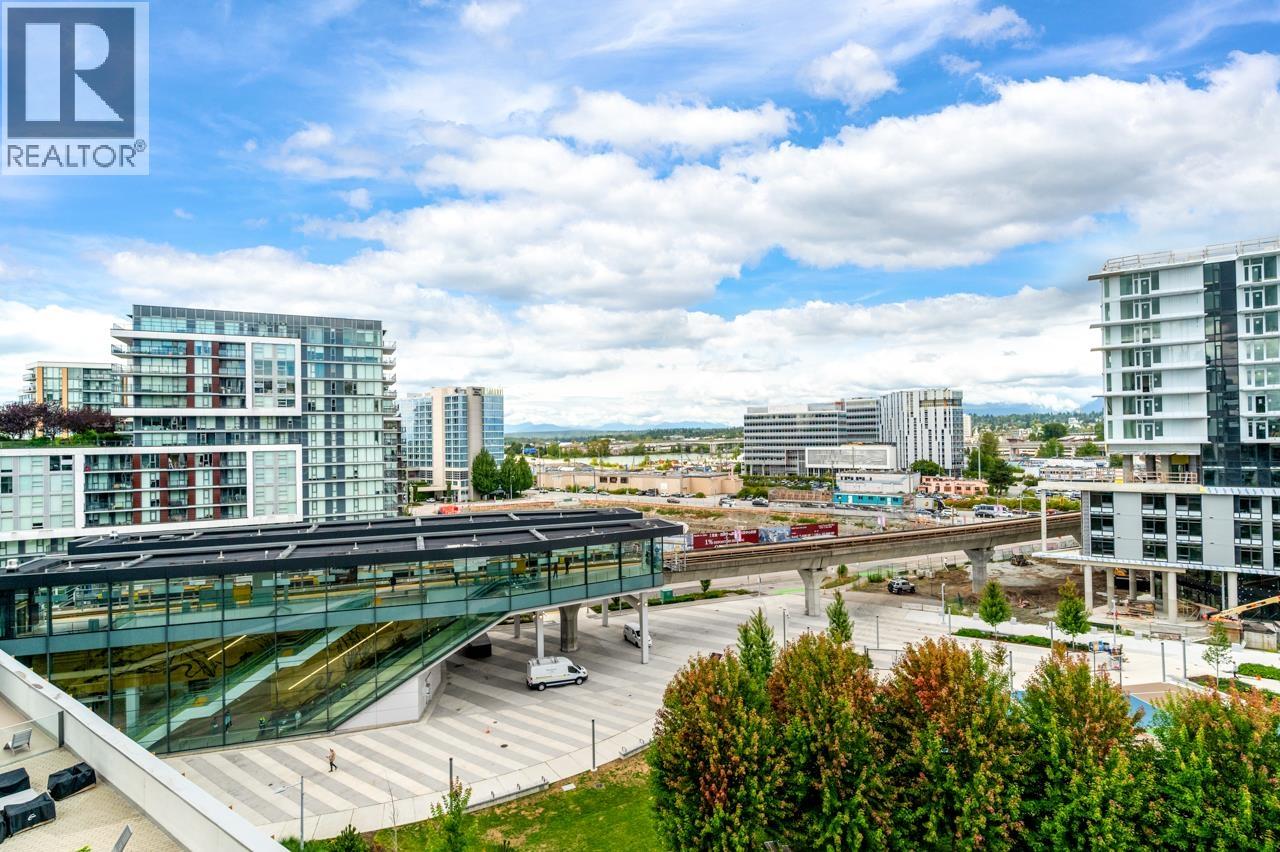
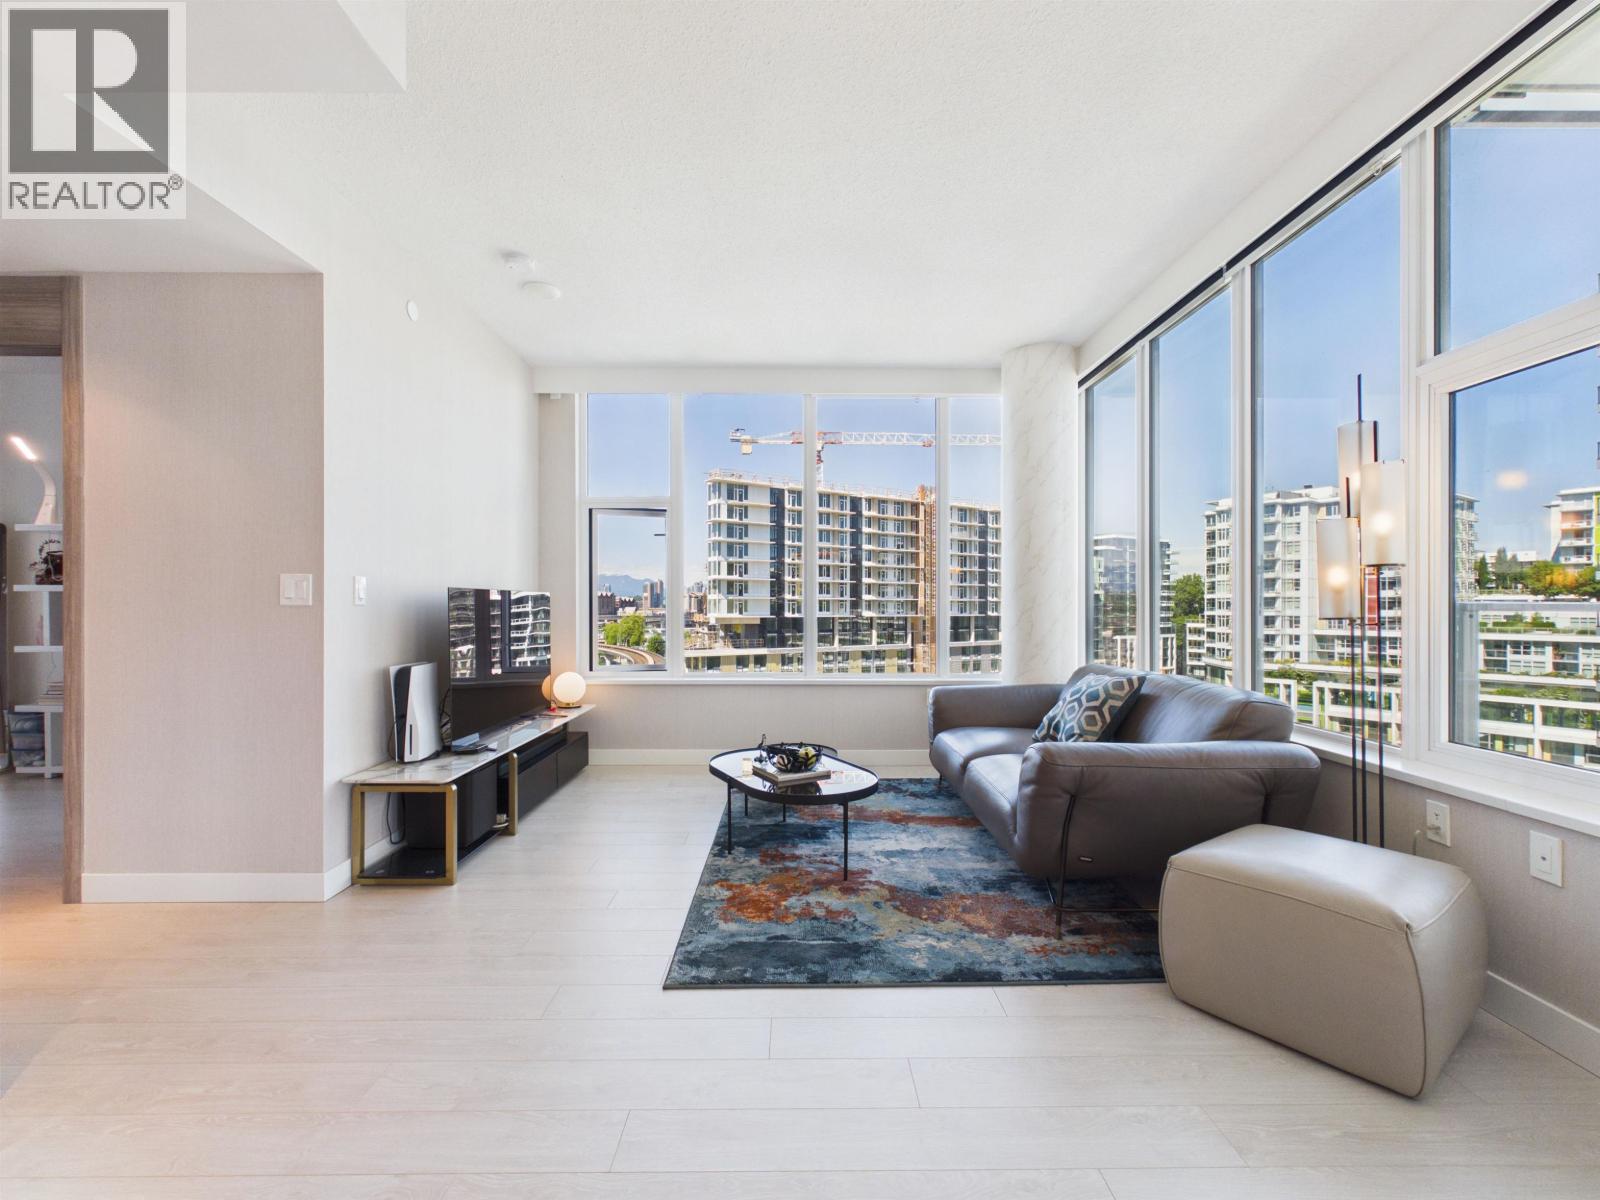
Welcome to Picasso at Galleria by Concord Pacific – Richmond''s Iconic master-planned community! Perfectly located near Capstan station, offering world-class amenities including an indoor pool, hot tub, fitness center, steam room, yoga and more. This home blends timeless design with smart living, thoughtful extras like built-in organizers, Bosch integrated appliances, thermostat, central A/C and heating. Step outside to a tranquil 2-acre park, ultimate urban conveniences like Union Square, Foody World, Canadian Tire, Yaohan Centre, dining and top schools just minutes away. Live artfully. Live connected. Live at Picasso, Galleria.
Property Details
- Property Type
- Apartment Unit
- Style
- Multi Family,Residential Attached
- Title to Land
- Freehold Strata
- Year Built
- 2025
- Area
- Richmond · West Cambie
- Outdoor
- Balcony
- Heating / Cooling
- Heat Pump
- Flooring
- Laminate,Mixed,Tile
- Construction
- Concrete,Concrete (Exterior)
- Parking
- Garage Under Building (1 stall)
- Water Supply
- Public
- Kitchens
- 1
Financial
List Price$614,285
Maintenance Fee$404/mo
✦ Included in the Maintenance Fee
- Clubhouse
- Exercise Centre
- Sauna/Steam Room
- Trash
- Maintenance Grounds
- Gas
- Hot Water
- Management
- Snow Removal
Rooms 6
Foyer
Bedroom
Den
Dining Room
Kitchen
Living Room
Features & Appliances
✦ Appliances & Features
- 🧺Washer/Dryer
- 🧺Dishwasher
- 🧊Refrigerator
- 🍳Stove
- 🍲Microwave
- 🔥Oven
- 🚨Smoke Detector(s)
- 🧯Fire Sprinkler System
- 🪟Window Coverings
- ❄️Central Air
- ❄️Air Conditioning
✦ Bylaws & Pets
- Pets Allowed w/Rest
For Sale in Galleria at Concord Gardens & Complex
↑ Back to top| Date | Address | Status | Bed | Bath | Price | Sqft | DOM | Strata Fee | Tax | Listed By |
|---|---|---|---|---|---|---|---|---|---|---|
| 2026-09-08 | 895 8671 Hazelbridge Way | Active | 2 | 2 | $959,000 ($1094/sf) | 877 | 0 | $629 | $2,593 (2025) | 1NE Collective Realty Inc. |
| 2026-09-01 | 836 3328 No. 3 Road | Active | 2 | 2 | $799,900 ($896/sf) | 893 | 0 | $2,657 (2025) | Royal Pacific Realty Corp. | |
| 2026-07-16 | 1096 8671 Hazelbridge Way | Active | 3 | 2 | $1,099,999 ($1090/sf) | 1009 | 0 | $730 | $3,009 (2025) | Macdonald Realty Westmar |
| 2026-06-09 | 837 3328 No. 3 Road | Active | 3 | 2 | $1,298,000 ($1085/sf) | 1196 | 0 | $862 | $3,553 (2025) | Nu Stream Realty Inc. |
| 2026-05-28 | 1483 8671 Hazelbridge Way | Active | 3 | 3 | $1,388,000 ($1019/sf) | 1362 | 0 | $968 | $4,628 (2026) | Prompton Real Estate Services Inc. |
| 2026-05-04 | 489 8671 Hazelbridge Way | Active | 1 | 1 | $628,000 ($1085/sf) | 579 | 0 | $419 | $1,738 (2025) | 1NE Collective Realty Inc. |
| Avg | $1,028,817 ($1043/sf) | 986 |
Nearby Buildings with Active Listings
↑ Back to topViewStar | Tower B
3331 No. 3 Rd. · Richmond
ViewStar | Tower J
8160 Mcmyn Way · Richmond
Sorrento East
3333 Sexsmith Rd. · Richmond
Sorrento - Pinnacle Living At Capstan Village
8677 Capstan Way · Richmond
Avanti 1
8333 Sweet Ave. · Richmond
ViewStar | Tower A
3200 Corvette Way · Richmond
ViewStar | Tower D
8155 Capstan Way · Richmond
ViewStar | Tower E
3280 Corvette Way · Richmond
Where this information comes from:
Listing details, room sizes, features and financials are from the active MLS® listing
R2991983, Real Estate Board of Greater Vancouver, listed by 1NE Collective Realty Inc. (Keson Mui PREC*).
Listed Apr 18, 2025. Feed last updated Jun 13, 2025.
Building-level information is from the BCCondos.net building database.
Measurements are provided by the listing brokerage and are approximate — buyer to verify all data.
836 3328 NO. 3 ROAD
2 bed · 2 bath · MLS® R3160557
$799,900
895 8671 HAZELBRIDGE WAY
2 bed · 2 bath · MLS® R3162326
$959,000
1096 8671 HAZELBRIDGE WAY
3 bed · 2 bath · MLS® R3147115
$1,099,999
837 3328 NO. 3 ROAD
3 bed · 2 bath · MLS® R3134329
$1,298,000
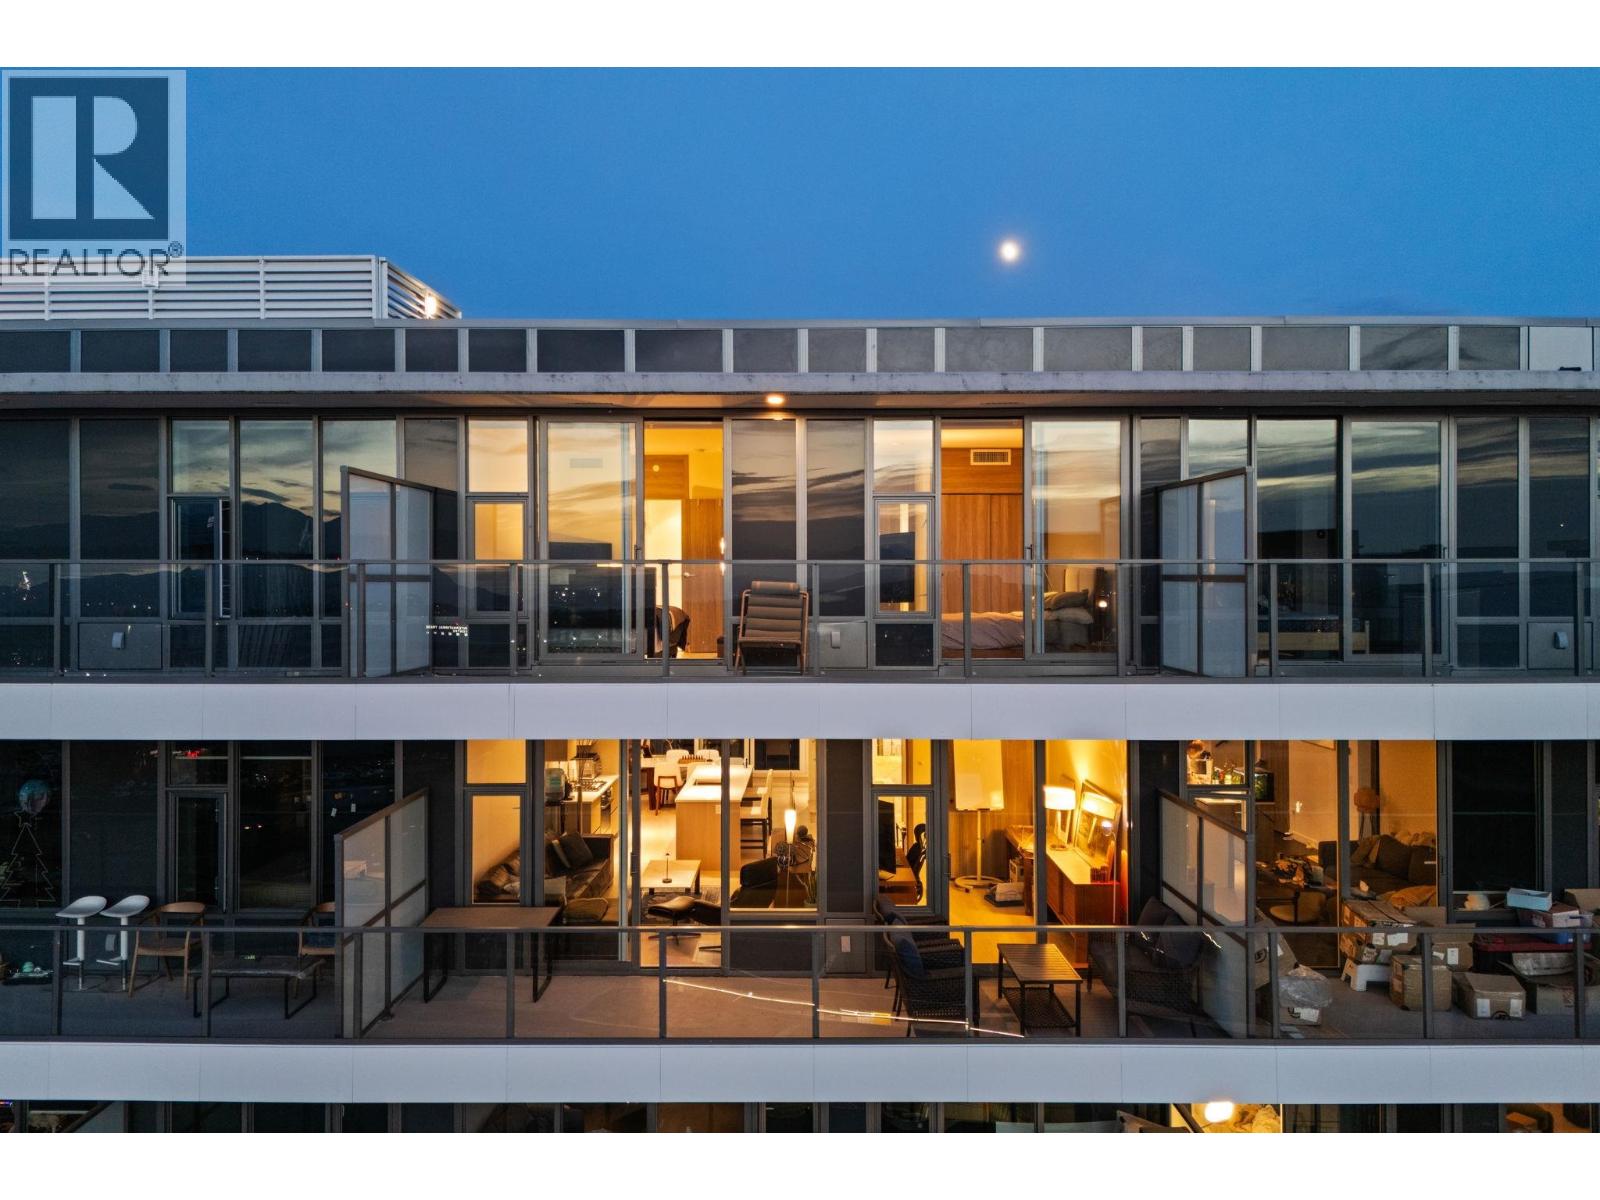
1483 8671 HAZELBRIDGE WAY
3 bed · 3 bath · MLS® R3129230
$1,388,000
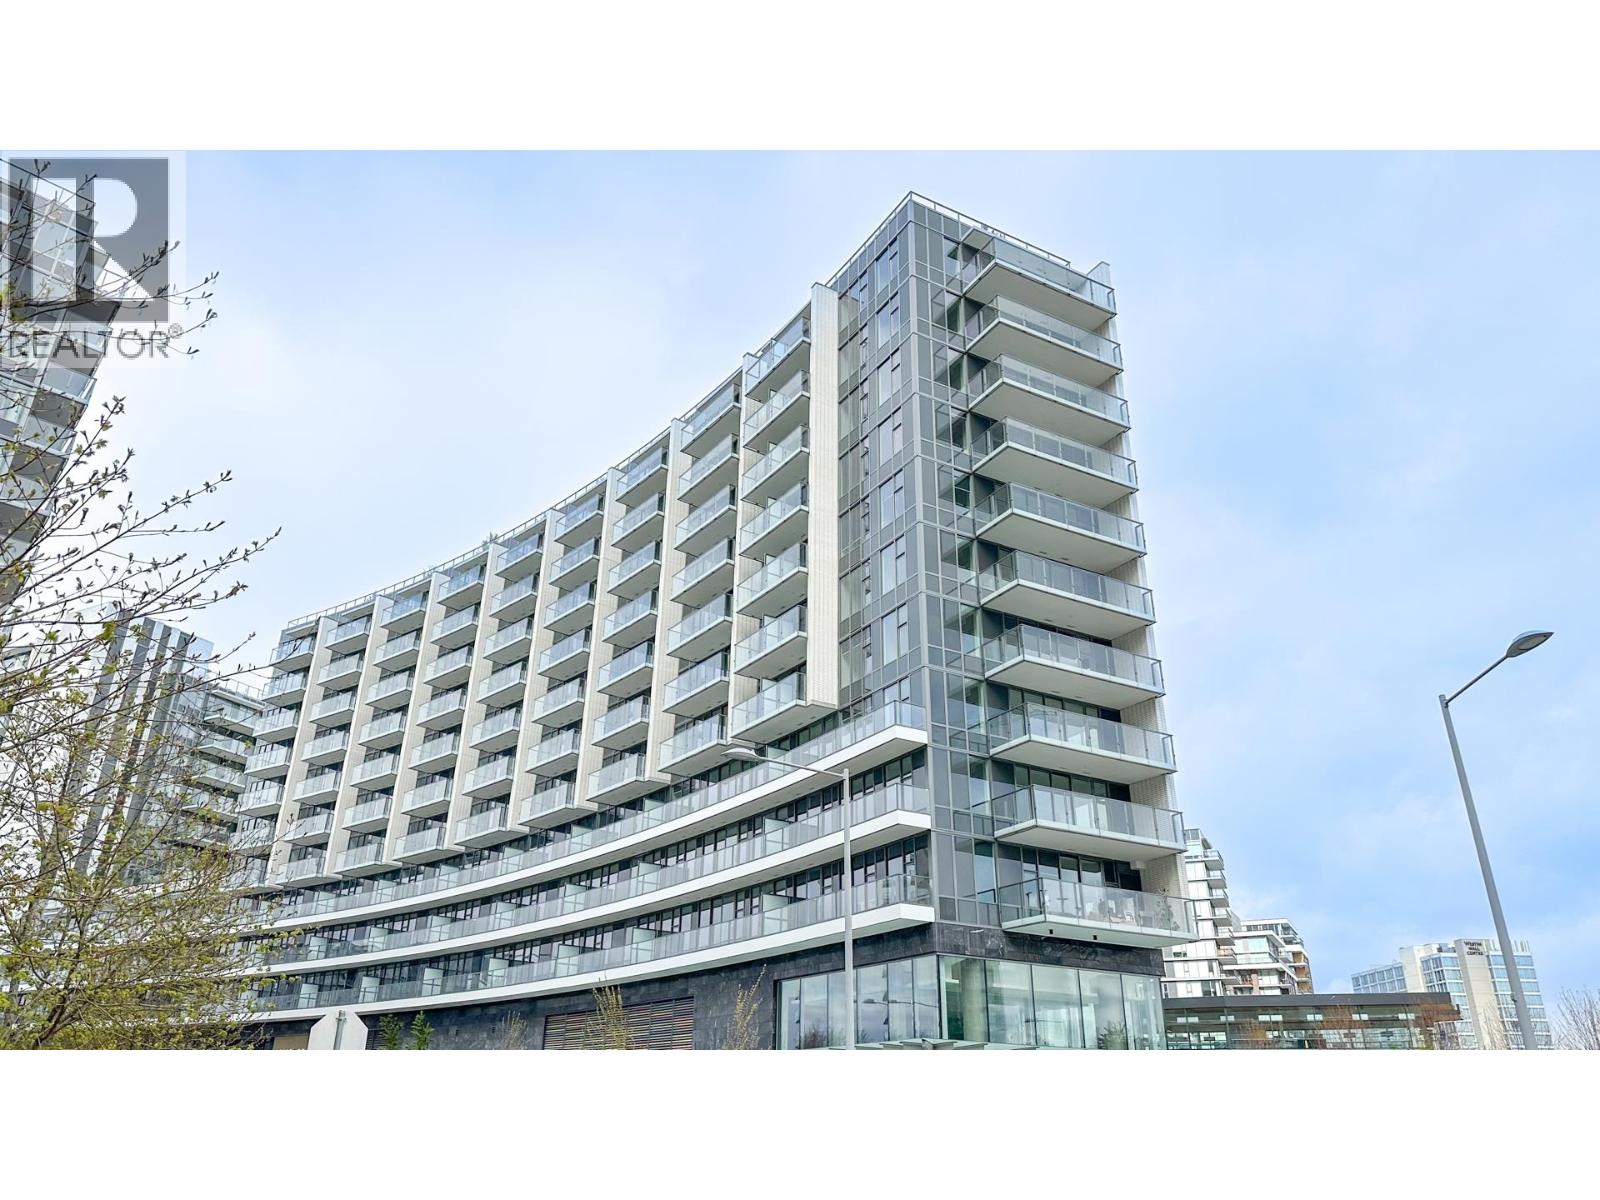
489 8671 HAZELBRIDGE WAY
1 bed · 1 bath · MLS® R3119146
$628,000
Book a Showing
689 8671 HAZELBRIDGE WAY · Galleria at Concord Gardens · MLS® R2991983 · with Les Twarog

Les TwarogUsually replies within minutes
Building List Count by City
- Abbotsford - 447
- Agassiz - 28
- Burnaby - 54
- Burnaby East - 78
- Burnaby North - 367
- Burnaby South - 348
- Campbell River - 1
- Chilliwack - 221
- Cloverdale - 194
- Comox Valley - 10
- Coquitlam - 566
- Delta - 10
- Duncan - 42
- Esquimalt - 59
- Gulf Islands - 6
- Harrison Hot Springs - 13
- Harrison Mills - 1
- Hope - 22
- Ladner - 110
- Langford - 156
- Langley - 541
- Maple Ridge - 312
- Mill Bay - 2
- Mission - 65
- New Westminster - 444
- North Delta - 29
- North Island - 2
- North Saanich - 8
- North Surrey - 412
- North Vancouver - 747
- Oak Bay - 44
- Osoyoos - 1
- Parksville / Qualicum - 7
- Penticton - 8
- Pitt Meadows - 75
- Port Alberni - 2
- Port Coquitlam - 268
- Port Moody - 268
- Richmond - 1161
- Saanich East - 232
- Saanich West - 92
- Sardis - 154
- Sidney - 152
- Sooke - 39
- South Surrey White Rock - 719
- Surrey - 667
- Tsawwassen - 98
- Vancouver East - 1003
- Vancouver West - 2495
- Victoria - 666
- View Royal - 46
- West Vancouver - 231
Pages
About


MLS®, REALTOR® and the associated logos are trademarks of The Canadian Real Estate Association


The listing data is provided under copyright by the Chilliwack & District Real Estate Board, Fraser Valley Real Estate Board or Real Estate Board of Greater Vancouver.
The listing data is deemed reliable but is not guaranteed accurate by the Chilliwack & District Real Estate Board, Fraser Valley Real Estate Board, Real Estate Board of Greater Vancouver, nor BCCondos.