EASTLEIGHListing Information
Sold · MLS® R2991324
107 20695 EASTLEIGH CRES
Langley · Langley City V3A 0P7
$475,000 (Sold Fri Jun 06 2025 00:00:00 GMT+0000 (Coordinated Universal Time))
- 2 Beds
- 1 Baths
- 844 Sqft
- 1 Parking
- Built 2024
 1/17
1/17



★ Building Specialist
Les Twarog
RE/MAX Crest Realty (Westside)
30+ Years Downtown & Westside Expert
604.671.7000
les@6717000.com
Property Description
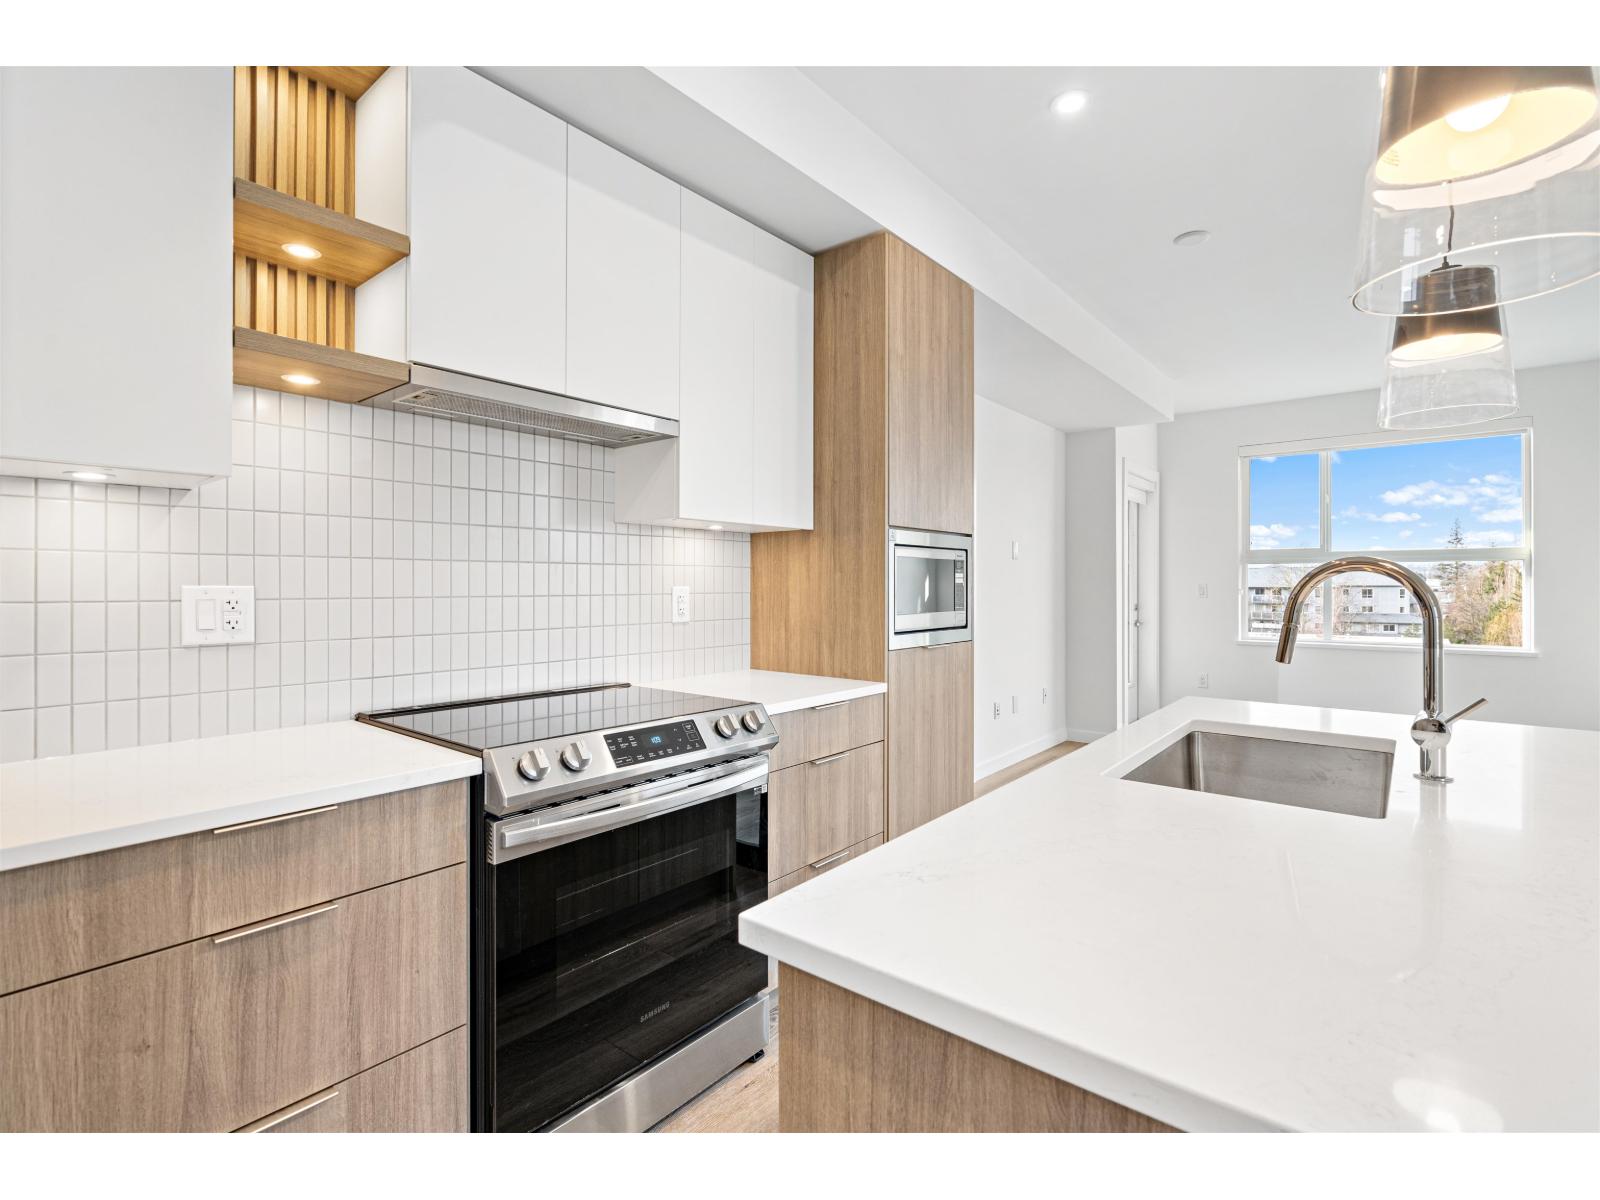
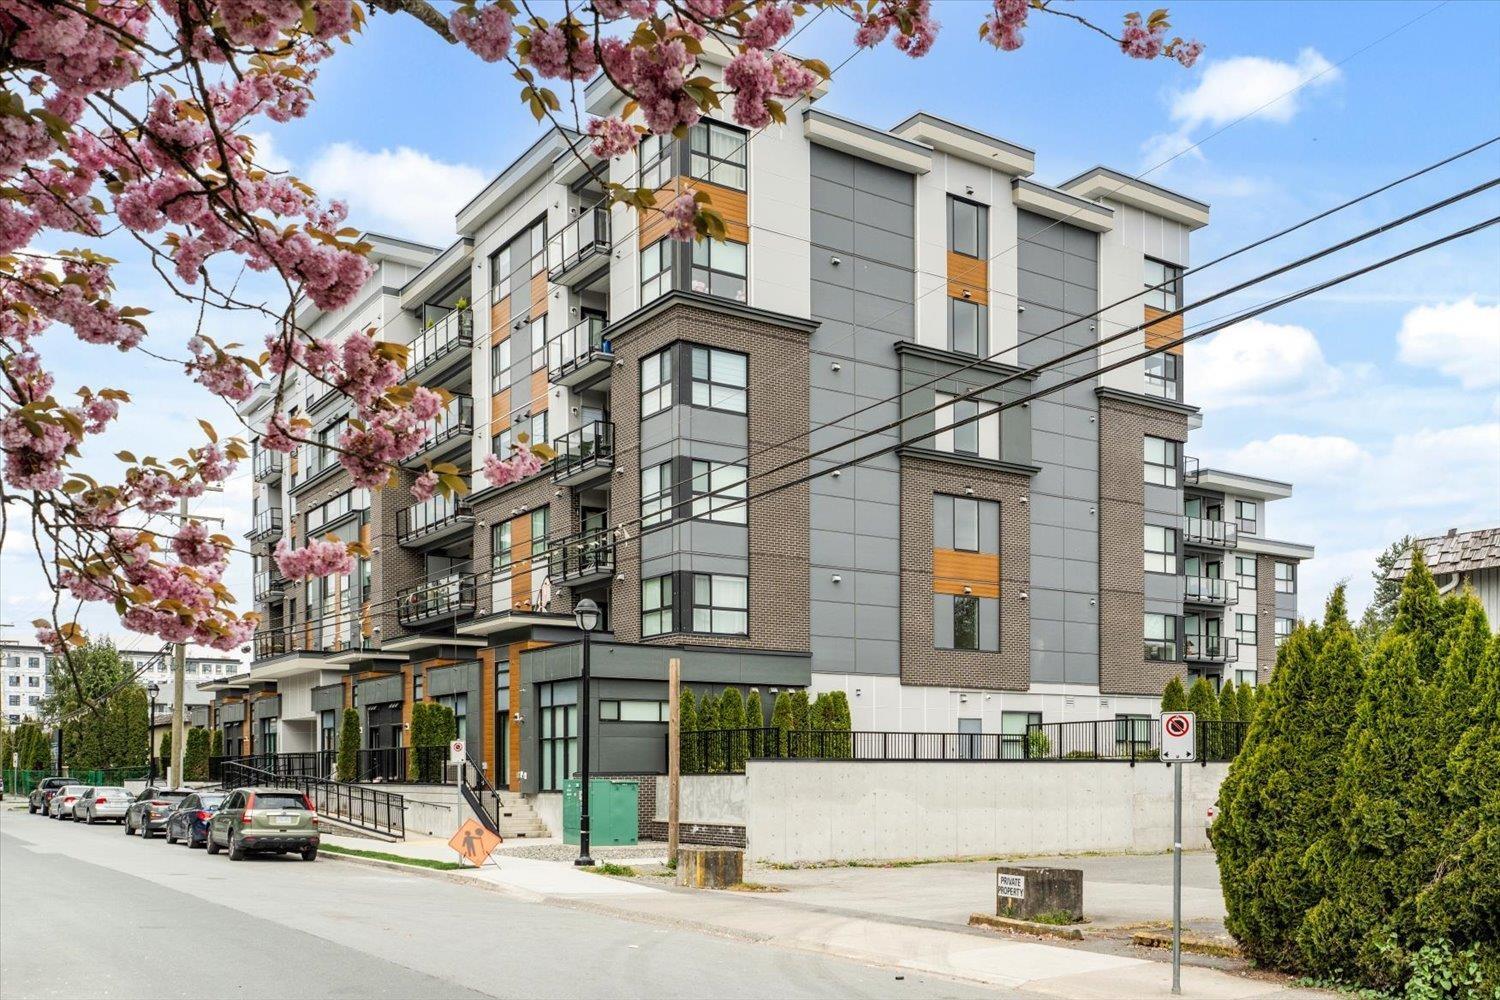
Welcome to Eastleigh, a premier development by RF Properties, nestled in the heart of Langley City. This stunning 1-bedroom + large flex (easily a second bedroom) home boasts 9’ ceilings and an exceptionally functional layout. Enjoy two spacious walk-in closets, with one convertible into a den for added versatility. High-end finishes include custom millwork, sleek modern design, quartz countertops, stainless steel Samsung appliances, in-suite washer/dryer, and durable vinyl flooring throughout. Located just steps from charming boutique shops, minutes from major retailers and entertainment, and within walking distance to the future SkyTrain station, this is an incredible investment opportunity. Don’t miss out—schedule your showing today!
Property Details
- Property Type
- Apartment Unit
- Style
- Multi Family,Residential Attached
- Title to Land
- Freehold Strata
- Year Built
- 2024
- Area
- Langley · Langley City
- Outdoor
- Patio,Deck, Playground,Balcony
- Heating / Cooling
- Baseboard,Electric
- Flooring
- Laminate,Tile,Carpet
- Construction
- Concrete Frame,Frame Wood,Mixed (Exterior)
- Parking
- Underground,Guest,Side Access,Garage Door Opener (1 stall)
- Water Supply
- Public
- Kitchens
- 1
Financial
List Price$475,000
Gross Taxes$1,747 · 2024
Maintenance Fee$509/mo
✦ Included in the Maintenance Fee
- Caretaker
- Trash
- Maintenance Grounds
- Hot Water
- Management
- Recreation Facilities
- Sewer
- Snow Removal
- Water
Rooms 7
Den
Walk-In Closet
Bedroom
Primary Bedroom
Dining Room
Kitchen
Living Room
Features & Appliances
✦ Appliances & Features
- 🧺Washer/Dryer
- 🧺Dishwasher
- 🧊Refrigerator
- 🍳Stove
- 🍲Microwave
- 🚨Smoke Detector(s)
- 🧯Fire Sprinkler System
✦ Bylaws & Pets
- Cats OK
- Dogs OK
- Number Limit (Two)
- Pets Allowed w/Rest
For Sale in Eastleigh & Complex
↑ Back to top| Date | Address | Status | Bed | Bath | Price | Sqft | DOM | Strata Fee | Tax | Listed By |
|---|---|---|---|---|---|---|---|---|---|---|
| 2026-09-09 | 510 20695 Eastleigh Crescent | Active | 2 | 1 | $429,000 ($551/sf) | 778 | 0 | $428 | $1,923 (2025) | eXp Realty |
| 2026-05-04 | 401 20695 Eastleigh Crescent | Active | 2 | 2 | $580,000 ($672/sf) | 863 | 0 | $478 | $2,090 (2025) | Royal LePage Global Force Realty |
| 2026-04-23 | 602 20695 Eastleigh Crescent | Active | 2 | 2 | $574,900 ($721/sf) | 797 | 0 | $480 | $1,800 (2025) | Select Real Estate |
| Avg | $527,967 ($649/sf) | 813 |
Nearby Buildings with Active Listings
↑ Back to topThe Georgia
20696 Eastleigh Cres. · Langley
GEORGIA WEST
20686 Eastleigh Cres. · Langley
Cassola Court
20680 56th Ave. · Langley
Rossbrin
20723 Fraser Hwy. · Langley
Cedar Villa
20810 56th Ave. · Langley
Bridle Run
5708 208th St. · Langley
Roberts Court
20881 56th Ave. · Langley
Joseph's Court
20727 Douglas Cres. · Langley
Where this information comes from:
Listing details, room sizes, features and financials are from the active MLS® listing
R2991324, Fraser Valley Real Estate Board, listed by RE/MAX Crest Realty (Luna Yu PREC*).
Listed Apr 16, 2025. Feed last updated Jul 1, 2025.
Building-level information is from the BCCondos.net building database.
Measurements are provided by the listing brokerage and are approximate — buyer to verify all data.

Book a Showing
107 20695 EASTLEIGH CRESCENT · Eastleigh · MLS® R2991324 · with Les Twarog

Les TwarogUsually replies within minutes
Building List Count by City
- Abbotsford - 447
- Agassiz - 28
- Burnaby - 54
- Burnaby East - 78
- Burnaby North - 367
- Burnaby South - 348
- Campbell River - 1
- Chilliwack - 221
- Cloverdale - 194
- Comox Valley - 10
- Coquitlam - 566
- Delta - 10
- Duncan - 42
- Esquimalt - 59
- Gulf Islands - 6
- Harrison Hot Springs - 13
- Harrison Mills - 1
- Hope - 22
- Ladner - 110
- Langford - 156
- Langley - 541
- Maple Ridge - 312
- Mill Bay - 2
- Mission - 65
- New Westminster - 444
- North Delta - 29
- North Island - 2
- North Saanich - 8
- North Surrey - 412
- North Vancouver - 747
- Oak Bay - 44
- Osoyoos - 1
- Parksville / Qualicum - 7
- Penticton - 8
- Pitt Meadows - 75
- Port Alberni - 2
- Port Coquitlam - 268
- Port Moody - 268
- Richmond - 1161
- Saanich East - 232
- Saanich West - 92
- Sardis - 154
- Sidney - 152
- Sooke - 39
- South Surrey White Rock - 719
- Surrey - 667
- Tsawwassen - 98
- Vancouver East - 1003
- Vancouver West - 2495
- Victoria - 666
- View Royal - 46
- West Vancouver - 231
Pages
About


MLS®, REALTOR® and the associated logos are trademarks of The Canadian Real Estate Association


The listing data is provided under copyright by the Chilliwack & District Real Estate Board, Fraser Valley Real Estate Board or Real Estate Board of Greater Vancouver.
The listing data is deemed reliable but is not guaranteed accurate by the Chilliwack & District Real Estate Board, Fraser Valley Real Estate Board, Real Estate Board of Greater Vancouver, nor BCCondos.