701 6521 BONSOR AVE
- 2 Beds
- 2 Baths
- 1,269 Sqft
- 2 Parking
- Built 1991
 1/23
1/23




Property Description
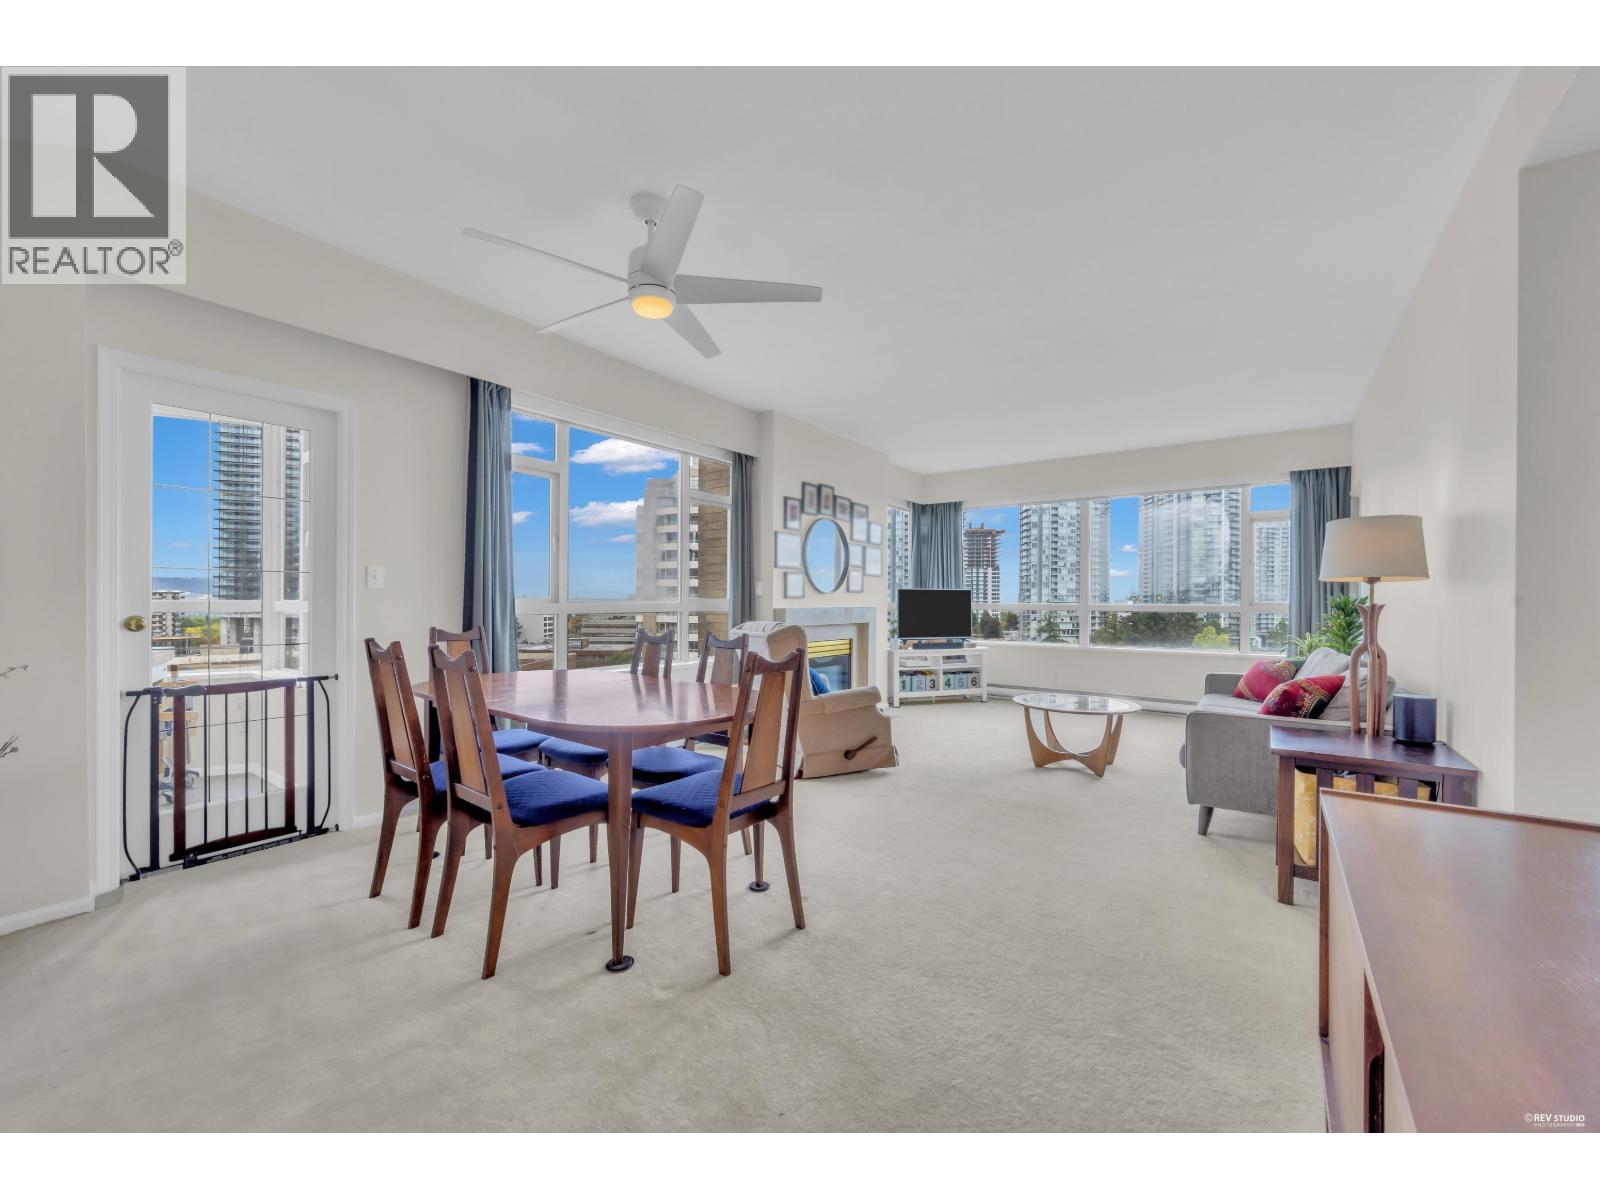
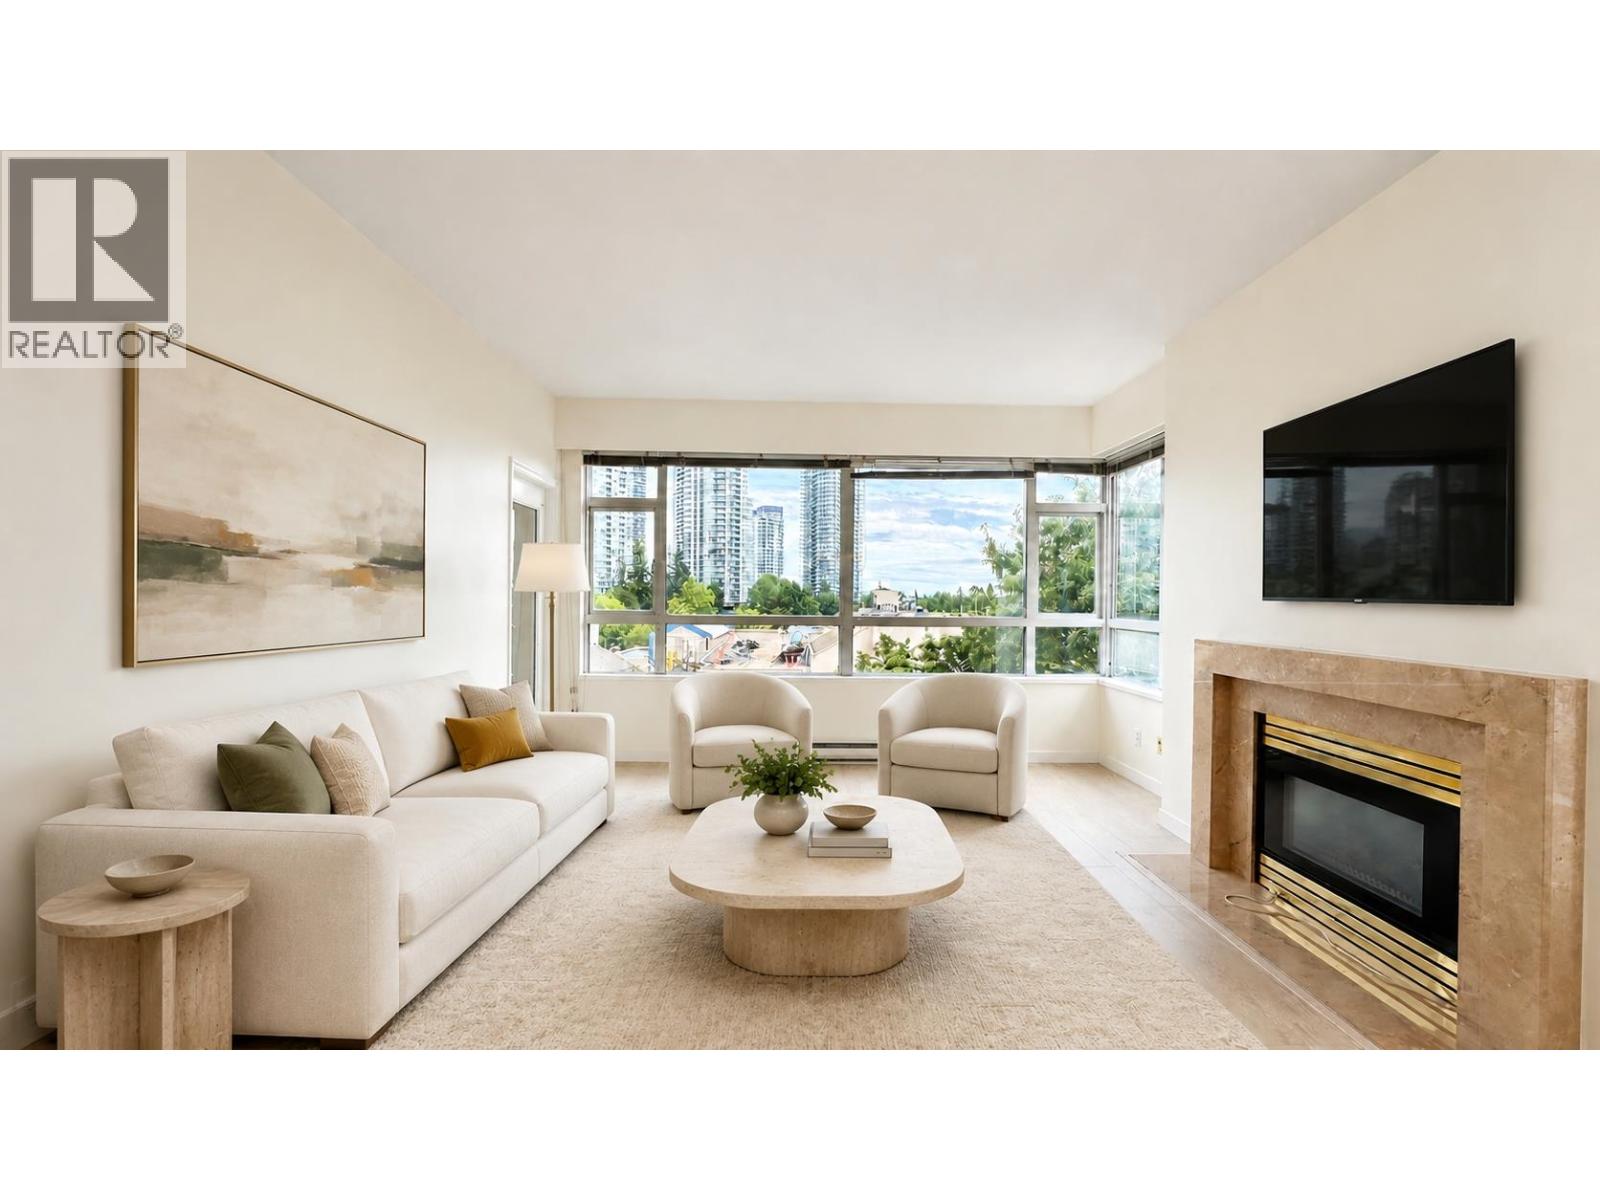
Welcome home to Symphony One, where convenience meets tranquility. This spacious home features 2 bedroom 2 bath plus a large den (that can be a 3rd bedroom) with almost 1,300sf of living area. The generously sized primary bedroom with a large walk-in closet, can easily accommodate a king-size bed. Large kitchen has plenty of cabinets & counter space. Gas F/P. Exclusive living with only 4 suites per floor. Airy 9'' ceiling and plenty of windows provide abundance of natural light to this home. Enjoy outdoor living in your private 200sf balcony. Common amenities include a beautifully landscaped private garden. The building is centrally located adjacent to the Metropolis Mall and across the street from the Bonsor Community Centre. Short stroll to T & T market & Walmart. 2-car parking stalls.
Property Details
- Property Type
- Apartment Unit
- Style
- Multi Family,Residential Attached
- Title to Land
- Freehold Strata
- Year Built
- 1991
- Area
- Burnaby South · Metrotown
- View
- City Ocean Mountains
- Outdoor
- Garden,Balcony
- Heating / Cooling
- Baseboard,Electric,Natural Gas
- Flooring
- Carpet
- Construction
- Concrete,Brick (Exterior),Glass (Exterior),Mixed (Exterior)
- Parking
- Underground,Lane Access,Side Access (2 stalls)
- Water Supply
- Public
- Kitchens
- 1
- Fireplaces
- 1
Financial
- Clubhouse
- Exercise Centre
- Caretaker
- Trash
- Maintenance Grounds
- Gas
- Hot Water
- Management
- Recreation Facilities
Rooms 8
Features & Appliances
- 🧺Washer/Dryer
- 🧺Dishwasher
- 🧊Refrigerator
- 🍳Stove
- 🪟Window Coverings
- Pets Not Allowed
For Sale in Symphony 1 & Complex
↑ Back to top| Date | Address | Status | Bed | Bath | Price | Sqft | DOM | Strata Fee | Tax | Listed By |
|---|---|---|---|---|---|---|---|---|---|---|
| 2026-08-31 | 901 6521 Bonsor Avenue | Active | 2 | 2 | $788,900 ($622/sf) | 1269 | 0 | $519 | $2,441 (2025) | Sutton Centre Realty |
| 2026-08-31 | 502 6521 Bonsor Avenue | Active | 2 | 2 | $798,000 ($624/sf) | 1278 | 0 | $519 | $2,596 (2025) | Century 21 In Town Realty |
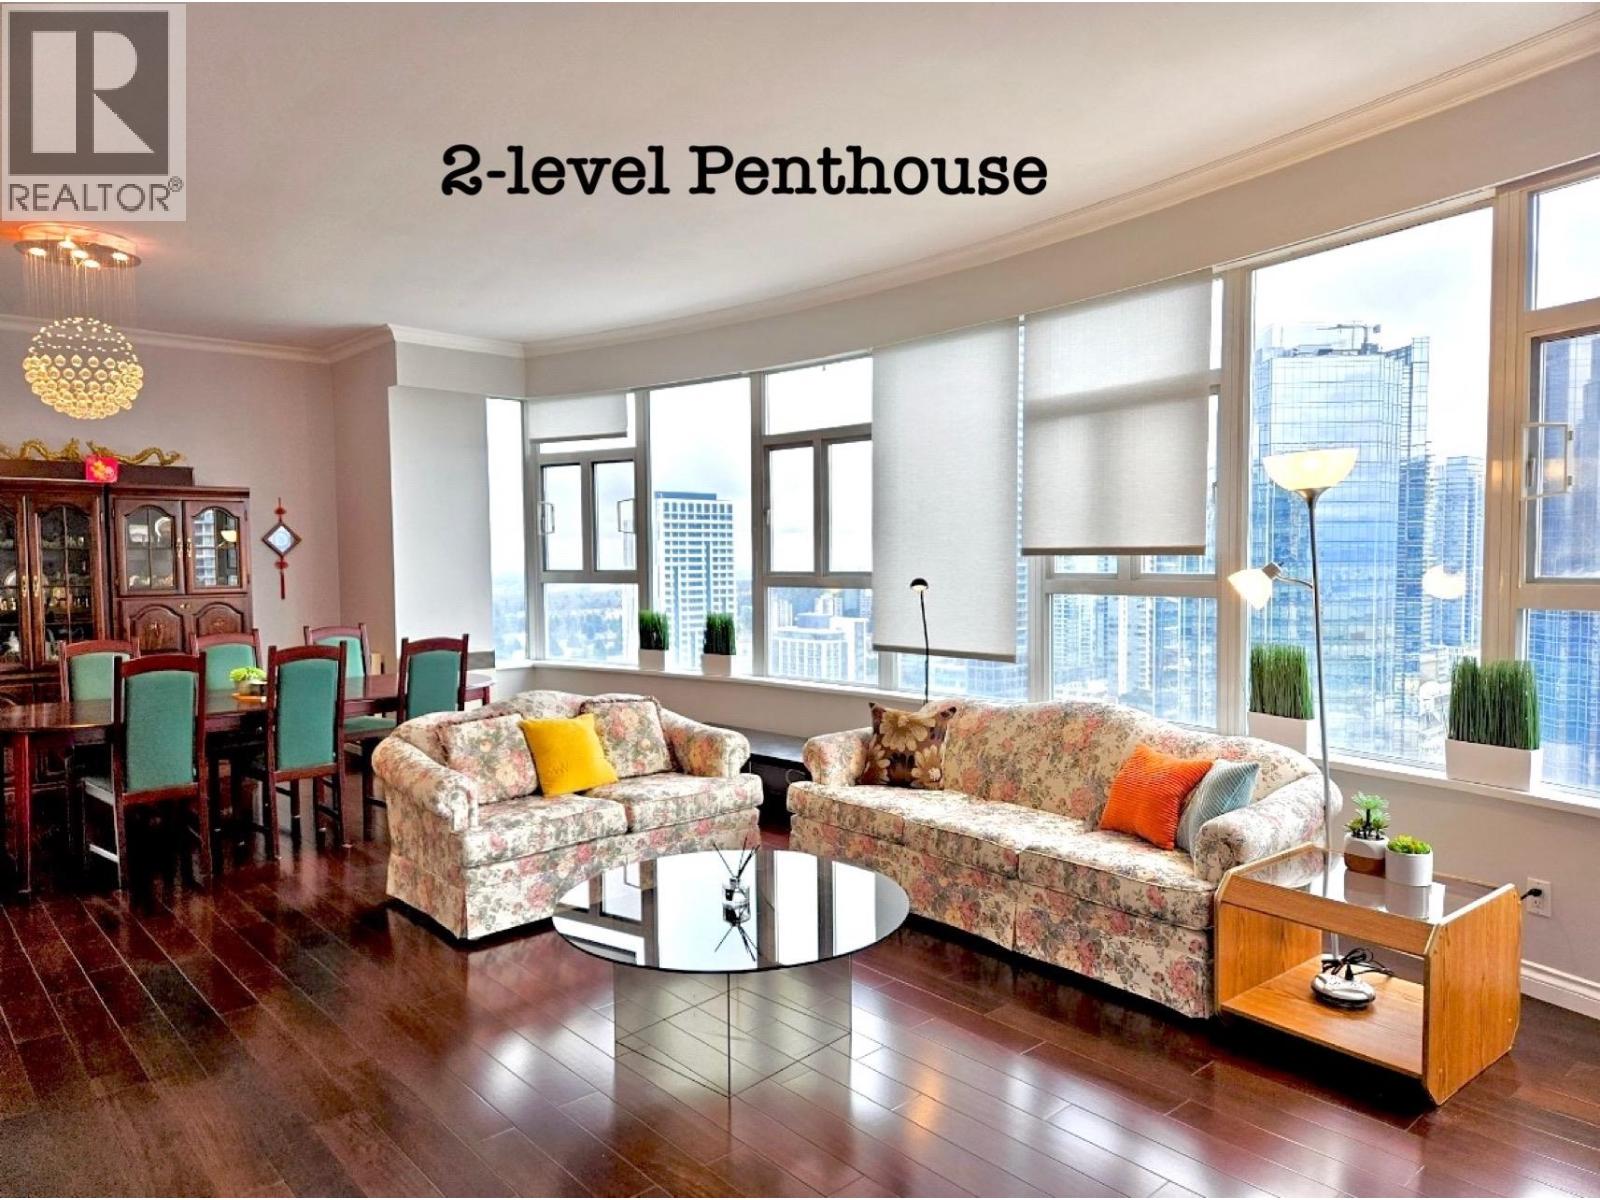
| 2026-04-15 | 2500 6521 Bonsor Avenue | Active | 3 | 3 | $1,288,000 ($664/sf) | 1939 | 0 | $792 | $3,667 (2025) | Royal LePage - Wolstencroft |
| Avg | $958,300 ($641/sf) | 1495 |
Nearby Buildings with Active Listings
↑ Back to top
Book a Showing

- Abbotsford - 447
- Agassiz - 28
- Burnaby - 54
- Burnaby East - 78
- Burnaby North - 367
- Burnaby South - 348
- Campbell River - 1
- Chilliwack - 221
- Cloverdale - 194
- Comox Valley - 10
- Coquitlam - 566
- Delta - 10
- Duncan - 42
- Esquimalt - 59
- Gulf Islands - 6
- Harrison Hot Springs - 13
- Harrison Mills - 1
- Hope - 22
- Ladner - 110
- Langford - 156
- Langley - 541
- Maple Ridge - 312
- Mill Bay - 2
- Mission - 65
- New Westminster - 444
- North Delta - 29
- North Island - 2
- North Saanich - 8
- North Surrey - 412
- North Vancouver - 747
- Oak Bay - 44
- Osoyoos - 1
- Parksville / Qualicum - 7
- Penticton - 8
- Pitt Meadows - 75
- Port Alberni - 2
- Port Coquitlam - 268
- Port Moody - 268
- Richmond - 1161
- Saanich East - 232
- Saanich West - 92
- Sardis - 154
- Sidney - 152
- Sooke - 39
- South Surrey White Rock - 719
- Surrey - 667
- Tsawwassen - 98
- Vancouver East - 1003
- Vancouver West - 2495
- Victoria - 666
- View Royal - 46
- West Vancouver - 231



