601 2090 ARGYLE AVE
- 2 Beds
- 2 Baths
- 1,474 Sqft
- 1 Parking
- Built 1975
 1/40
1/40




Property Description
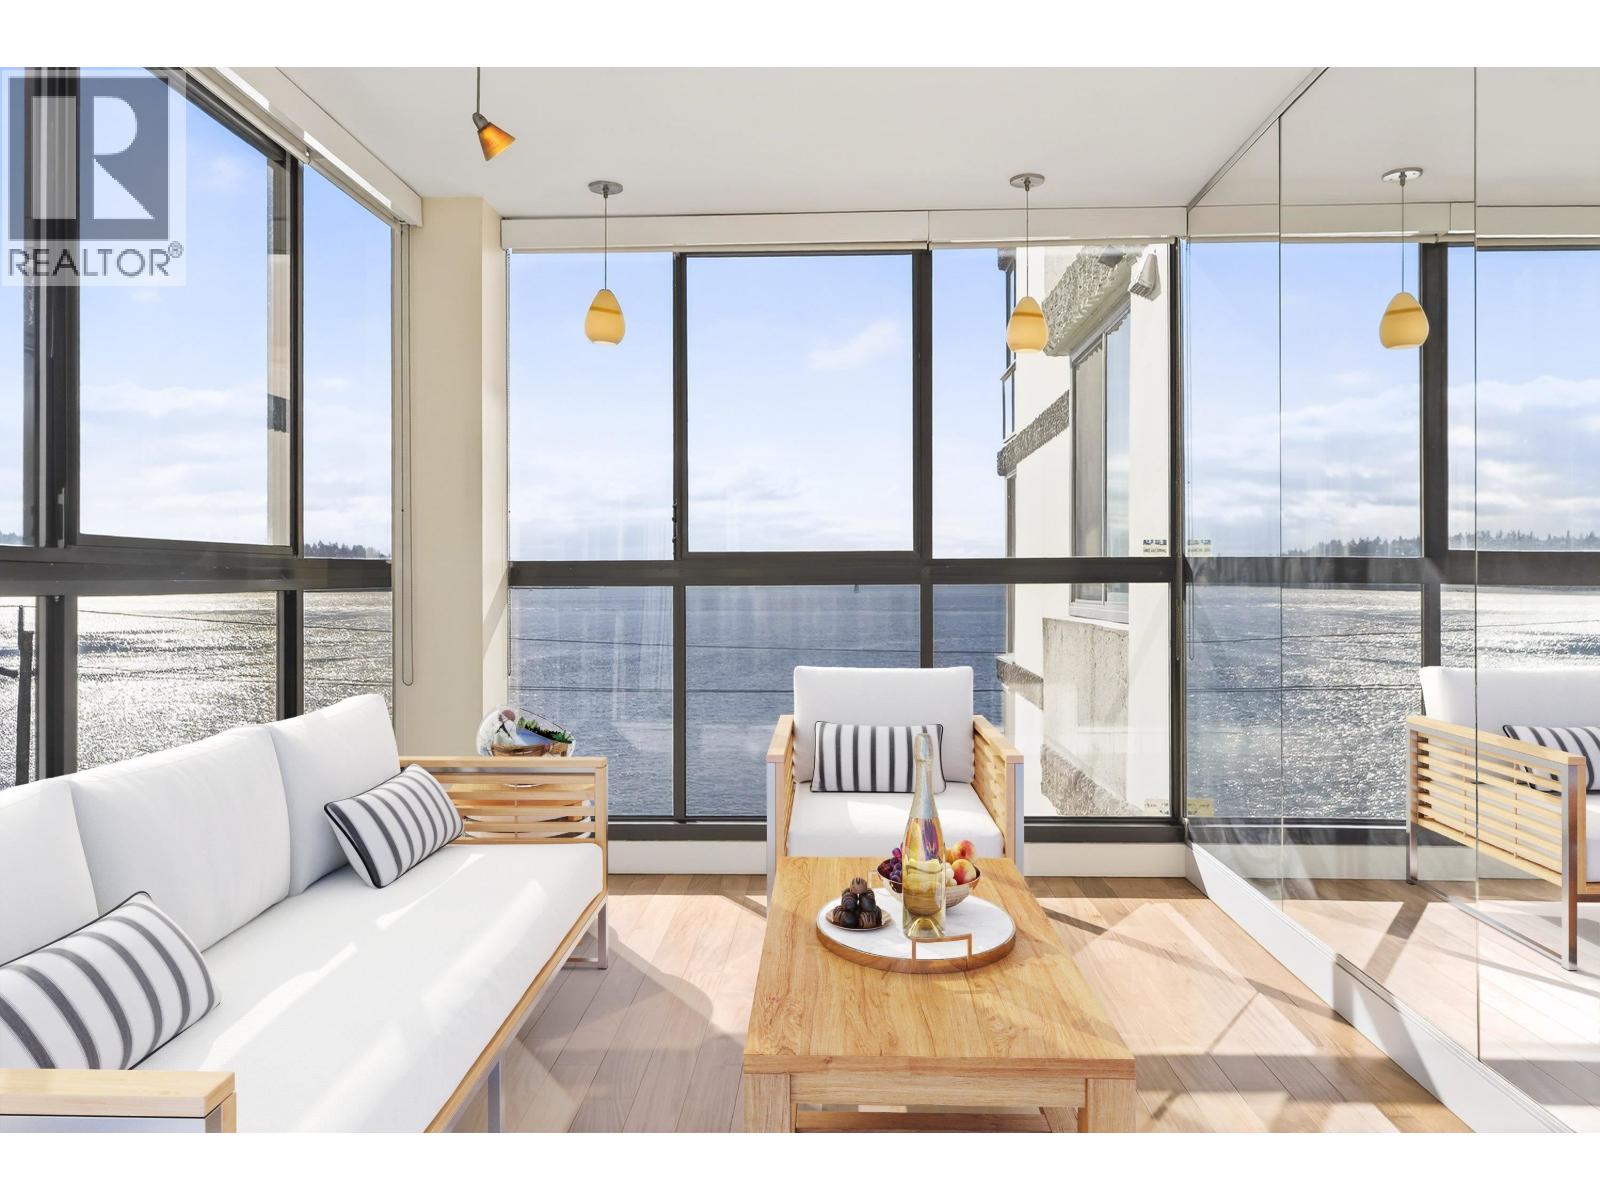
SENSATIONAL COMPLETELY RENOVATED 2-BDRM LUXURY SUB-PENTHOUSE WITH SPECTACULAR PANORAMIC CITY/LIONSGATE/UBC VIEW ON PRESTIGIOUS ARGYLE AVE WITH 1,884 SQFT OF ONE-LEVEL INDOOR/OUTDOOR LIVING. The finest unit in this Boutique Building with a fabulous 410 sqft partly covered rooftop patio complete w/outdoor kitchen, DCS BBQ & Firepit. Features include spacious living room with steam fp, dining room conveniently positioned next to covered patio, stunning gourmet kitchen w/Miele/Subzero appliances, new cabinetry throughout w/loads of storage, large primary bdrm w/en-suite and walk-in, 2nd bedroom also w/en-suite, Miele W/D & lovely solarium overlooking view. Central location, steps to West Vancouver''s best amenities, including the Sea Wall, Rec-Centre, Beach House Restaurant & Dundarave Village.
Property Details
- Property Type
- Apartment Unit
- Style
- Multi Family,Residential Attached
- Title to Land
- Freehold Strata
- Year Built
- 1975
- Area
- West Vancouver · Dundarave
- View
- Spectacular City/ Ocean View!
- Outdoor
- Patio, Garden
- Heating / Cooling
- Hot Water
- Flooring
- Hardwood,Tile
- Construction
- Concrete,Concrete (Exterior),Glass (Exterior)
- Parking
- Garage Single,Underground,Front Access (1 stall)
- Water Supply
- Public
- Kitchens
- 1
- Fireplaces
- 1
- Units in Development
- 18
Financial
- Cable/Satellite
- Trash
- Maintenance Grounds
- Heat
- Hot Water
- Management
- Snow Removal
- Water
Rooms 9
Features & Appliances
- 🧺Washer/Dryer
- 🧺Dishwasher
- 🧊Refrigerator
- 🍳Stove
- 🪟Window Coverings
- No Cats
- No Dogs
- No
For Sale in Navvy Jack & Complex
↑ Back to top| Date | Address | Status | Bed | Bath | Price | Sqft | DOM | Strata Fee | Tax | Listed By |
|---|---|---|---|---|---|---|---|---|---|---|
| 2026-03-05 | 203 2090 Argyle Avenue | Active | 2 | 2 | $1,599,000 ($1215/sf) | 1316 | 0 | $1,093 | $4,405 (2024) | Sutton Group-West Coast Realty (Surrey/24) |
| Avg | $1,599,000 ($1215/sf) | 1316 |
Nearby Buildings with Active Listings
↑ Back to top
Book a Showing

- Abbotsford - 447
- Agassiz - 28
- Burnaby - 54
- Burnaby East - 78
- Burnaby North - 367
- Burnaby South - 348
- Campbell River - 1
- Chilliwack - 221
- Cloverdale - 194
- Comox Valley - 10
- Coquitlam - 566
- Delta - 10
- Duncan - 42
- Esquimalt - 59
- Gulf Islands - 6
- Harrison Hot Springs - 13
- Harrison Mills - 1
- Hope - 22
- Ladner - 110
- Langford - 156
- Langley - 541
- Maple Ridge - 312
- Mill Bay - 2
- Mission - 65
- New Westminster - 444
- North Delta - 29
- North Island - 2
- North Saanich - 8
- North Surrey - 412
- North Vancouver - 747
- Oak Bay - 44
- Osoyoos - 1
- Parksville / Qualicum - 7
- Penticton - 8
- Pitt Meadows - 75
- Port Alberni - 2
- Port Coquitlam - 268
- Port Moody - 268
- Richmond - 1161
- Saanich East - 232
- Saanich West - 92
- Sardis - 154
- Sidney - 152
- Sooke - 39
- South Surrey White Rock - 719
- Surrey - 667
- Tsawwassen - 98
- Vancouver East - 1003
- Vancouver West - 2495
- Victoria - 666
- View Royal - 46
- West Vancouver - 231



