THE HEIGHTS ON AUSTINListing Information
Sold · MLS® R2989135
906 1045 AUSTIN AVE
Coquitlam · Central Coquitlam V3K 0G9
$523,000 (Sold Tue Apr 15 2025 00:00:00 GMT+0000 (Coordinated Universal Time))
- 1 Beds
- 1 Baths
- 510 Sqft
- 1 Parking
- Built 2023
 1/28
1/28



★ Building Specialist
Les Twarog
RE/MAX Crest Realty (Westside)
30+ Years Downtown & Westside Expert
604.671.7000
les@6717000.com
Property Description
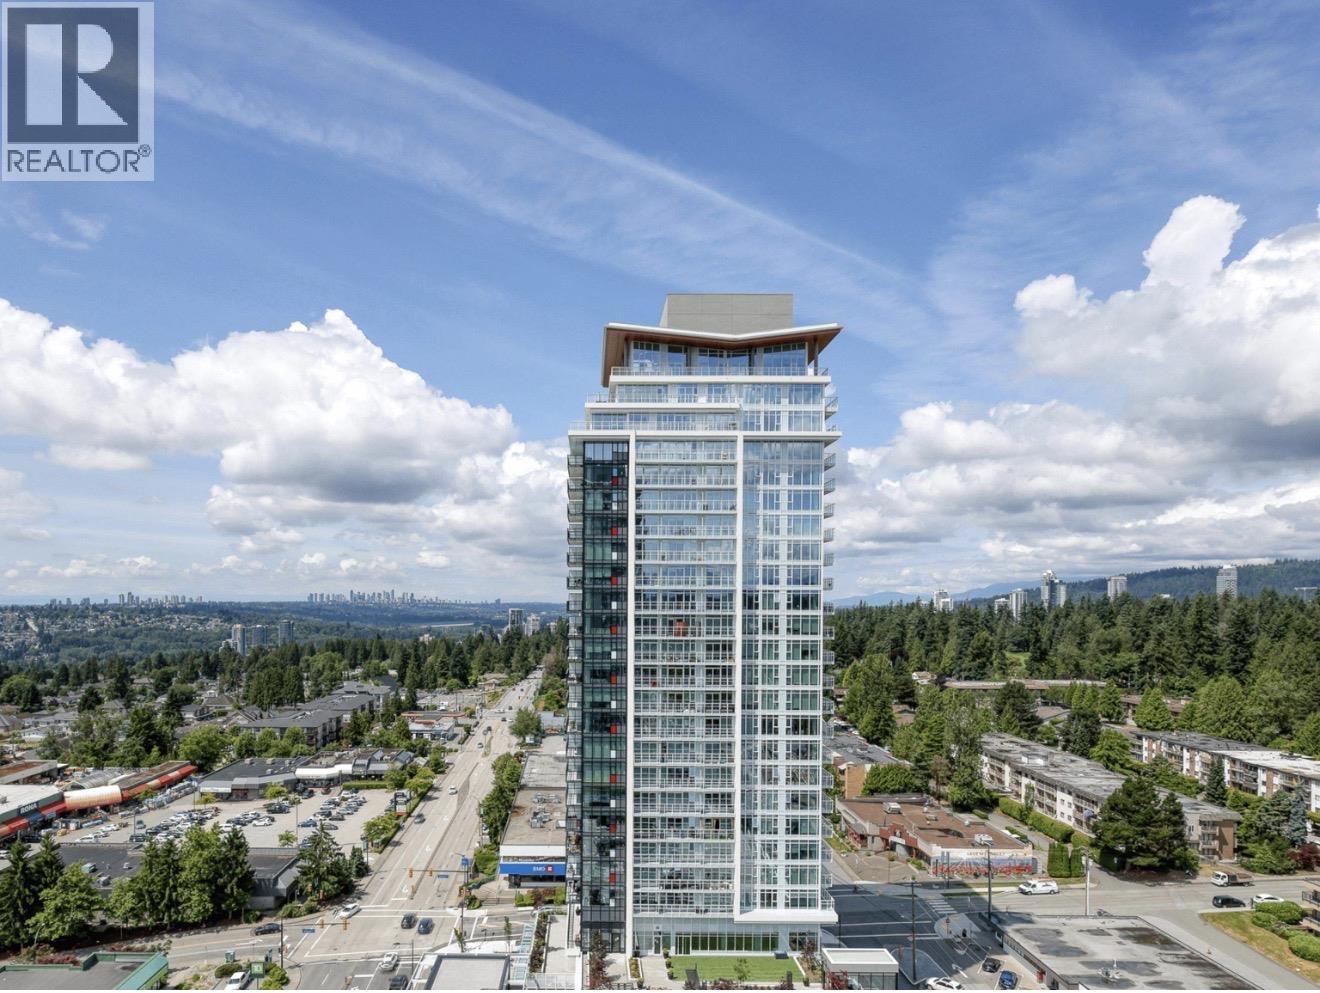
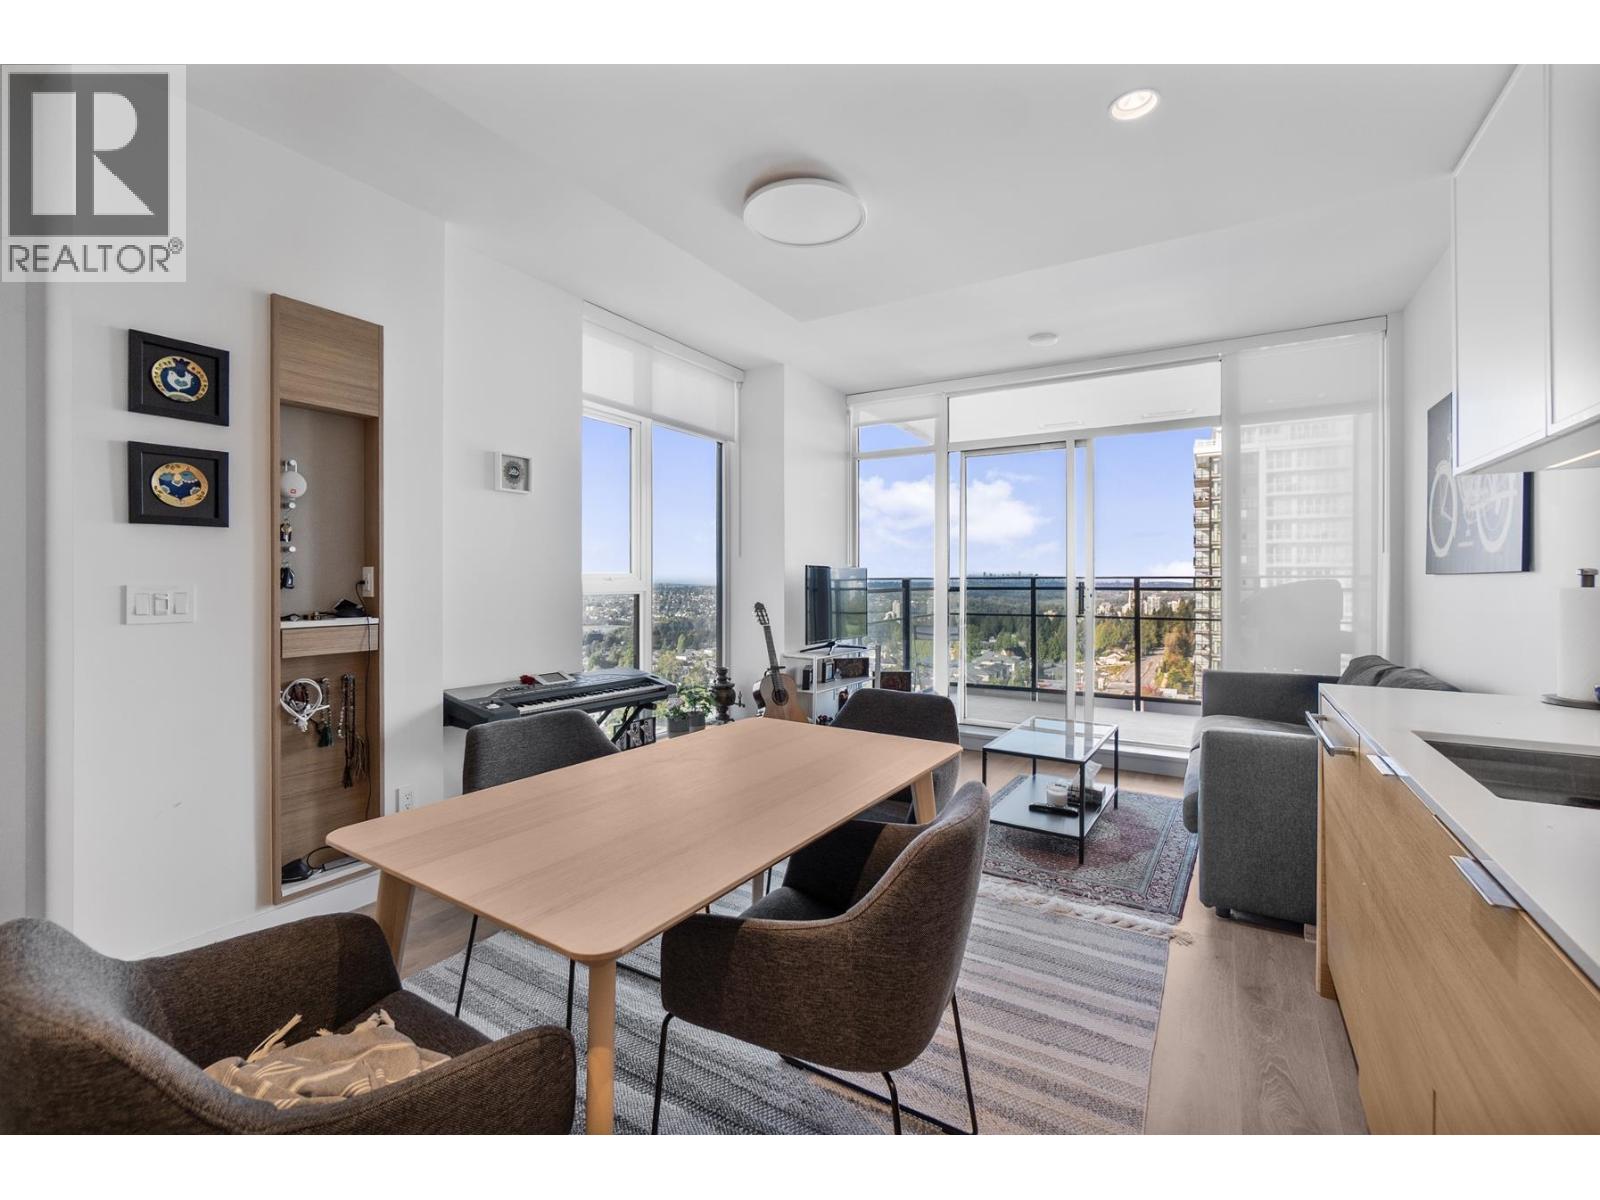
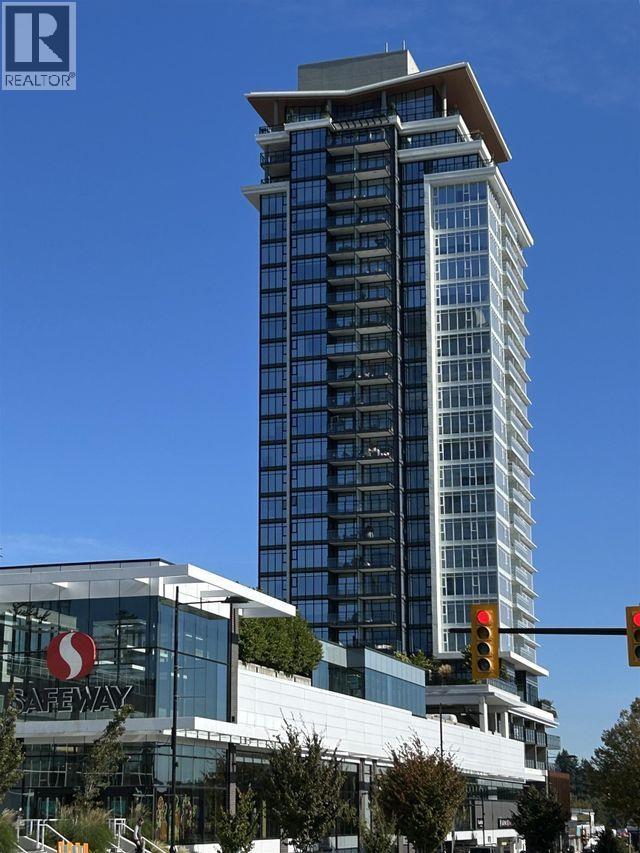
Experience the best of urban living at The Heights in Burquitlam! This stylish one-bedroom, one-bathroom condo. Enjoy access to amenities, including a gym, playground, party room and concierge service. Safeway and many more shopping and eateries right downstairs. Just minutes to Lougheed Mall With its prime location and modern features, this condo is the perfect place to call home. Don''t miss out on this incredible opportunity!
Property Details
- Property Type
- Apartment Unit
- Style
- Multi Family,Residential Attached
- Title to Land
- Freehold Strata
- Year Built
- 2023
- Area
- Coquitlam · Central Coquitlam
- Outdoor
- Playground,Balcony
- Heating / Cooling
- Geothermal,Heat Pump
- Flooring
- Laminate
- Construction
- Concrete,Concrete (Exterior),Glass (Exterior)
- Parking
- Underground,Garage Door Opener (1 stall)
- Water Supply
- Public
- Kitchens
- 1
Financial
List Price$523,000
Gross Taxes$1,882 · 2024
Maintenance Fee$361/mo
✦ Included in the Maintenance Fee
- Bike Room
- Clubhouse
- Exercise Centre
- Concierge
- Caretaker
- Maintenance Grounds
- Hot Water
- Management
- Recreation Facilities
- Snow Removal
Rooms 5
Foyer
Dining Room
Living Room
Bedroom
Kitchen
Features & Appliances
✦ Appliances & Features
- 🧺Washer/Dryer
- 🧺Dishwasher
- 🧊Refrigerator
- 🍳Cooktop
- 🍲Microwave
- 🔥Oven
- 🚨Smoke Detector(s)
- 🧯Fire Sprinkler System
- ❄️Central Air
- ❄️Air Conditioning
✦ Bylaws & Pets
- Cats OK
- Dogs OK
- Number Limit (Two)
- Pets Allowed w/Rest
For Sale in The Heights on Austin & Complex
↑ Back to top| Date | Address | Status | Bed | Bath | Price | Sqft | DOM | Strata Fee | Tax | Listed By |
|---|---|---|---|---|---|---|---|---|---|---|
| 2026-09-10 | 908 1045 Austin Avenue | Active | 1 | 1 | $535,000 ($976/sf) | 548 | 0 | $403 | $2,200 (2026) | Team 3000 Realty Ltd. |
| 2026-08-27 | 1706 1045 Austin Avenue | Active | 1 | 1 | $549,800 ($1078/sf) | 510 | 0 | $360 | $1,887 (2026) | Heller Murch Realty |
| 2026-06-23 | 1403 1045 Austin Avenue | Active | 1 | 1 | $530,000 ($1097/sf) | 483 | 0 | $356 | $1,793 (2025) | Regent Park Realty Inc. |
| Avg | $538,267 ($1047/sf) | 514 |
Nearby Buildings with Active Listings
↑ Back to topMonterey Gardens
1050 EAST Howie Ave. · Coquitlam
Villa Borghese
1045 Howie Ave. · Coquitlam
West
505 Nelson St. · Coquitlam
The Willows
1103 Howie Ave. · Coquitlam
King Albert Manor
1122 King Albert Ave. · Coquitlam
Blue Mountain Place
1177 Howie Ave. · Coquitlam
Armada Estates
1000 King Albert Ave. · Coquitlam
Charland
963 Charland Ave. · Coquitlam
Where this information comes from:
Listing details, room sizes, features and financials are from the active MLS® listing
R2989135, Real Estate Board of Greater Vancouver, listed by RE/MAX City Realty (Jennifer Cheng PREC*).
Listed Apr 10, 2025. Feed last updated May 3, 2025.
Building-level information is from the BCCondos.net building database.
Measurements are provided by the listing brokerage and are approximate — buyer to verify all data.

Book a Showing
906 1045 AUSTIN AVENUE · The Heights on Austin · MLS® R2989135 · with Les Twarog

Les TwarogUsually replies within minutes
Building List Count by City
- Abbotsford - 447
- Agassiz - 28
- Burnaby - 54
- Burnaby East - 78
- Burnaby North - 367
- Burnaby South - 348
- Campbell River - 1
- Chilliwack - 221
- Cloverdale - 194
- Comox Valley - 10
- Coquitlam - 566
- Delta - 10
- Duncan - 42
- Esquimalt - 59
- Gulf Islands - 6
- Harrison Hot Springs - 13
- Harrison Mills - 1
- Hope - 22
- Ladner - 110
- Langford - 156
- Langley - 541
- Maple Ridge - 312
- Mill Bay - 2
- Mission - 65
- New Westminster - 444
- North Delta - 29
- North Island - 2
- North Saanich - 8
- North Surrey - 412
- North Vancouver - 747
- Oak Bay - 44
- Osoyoos - 1
- Parksville / Qualicum - 7
- Penticton - 8
- Pitt Meadows - 75
- Port Alberni - 2
- Port Coquitlam - 268
- Port Moody - 268
- Richmond - 1161
- Saanich East - 232
- Saanich West - 92
- Sardis - 154
- Sidney - 152
- Sooke - 39
- South Surrey White Rock - 719
- Surrey - 667
- Tsawwassen - 98
- Vancouver East - 1003
- Vancouver West - 2495
- Victoria - 666
- View Royal - 46
- West Vancouver - 231
Pages
About


MLS®, REALTOR® and the associated logos are trademarks of The Canadian Real Estate Association


The listing data is provided under copyright by the Chilliwack & District Real Estate Board, Fraser Valley Real Estate Board or Real Estate Board of Greater Vancouver.
The listing data is deemed reliable but is not guaranteed accurate by the Chilliwack & District Real Estate Board, Fraser Valley Real Estate Board, Real Estate Board of Greater Vancouver, nor BCCondos.