1902 1188 PINETREE WAY
- 1 Beds
- 1 Baths
- 576 Sqft
- 1 Parking
- Built 2016
 1/17
1/17




Property Description
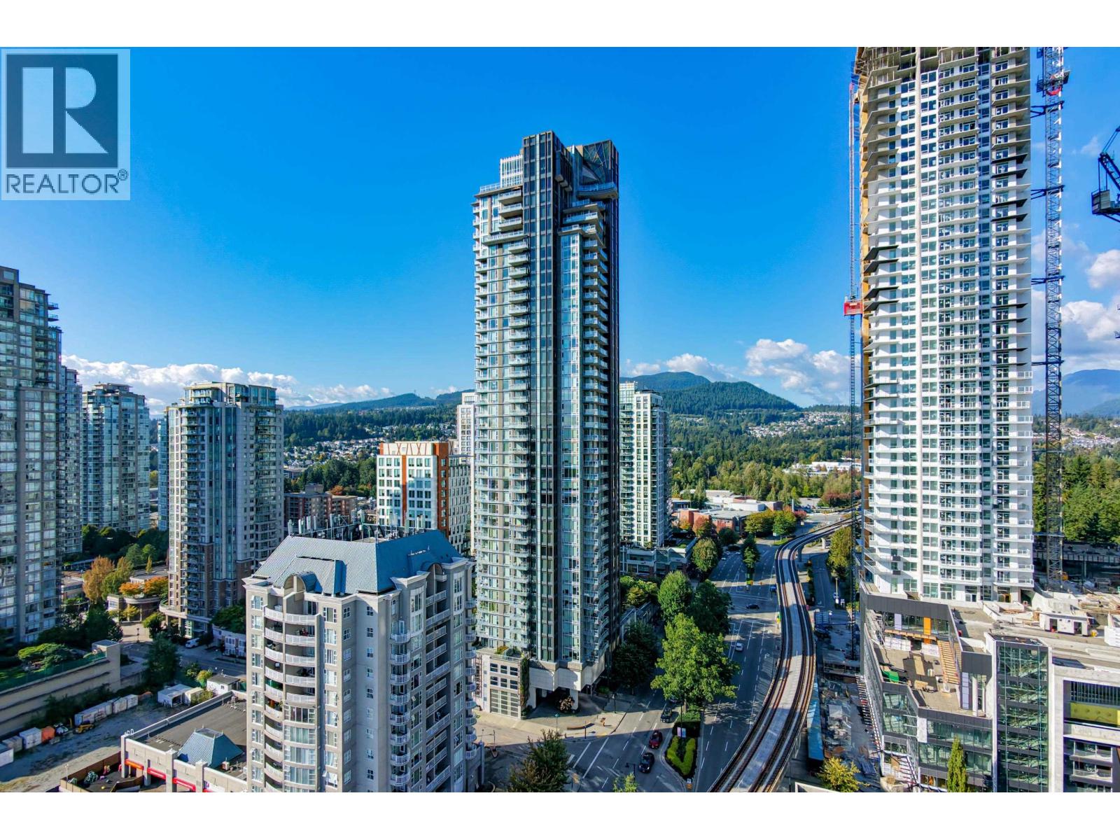
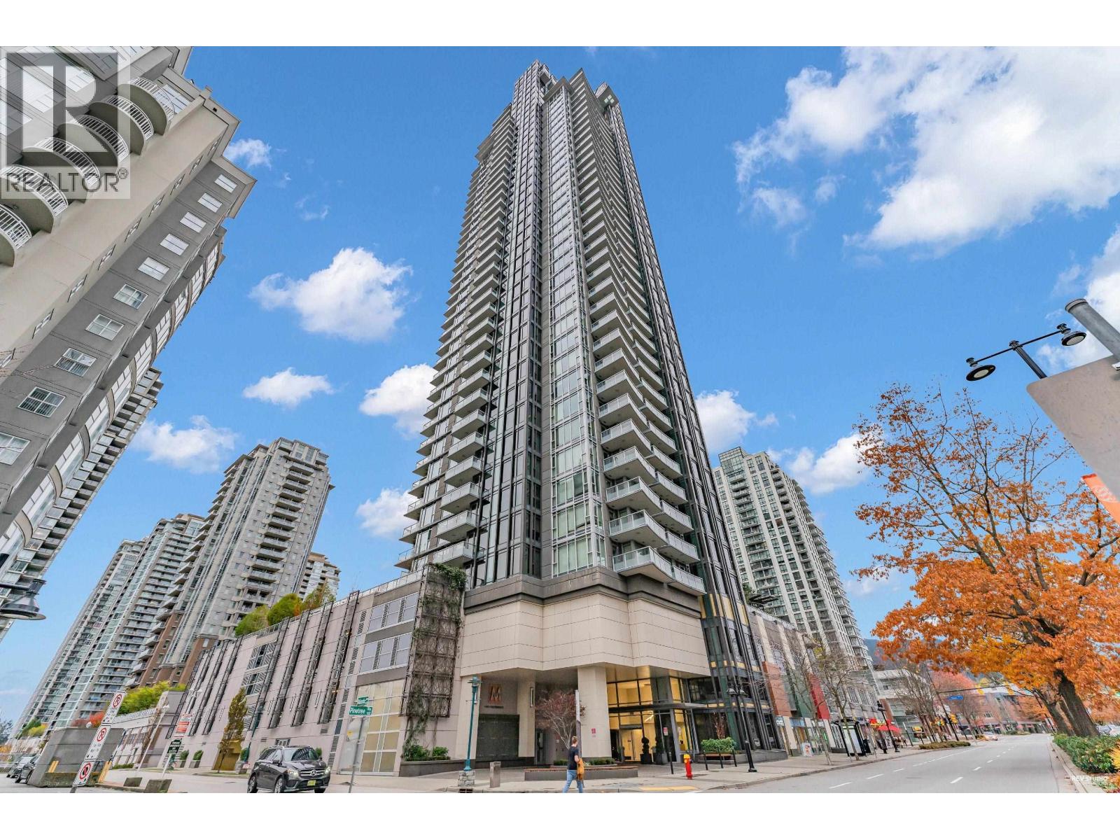
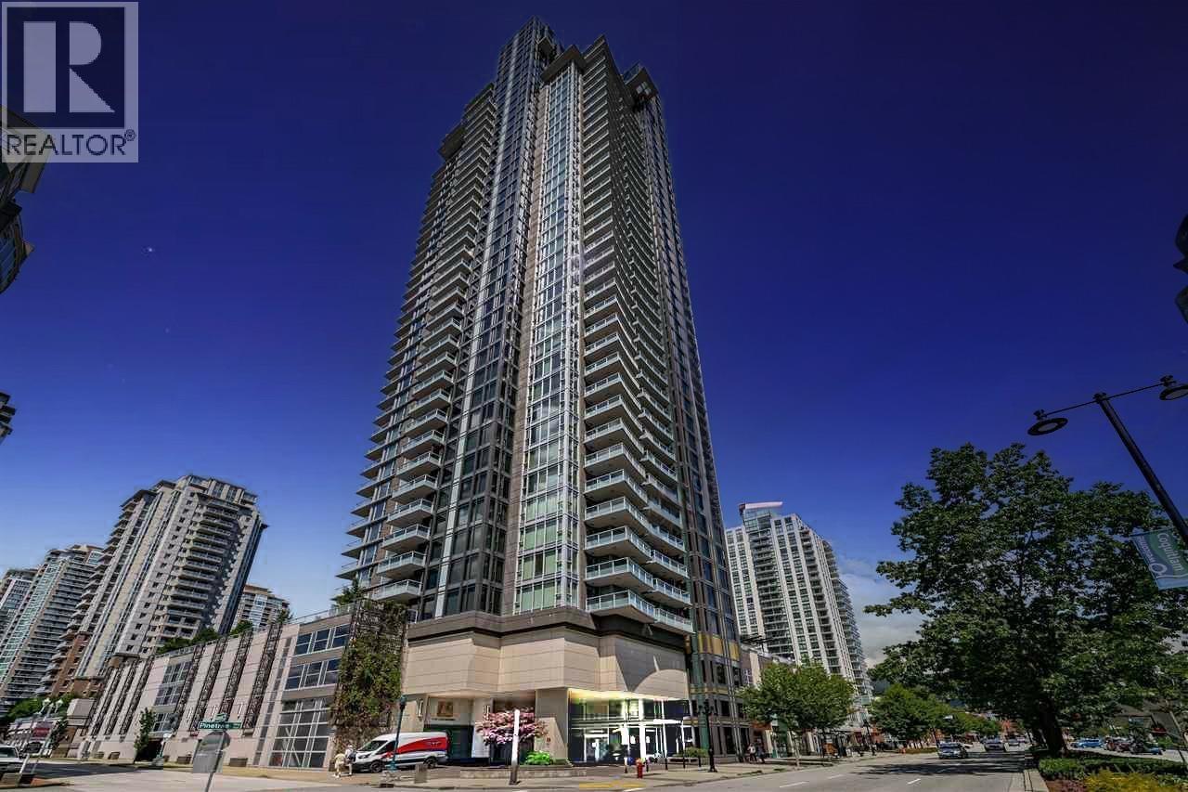
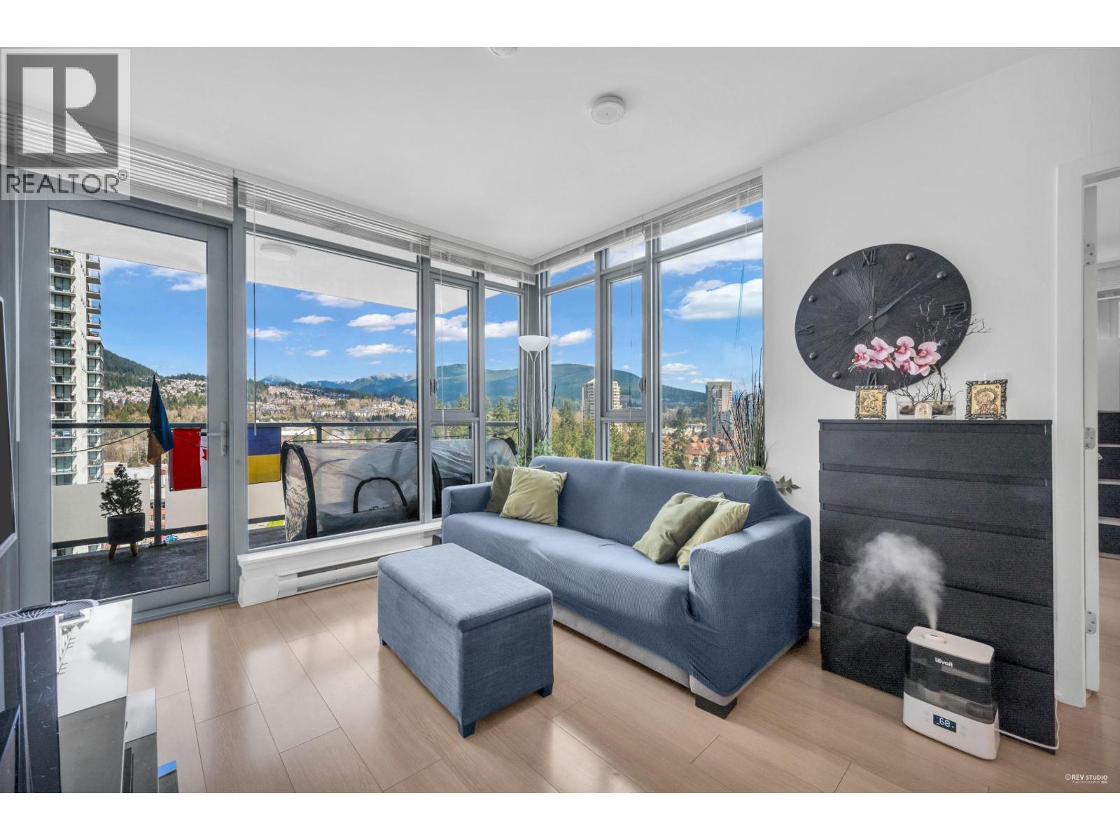
Experience luxury living at MThree, Coquitlam’s tallest and most iconic tower by Cressey. Elevate your lifestyle with The Summit Club, an exclusive 9,000+ sq. ft. amenity space spanning the top two levels, featuring a state-of-the-art fitness studio, a games room, and a music studio—all with breathtaking panoramic views.This stunning SW-facing 1-bedroom unit boasts an efficient, open-concept layout with elegant wide-plank laminate flooring throughout. The sleek, modern kitchen is outfitted with integrated European appliances, while thoughtful upgrades like radiant heated flooring in the bathroom and a bonus wine fridge add a touch of sophistication.You’re just steps from the SkyTrain Station, Coquitlam City Centre Library, Coquitlam Centre Mall, and T&T Supermarket. Don''t miss this chance!
Property Details
- Property Type
- Apartment Unit
- Style
- Multi Family,Residential Attached
- Title to Land
- Freehold Strata
- Year Built
- 2016
- Area
- Coquitlam · North Coquitlam
- View
- Mountain
- Exposure
- Southwest
- Outdoor
- Balcony
- Heating / Cooling
- Baseboard
- Construction
- Concrete,Mixed (Exterior)
- Parking
- Underground,Lane Access (1 stall)
- Water Supply
- Public,Community
- Kitchens
- 1
- Units in Development
- 319
Financial
- Clubhouse
- Exercise Centre
- Recreation Facilities
- Caretaker
- Trash
- Hot Water
- Management
Rooms 6
Features & Appliances
- 🧺Washer/Dryer
- 🧺Dishwasher
- 🧊Refrigerator
- 🍳Stove
- Cats OK
- Dogs OK
- Number Limit (Two)
For Sale in M3 & Complex
↑ Back to top| Date | Address | Status | Bed | Bath | Price | Sqft | DOM | Strata Fee | Tax | Listed By |
|---|---|---|---|---|---|---|---|---|---|---|
| 2026-09-18 | 2109 1188 Pinetree Way | Active | 2 | 2 | $638,000 ($784/sf) | 814 | 0 | $493 | $2,576 (2025) | Laboutique Realty |
| 2026-08-31 | 1801 1188 Pinetree Way | Active | 2 | 2 | $638,000 ($789/sf) | 809 | 0 | $460 | $2,439 (2025) | Coldwell Banker Prestige Realty |
| 2026-07-29 | 1807 1188 Pinetree Way | Active | 2 | 2 | $680,000 ($793/sf) | 857 | 0 | $486 | $2,587 (2025) | 1NE Collective Realty Inc. |
| Avg | $652,000 ($788/sf) | 827 |
Nearby Buildings with Active Listings
↑ Back to top
Book a Showing

- Abbotsford - 447
- Agassiz - 28
- Burnaby - 54
- Burnaby East - 78
- Burnaby North - 367
- Burnaby South - 348
- Campbell River - 1
- Chilliwack - 221
- Cloverdale - 194
- Comox Valley - 10
- Coquitlam - 566
- Delta - 10
- Duncan - 42
- Esquimalt - 59
- Gulf Islands - 6
- Harrison Hot Springs - 13
- Harrison Mills - 1
- Hope - 22
- Ladner - 110
- Langford - 156
- Langley - 541
- Maple Ridge - 312
- Mill Bay - 2
- Mission - 65
- New Westminster - 444
- North Delta - 29
- North Island - 2
- North Saanich - 8
- North Surrey - 412
- North Vancouver - 747
- Oak Bay - 44
- Osoyoos - 1
- Parksville / Qualicum - 7
- Penticton - 8
- Pitt Meadows - 75
- Port Alberni - 2
- Port Coquitlam - 268
- Port Moody - 268
- Richmond - 1161
- Saanich East - 232
- Saanich West - 92
- Sardis - 154
- Sidney - 152
- Sooke - 39
- South Surrey White Rock - 719
- Surrey - 667
- Tsawwassen - 98
- Vancouver East - 1003
- Vancouver West - 2495
- Victoria - 666
- View Royal - 46
- West Vancouver - 231



