605 6859 CAMBIE ST
- 2 Beds
- 2 Baths
- 854 Sqft
- 1 Parking
- Built 2025
 1/40
1/40




Property Description
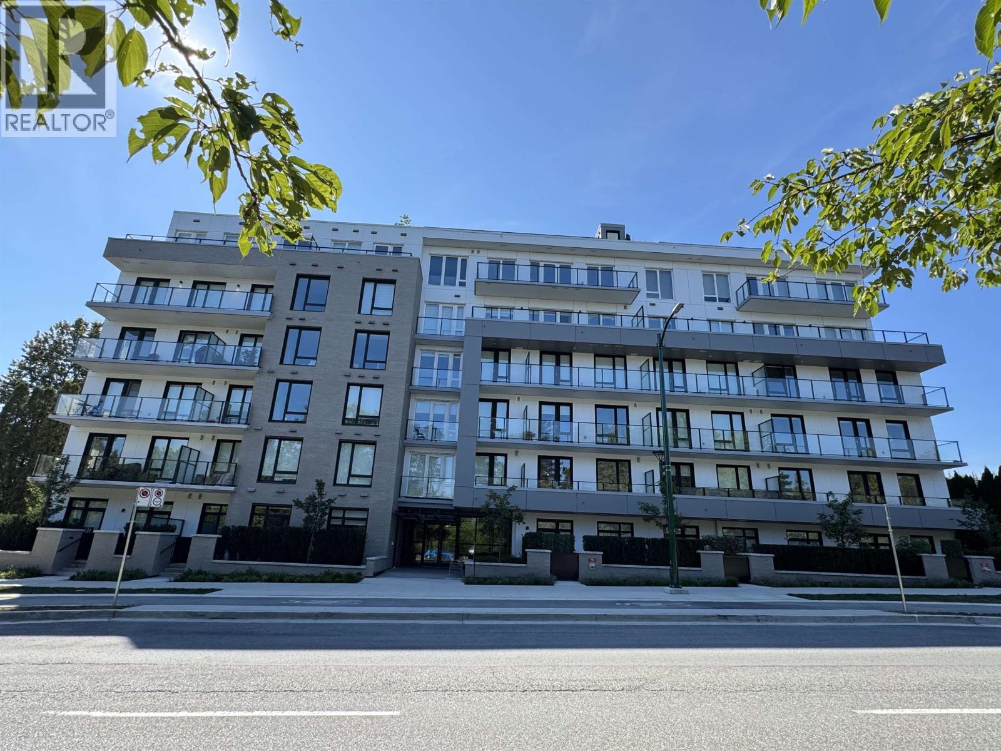
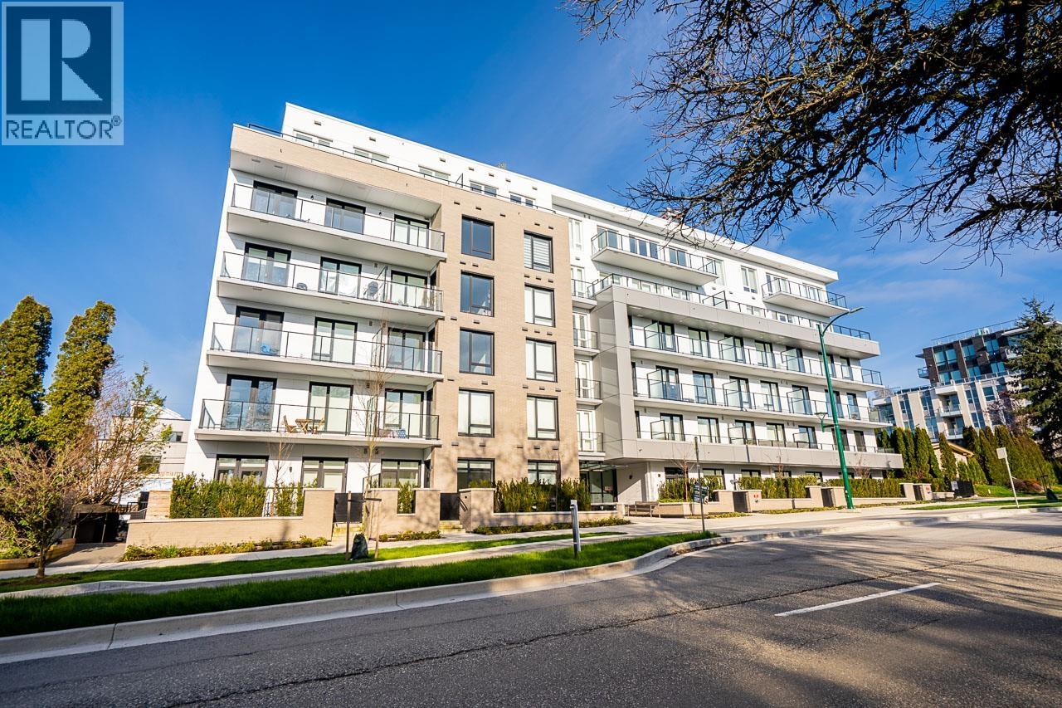
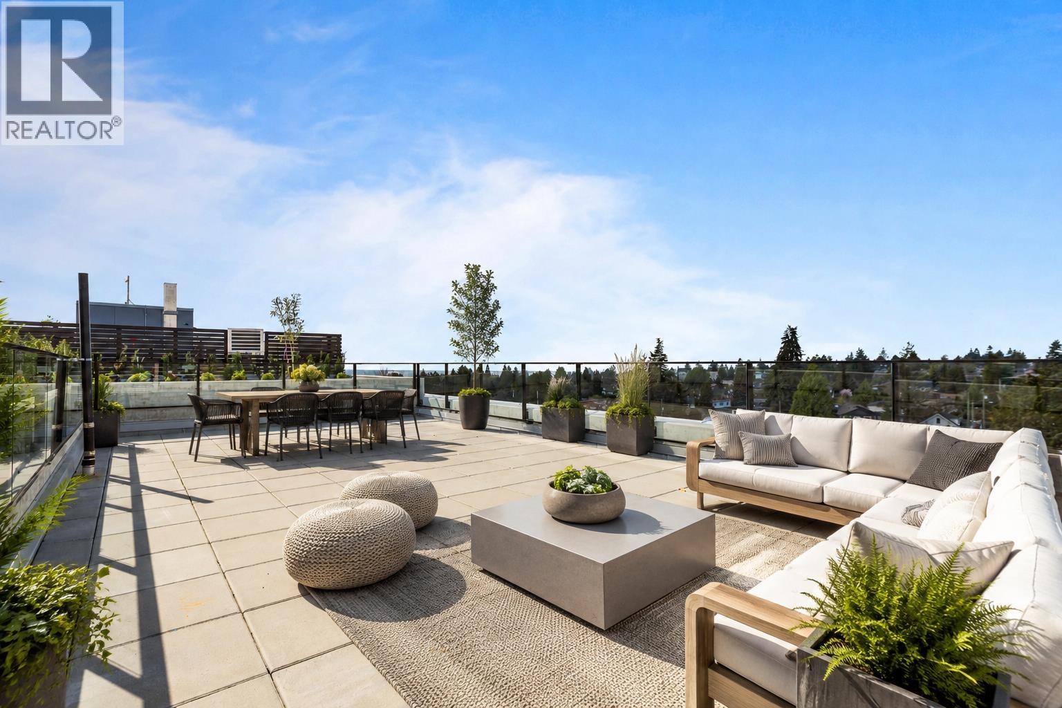
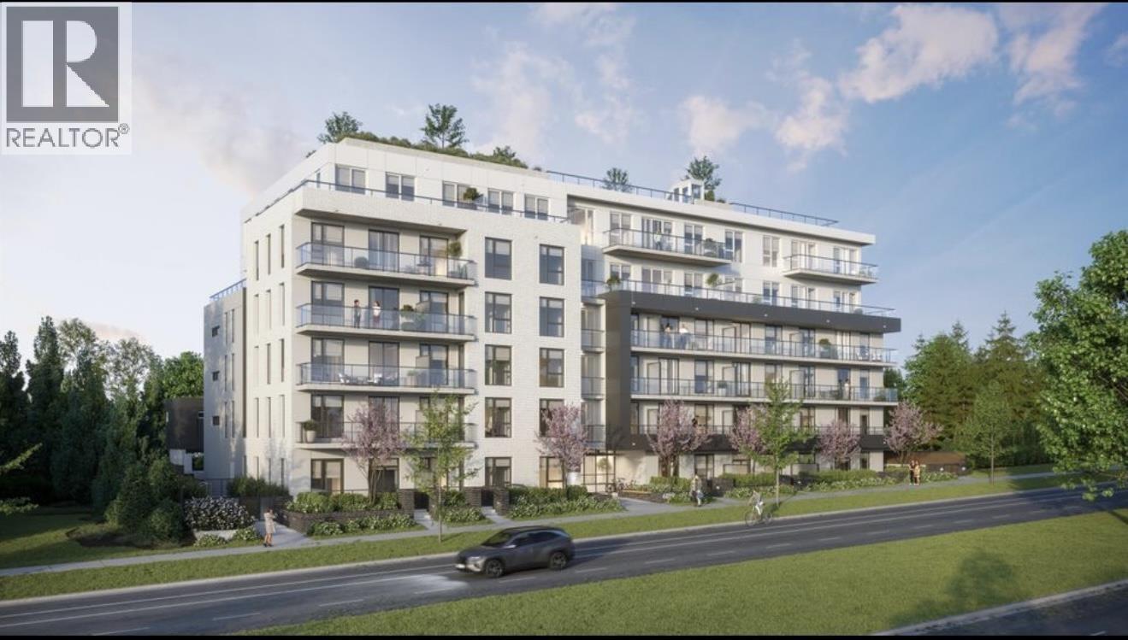
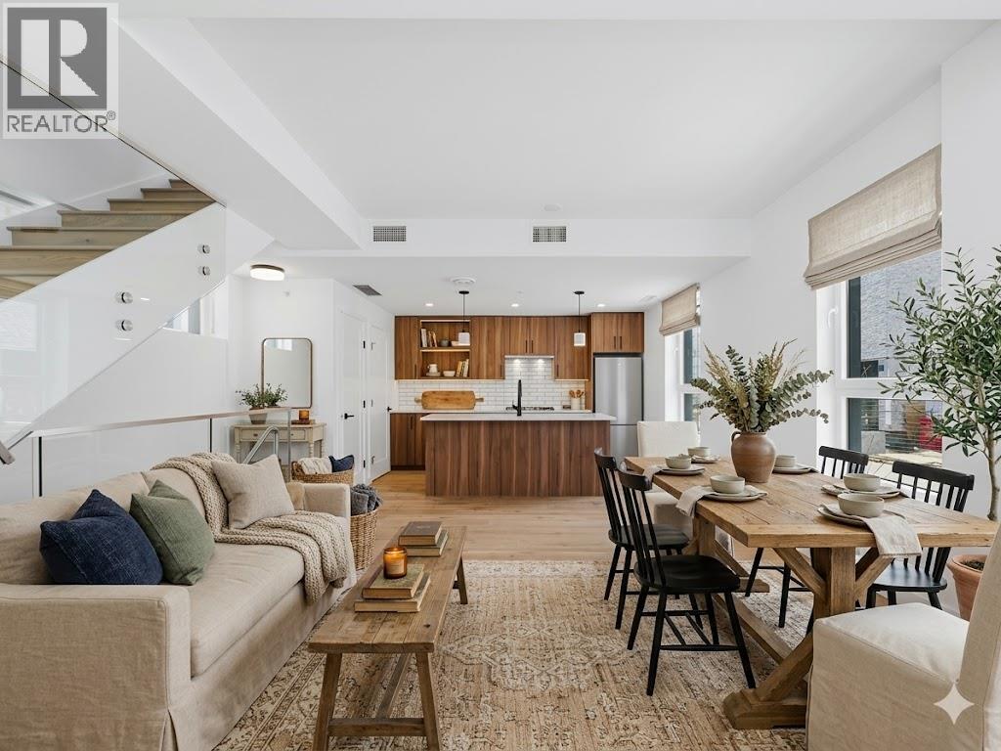
Exceptionally designed 2 bedroom Penthouse with unobstructed easterly views of the Langara Golf Course & Mount Baker. Two outdoor areas, including a private roof deck patio totalling 751 SQFT. Park Langara - Cambie''s newest concrete mid rise brought to you by Redekop Kroeker Developments in symphony with GBL Architects. Situated between Oakridge Park and Marine Gateway, Park Langara offers rapid transportation and shopping conveniences within minutes of your front door. Modern contemporary cabinetry, over-height ceilings, A/C, wide-plank flooring, sleek appliances by Bosch and Bloomberg. 1 EV wired, standard size Parking stall across from elevator on P1 and 1 storage locker included, 2 pets allowed. Open House: Sunday, July 20 from 1:00 - 2:00 PM.
Property Details
- Property Type
- Apartment Unit
- Style
- Multi Family,Residential Attached
- Title to Land
- Freehold Strata
- Year Built
- 2025
- Area
- Vancouver West · South Cambie
- View
- Langara Golf Course
- Outdoor
- Patio,Deck,Rooftop Deck, Playground,Balcony
- Heating / Cooling
- Forced Air
- Flooring
- Hardwood,Tile,Carpet
- Construction
- Concrete,Aluminum Siding,Metal Siding,Stone (Exterior)
- Parking
- Underground,Lane Access,Garage Door Opener (1 stall)
- Water Supply
- Public
- Kitchens
- 1
- Units in Development
- 71
Financial
- Bike Room
- Recreation Facilities
- Trash
- Maintenance Grounds
- Gas
- Management
- Sewer
- Snow Removal
- Water
Rooms 6
Features & Appliances
- 🧺Washer/Dryer
- 🧺Dishwasher
- 🧊Refrigerator
- 🍳Stove
- 🪟Window Coverings
- ❄️Air Conditioning
- Cats OK
- Dogs OK
- Number Limit (Two)
- Yes
Location & Parcel
↑ Back to topFor Sale in 6829 Cambie & Complex
↑ Back to top| Date | Address | Status | Bed | Bath | Price | Sqft | DOM | Strata Fee | Tax | Listed By |
|---|---|---|---|---|---|---|---|---|---|---|
| 2026-08-20 | 105 6859 Cambie Street | Active | 0 | 1 | $388,777 ($890/sf) | 437 | 0 | $242 | (2026) | Sutton Premier Realty |
| 2026-08-11 | 313 6859 Cambie Street | Active | 1 | 1 | $699,000 ($1314/sf) | 532 | 0 | $296 | $2,614 (2026) | Dracco Pacific Realty |
| 2026-07-20 | 302 6859 Cambie Street | Active | 1 | 1 | $698,000 ($1262/sf) | 553 | 0 | $314 | Pacific Evergreen Realty Ltd. | |
| 2026-07-20 | 603 6859 Cambie Street | Active | 2 | 2 | $1,150,000 ($1447/sf) | 795 | 0 | $447 | (2026) | Macdonald Realty |
| 2026-06-22 | 207 6859 Cambie Street | Active | 1 | 1 | $679,000 ($1210/sf) | 561 | 0 | $307 | $2,691 (2026) | Royal Regal Realty Ltd. |
| 2026-06-01 | 6833 Cambie Street | Active | 3 | 3 | $1,499,900 ($1011/sf) | 1483 | 0 | $830 | (2025) | RE/MAX Real Estate Services |
| 2026-06-01 | 6829 Cambie Street | Active | 3 | 3 | $1,499,900 ($1020/sf) | 1470 | 0 | $823 | (2025) | Magnum Projects Ltd. |
| 2026-05-15 | 305 6859 Cambie Street | Active | 2 | 2 | $998,800 ($1236/sf) | 808 | 0 | $453 | (2025) | Royal Regal Realty Ltd. |
| 2026-03-24 | 101 6859 Cambie Street | Active | 0 | 1 | $529,900 ($1218/sf) | 435 | 0 | $242 | (2025) | Magnum Projects Ltd. |
| Avg | $904,809 ($1151/sf) | 786 |
Nearby Buildings with Active Listings
↑ Back to top



Book a Showing

- Abbotsford - 447
- Agassiz - 28
- Burnaby - 54
- Burnaby East - 78
- Burnaby North - 367
- Burnaby South - 348
- Campbell River - 1
- Chilliwack - 221
- Cloverdale - 194
- Comox Valley - 10
- Coquitlam - 566
- Delta - 10
- Duncan - 42
- Esquimalt - 59
- Gulf Islands - 6
- Harrison Hot Springs - 13
- Harrison Mills - 1
- Hope - 22
- Ladner - 110
- Langford - 156
- Langley - 541
- Maple Ridge - 312
- Mill Bay - 2
- Mission - 65
- New Westminster - 444
- North Delta - 29
- North Island - 2
- North Saanich - 8
- North Surrey - 412
- North Vancouver - 747
- Oak Bay - 44
- Osoyoos - 1
- Parksville / Qualicum - 7
- Penticton - 8
- Pitt Meadows - 75
- Port Alberni - 2
- Port Coquitlam - 268
- Port Moody - 268
- Richmond - 1161
- Saanich East - 232
- Saanich West - 92
- Sardis - 154
- Sidney - 152
- Sooke - 39
- South Surrey White Rock - 719
- Surrey - 667
- Tsawwassen - 98
- Vancouver East - 1003
- Vancouver West - 2495
- Victoria - 666
- View Royal - 46
- West Vancouver - 231



