107 14881 MARINE DR
- 1 Beds
- 1 Baths
- 587 Sqft
- 1 Parking
- Built 1976
 1/28
1/28




Property Description
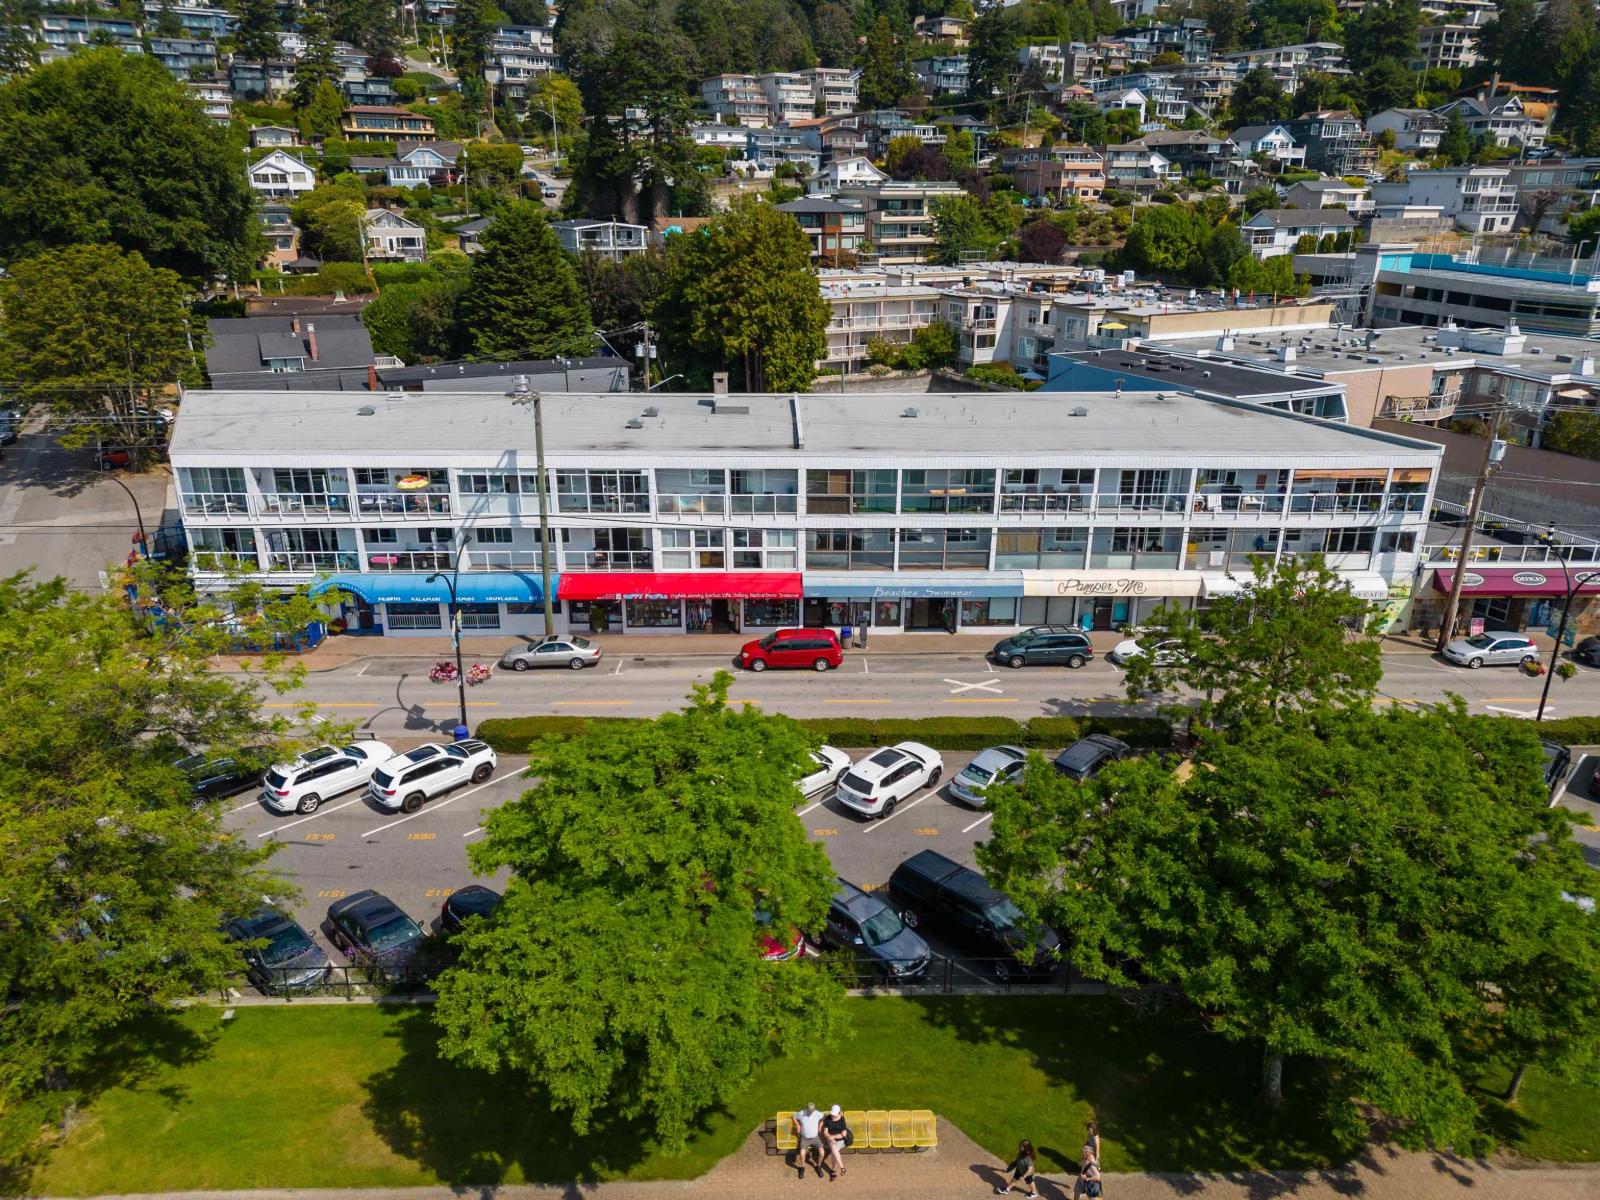
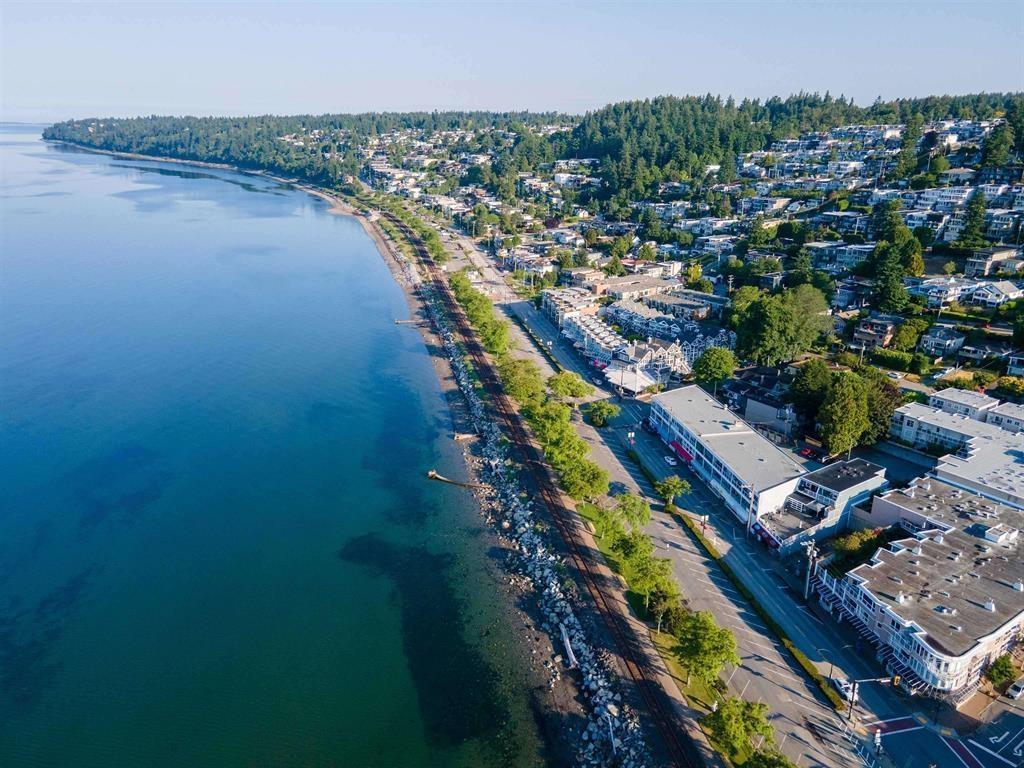
Discover this beautifully renovated 1-bedroom, 1-bathroom condo nestled in the vibrant and sought-after community of White Rock, BC. This stylish home features a spacious open-concept floor plan with contemporary finishes, including new flooring, fresh paint, and updated lighting throughout. The gourmet kitchen boasts sleek quartz countertops, stainless steel appliances, a tile backsplash, and ample cabinetry for all your storage needs. The bright and airy living area flows seamlessly onto your private balcony. The generously sized bedroom offers plenty of natural light and closet space. Fully updated bathroom. Conveniently located just steps from White Rock''s beaches, trendy cafes, restaurants, shops, and public transit. Move in Ready ! Call Today !
Property Details
- Property Type
- Apartment Unit
- Style
- Multi Family,Residential Attached
- Title to Land
- Freehold Strata
- Year Built
- 1976
- Area
- South Surrey White Rock · White Rock
- Outdoor
- Balcony
- Heating / Cooling
- Baseboard,Hot Water
- Flooring
- Laminate
- Construction
- Frame Wood,Mixed (Exterior),Stucco,Vinyl Siding
- Parking
- Open,Rear Access (1 stall)
- Water Supply
- Public
- Kitchens
- 1
- Units in Development
- 22
Financial
- Heat
- Hot Water
- Management
- Snow Removal
Rooms 6
Features & Appliances
- 🧺Dishwasher
- 🧊Refrigerator
- 🍳Stove
- 🪟Window Coverings
- No Cats
- No Dogs
- No
For Sale in Driftwood Arms & Complex
↑ Back to top| Date | Address | Status | Bed | Bath | Price | Sqft | DOM | Strata Fee | Tax | Listed By |
|---|---|---|---|---|---|---|---|---|---|---|
| 2026-06-26 | 201 14881 Marine Drive | Active | 2 | 1 | $700,000 ($687/sf) | 1019 | 0 | $505 | $3,725 (2026) | Royal LePage Brent Roberts Realty |
| 2026-06-09 | 14881 Marine Drive | Active | 0 | 0 | $3,399,000 | 0 | 0 | $46,861 (2025) | ||
| 2026-05-05 | 110 14881 Marine Drive | Active | 2 | 1 | $550,000 ($723/sf) | 761 | 0 | $423 | $2,877 (2025) | Century 21 Coastal Realty Ltd. |
| Avg | $1,549,667 ($1741/sf) | 890 |
Nearby Buildings with Active Listings
↑ Back to top

Book a Showing

- Abbotsford - 447
- Agassiz - 28
- Burnaby - 54
- Burnaby East - 78
- Burnaby North - 367
- Burnaby South - 348
- Campbell River - 1
- Chilliwack - 221
- Cloverdale - 194
- Comox Valley - 10
- Coquitlam - 566
- Delta - 10
- Duncan - 42
- Esquimalt - 59
- Gulf Islands - 6
- Harrison Hot Springs - 13
- Harrison Mills - 1
- Hope - 22
- Ladner - 110
- Langford - 156
- Langley - 541
- Maple Ridge - 312
- Mill Bay - 2
- Mission - 65
- New Westminster - 444
- North Delta - 29
- North Island - 2
- North Saanich - 8
- North Surrey - 412
- North Vancouver - 747
- Oak Bay - 44
- Osoyoos - 1
- Parksville / Qualicum - 7
- Penticton - 8
- Pitt Meadows - 75
- Port Alberni - 2
- Port Coquitlam - 268
- Port Moody - 268
- Richmond - 1161
- Saanich East - 232
- Saanich West - 92
- Sardis - 154
- Sidney - 152
- Sooke - 39
- South Surrey White Rock - 719
- Surrey - 667
- Tsawwassen - 98
- Vancouver East - 1003
- Vancouver West - 2495
- Victoria - 666
- View Royal - 46
- West Vancouver - 231



