810 909 MAINLAND ST
- 1 Beds
- 1 Baths
- 574 Sqft
- 1 Parking
- Built 2006



Property Description
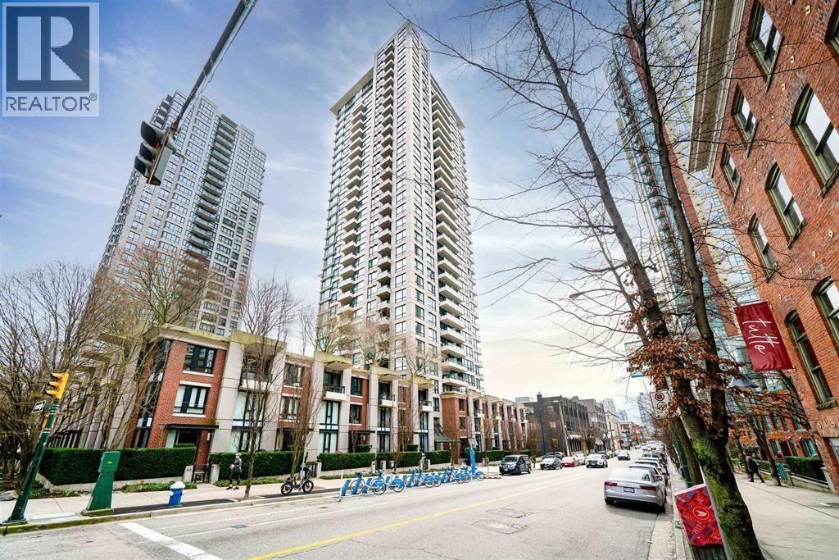
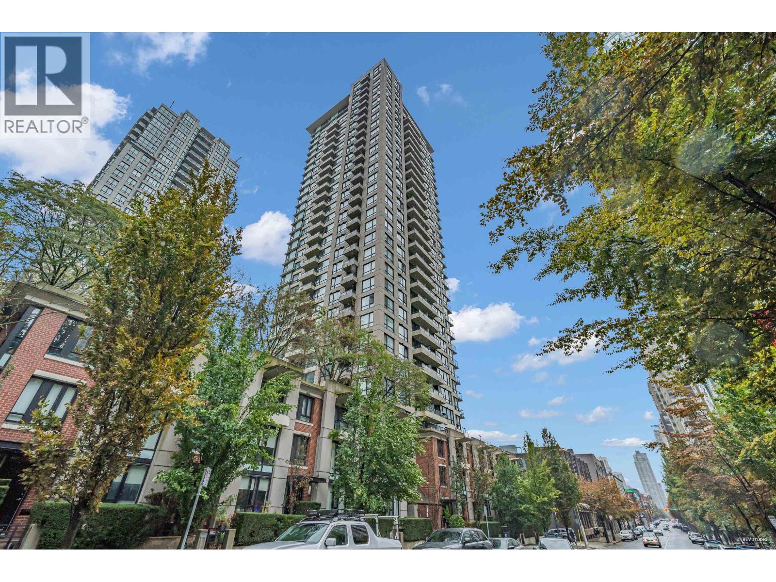
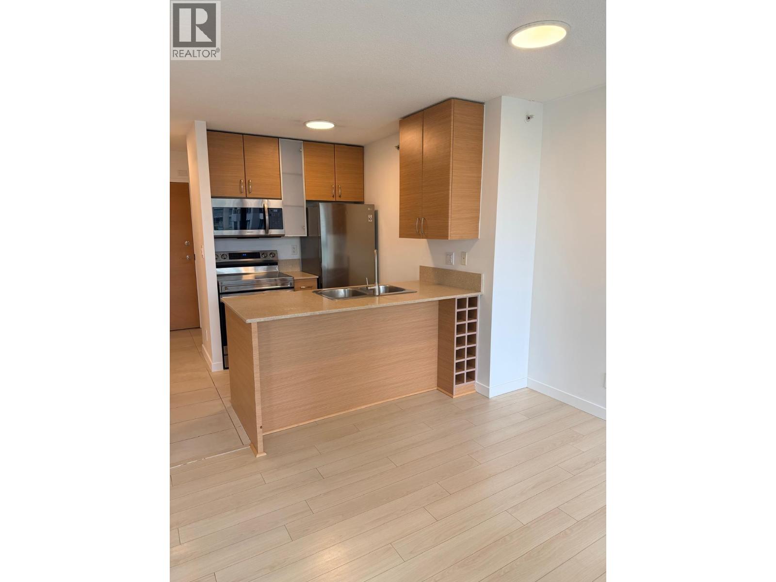
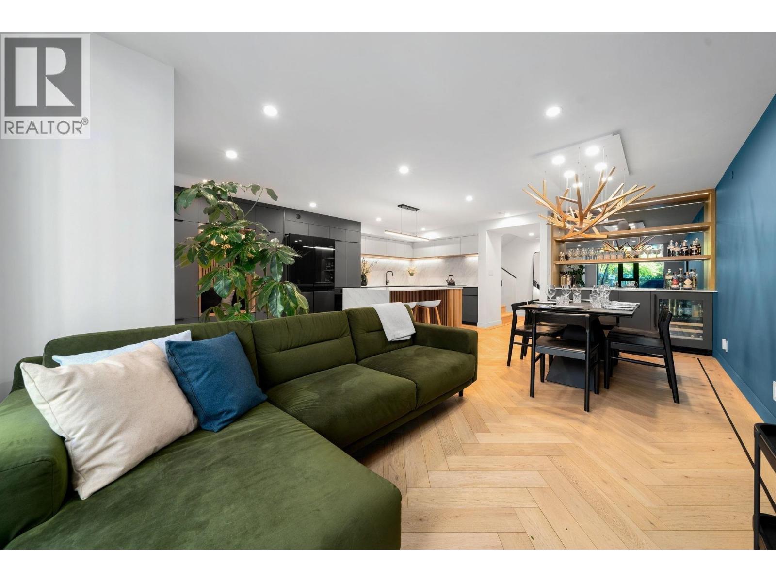
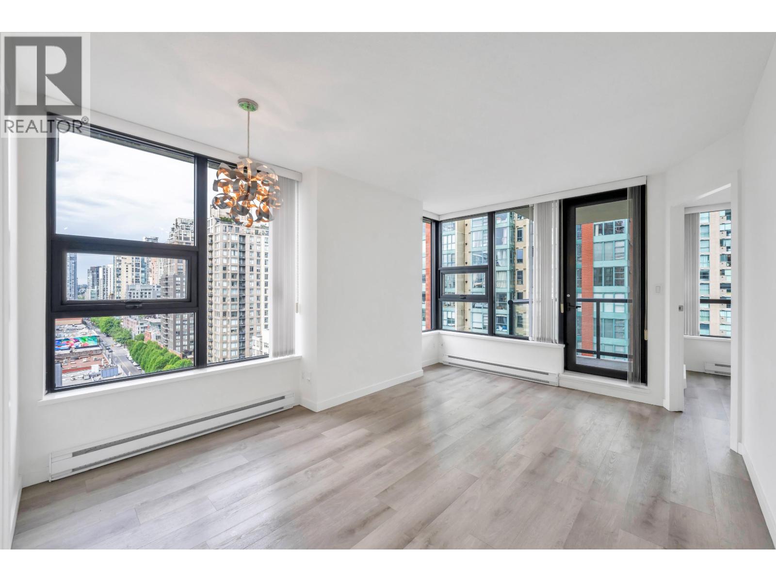
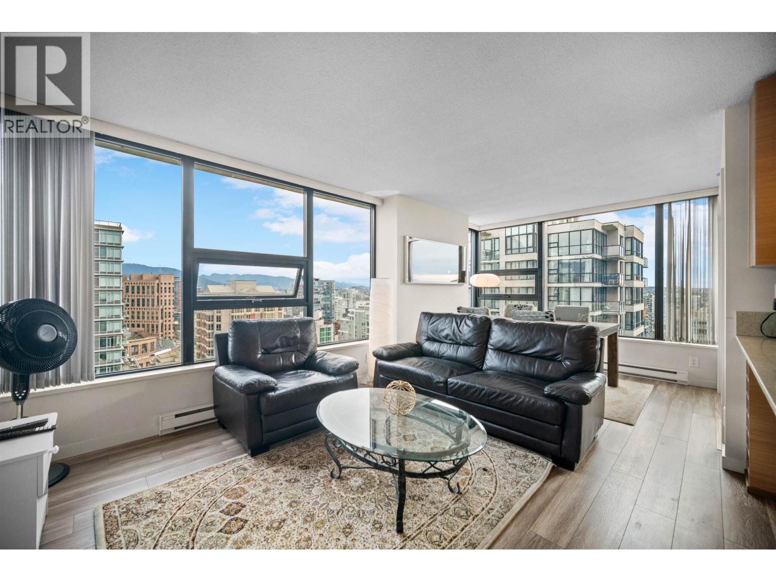
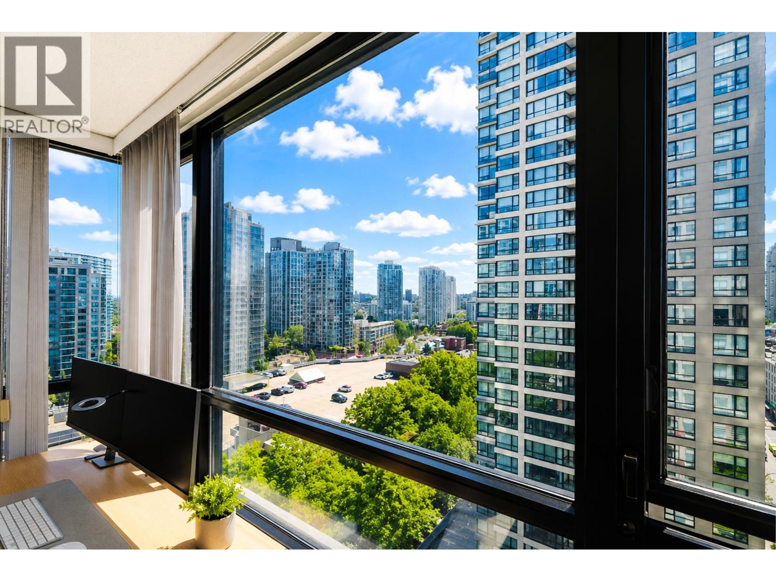
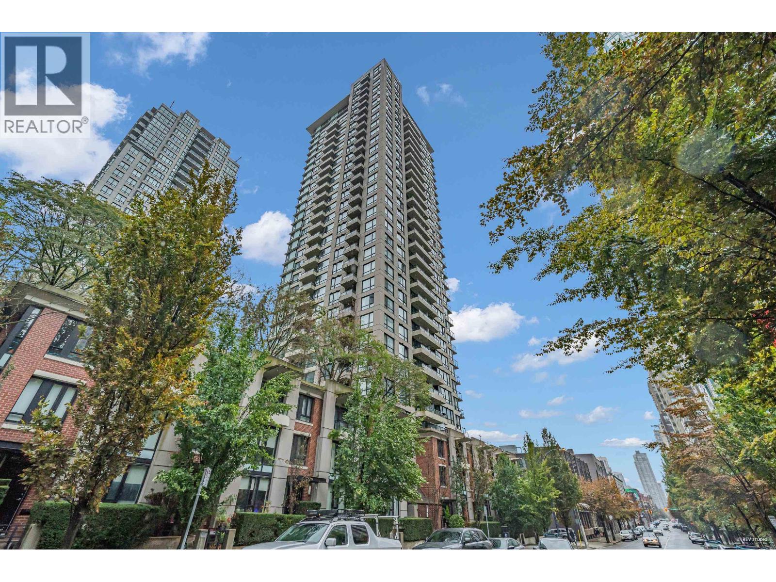
This is the one! Boasting a hyper efficient functional layout w/ no wasted space, this home offers an open concept well designed space that welcomes you with floor to ceiling windows, a den/flex area & covered balcony. The kitchen features a spacious island, stone counters & stainless steel appliances. This home is a turnkey investment or move in to live the ultimate DT lifestyle. Upgrades incl. engineered wood floors, closet organizers & new washer. Enjoy the amenities that include 24 hr. concierge, gym, bike rm, garden, meeting rm, media rm, visitor parking & guest suite. Rentals allowed (no short term) & pets allowed. An easy access parking spot & a good size locker included. At your doorstep are great restaurants, boutiques, the Seawall & the Canada Line.
Property Details
- Property Type
- Apartment Unit
- Style
- Multi Family,Residential Attached
- Title to Land
- Freehold Strata
- Year Built
- 2006
- Area
- Vancouver West · Yaletown
- Exposure
- Northeast
- Outdoor
- Garden,Balcony
- Heating / Cooling
- Baseboard,Electric
- Flooring
- Hardwood,Tile,Wall/Wall/Mixed
- Construction
- Concrete,Brick (Exterior),Glass (Exterior),Mixed (Exterior)
- Parking
- Underground,Front Access (1 stall)
- Water Supply
- Public
- Kitchens
- 1
Financial
- Bike Room
- Concierge
- Caretaker
- Trash
- Maintenance Grounds
- Management
- Recreation Facilities
Rooms 6
Features & Appliances
- 🧺Washer/Dryer
- 🧺Dishwasher
- 🧊Refrigerator
- 🍳Stove
- Pets Allowed w/Rest
Location & Parcel
↑ Back to topFor Sale in Yaletown Park 2 & Complex
↑ Back to top| Date | Address | Status | Bed | Bath | Price | Sqft | DOM | Strata Fee | Tax | Listed By |
|---|---|---|---|---|---|---|---|---|---|---|
| 2026-09-14 | 1401 928 Homer Street | Active | 2 | 2 | $739,000 ($1015/sf) | 728 | 0 | $571 | $2,506 (2026) | Coldwell Banker Prestige Realty |
| 2026-09-01 | 908 909 Mainland Street | Active | 0 | 1 | $498,000 ($1150/sf) | 433 | 0 | $368 | $1,578 (2026) | Rennie & Associates Realty Ltd. |
| 2026-08-14 | 918 Homer Street | Active | 2 | 2 | $1,565,000 ($1282/sf) | 1221 | 0 | $883 | $3,639 (2025) | Sutton Group-West Coast Realty |
| 2026-06-09 | 1601 928 Homer Street | Active | 2 | 2 | $799,000 ($1099/sf) | 727 | 0 | $571 | $2,467 (2025) | Prompton Real Estate Services Inc. |
| 2026-06-03 | 3104 928 Homer Street | Active | 2 | 2 | $1,099,000 ($1064/sf) | 1033 | 0 | $806 | $3,496 (2025) | eXp Realty |
| 2026-06-02 | 1405 909 Mainland Street | Active | 1 | 1 | $598,000 ($1091/sf) | 548 | 0 | $384 | $1,915 (2025) | Sincere Real Estate Services |
| 2026-04-30 | 406 909 Mainland Street | Active | 1 | 1 | $580,000 ($967/sf) | 600 | 0 | $470 | $1,902 (2025) | MLA Canada Realty |
| 2026-01-30 | 1001 928 Homer Street | Active | 2 | 2 | $758,000 ($1041/sf) | 728 | 0 | $571 | $2,407 (2025) | eXp Realty of Canada Inc. |
| Avg | $829,500 ($1103/sf) | 752 |
Nearby Buildings with Active Listings
↑ Back to top

Book a Showing

- Abbotsford - 447
- Agassiz - 28
- Burnaby - 54
- Burnaby East - 78
- Burnaby North - 367
- Burnaby South - 348
- Campbell River - 1
- Chilliwack - 221
- Cloverdale - 194
- Comox Valley - 10
- Coquitlam - 566
- Delta - 10
- Duncan - 42
- Esquimalt - 59
- Gulf Islands - 6
- Harrison Hot Springs - 13
- Harrison Mills - 1
- Hope - 22
- Ladner - 110
- Langford - 156
- Langley - 541
- Maple Ridge - 312
- Mill Bay - 2
- Mission - 65
- New Westminster - 444
- North Delta - 29
- North Island - 2
- North Saanich - 8
- North Surrey - 412
- North Vancouver - 747
- Oak Bay - 44
- Osoyoos - 1
- Parksville / Qualicum - 7
- Penticton - 8
- Pitt Meadows - 75
- Port Alberni - 2
- Port Coquitlam - 268
- Port Moody - 268
- Richmond - 1161
- Saanich East - 232
- Saanich West - 92
- Sardis - 154
- Sidney - 152
- Sooke - 39
- South Surrey White Rock - 719
- Surrey - 667
- Tsawwassen - 98
- Vancouver East - 1003
- Vancouver West - 2495
- Victoria - 666
- View Royal - 46
- West Vancouver - 231



