35 9235 MCBRIDE ST
- 4 Beds
- 4 Baths
- 2,881 Sqft
- 2 Parking
- Built 2014
 1/39
1/39




Property Description
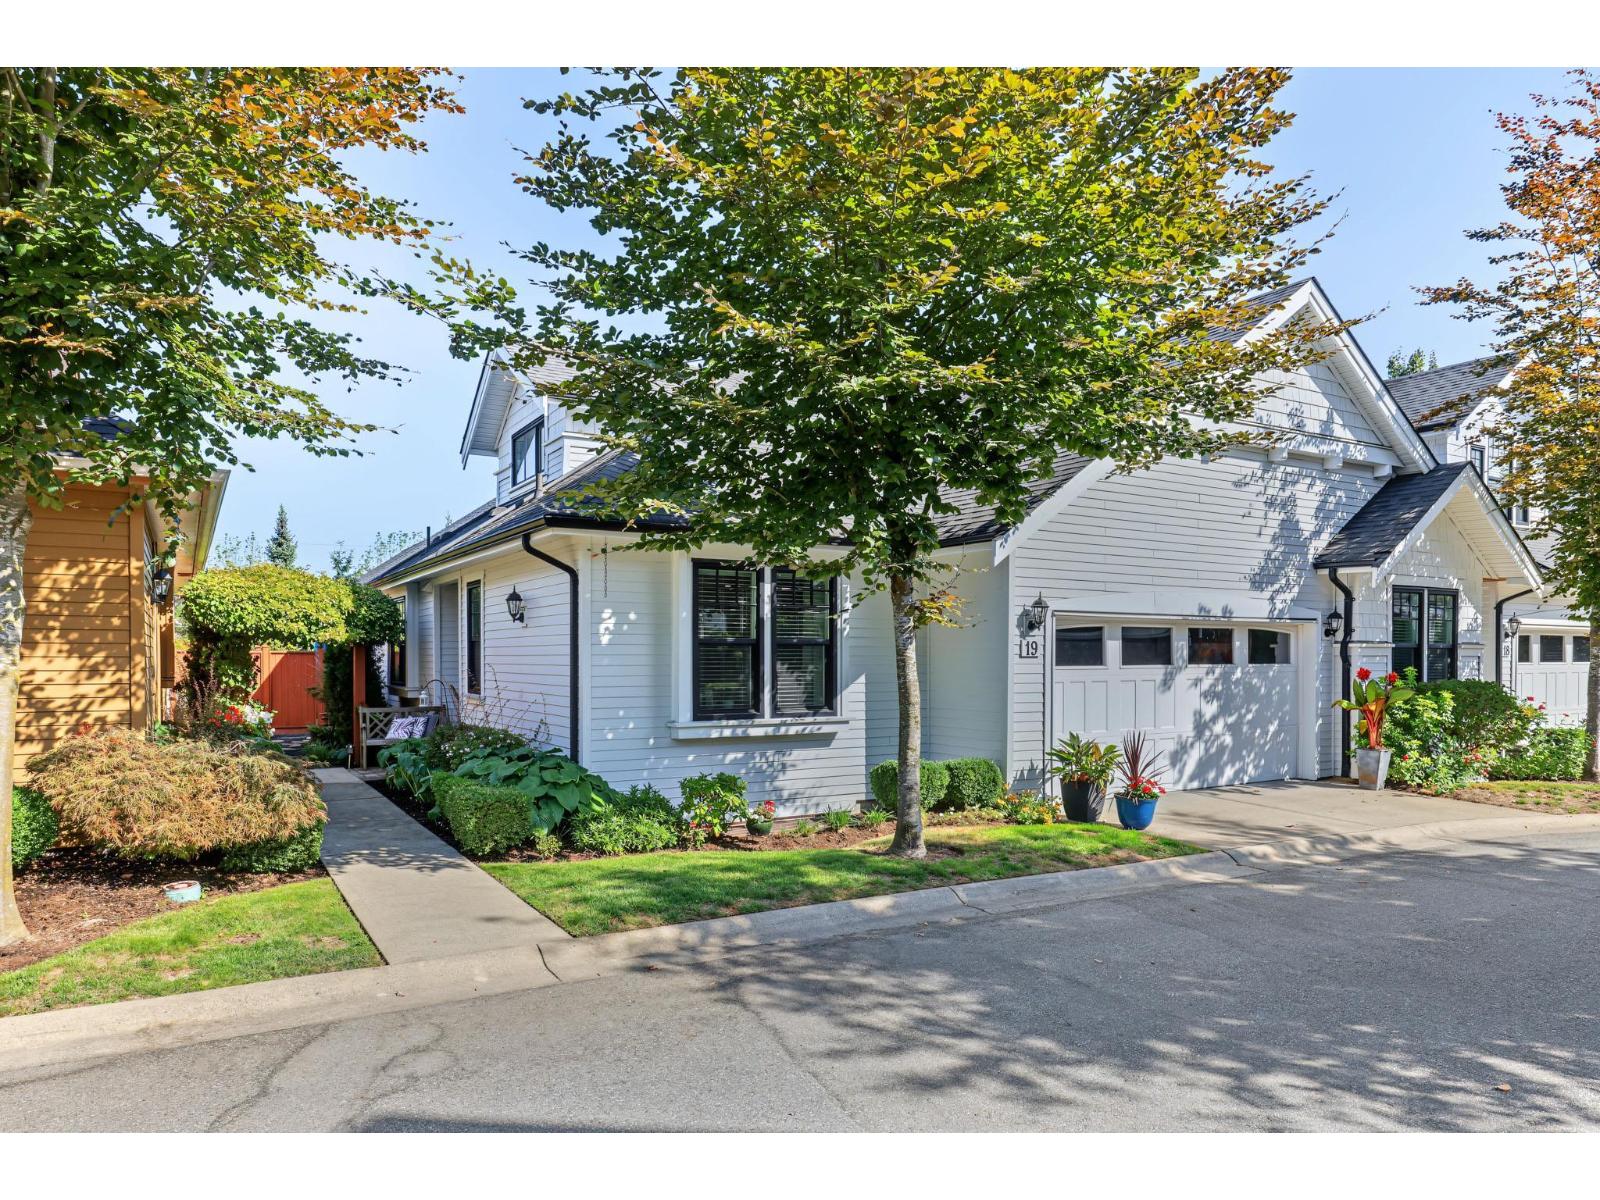
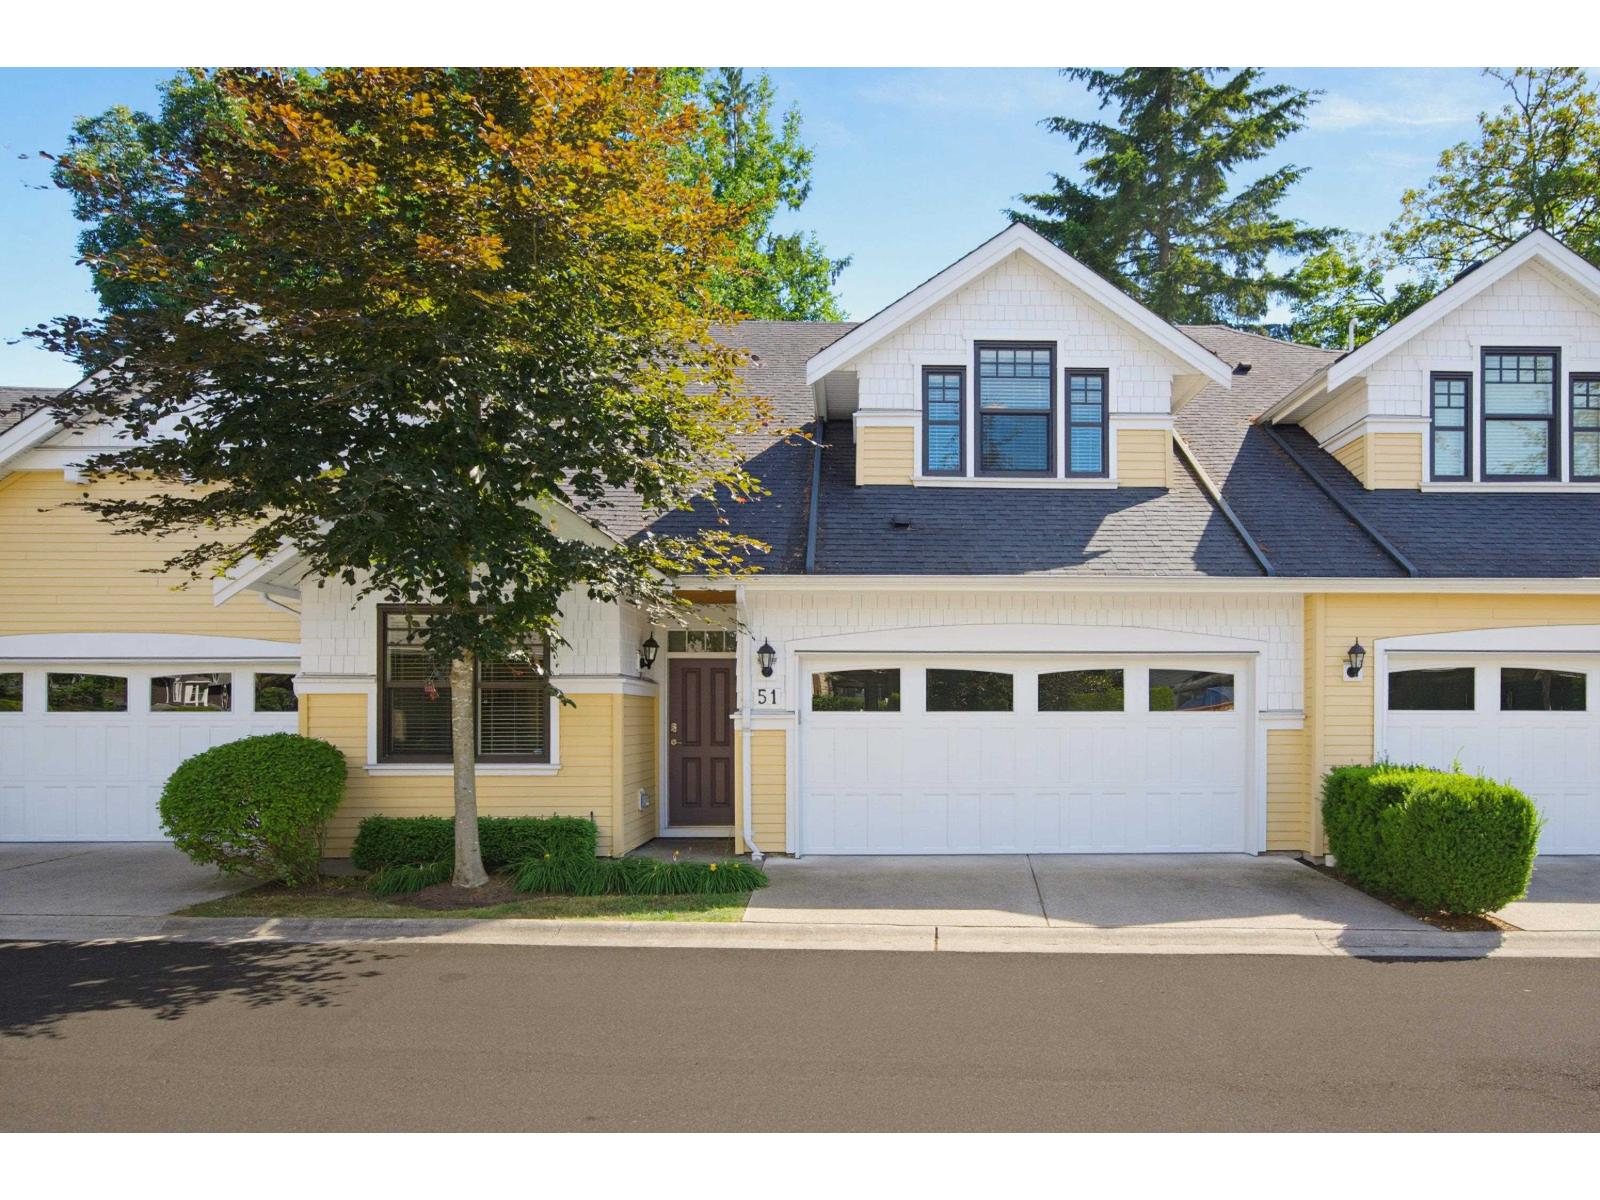
Rarely available floor plan at the award-winning McBride station in the heart of Fort Langley. This 3 level 4 bdrm 4 bath 2881 sq ft townhouse was built by Landstone Homes. Beautiful end unit w/ soaring ceilings in the great room, chef''s kitchen w/ SS appliances, upgraded Wolf Range, granite countertops, hardwood floors, gas fireplace. Ideal retirement living w/ everything on the main floor. Upstairs features a reading/TV loft, bathroom & 2 bdrms. Downstairs has a family room, R/I for a wet bar, bonus studio/games room that could be a 5th bdrm, full bathroom & smart workshop area. Double garage w/ epoxy floors. Private SE facing backyard w/ covered patio. Move-in ready, wonderful neighbors, sough-after community all in walking distance to shops, schools, Fraser River + Fort to Fort trail!
Property Details
- Property Type
- Townhouse
- Style
- Residential Attached
- Title to Land
- Freehold Strata
- Year Built
- 2014
- Area
- Langley · Fort Langley
- Outdoor
- Patio, Garden,Playground,Private Yard
- Heating / Cooling
- Forced Air,Natural Gas
- Flooring
- Hardwood,Mixed
- Construction
- Frame Wood,Fibre Cement (Exterior)
- Parking
- Garage Double,Front Access (2 stalls)
- Water Supply
- Public
- Kitchens
- 1
- Fireplaces
- 1
Financial
- Trash
- Maintenance Grounds
- Management
- Sewer
- Water
Rooms 16
Features & Appliances
- 🧺Washer/Dryer
- 🧺Dishwasher
- 🧊Refrigerator
- 🍳Stove
- ✨Freezer
- 🍷Wine Cooler
- 🔒Security System
- ❄️Air Conditioning
- Cats OK
- Dogs OK
- Number Limit (Two)
- Pets Allowed w/Rest
Location & Parcel
↑ Back to topFor Sale in McBride Station & Complex
↑ Back to top| Date | Address | Status | Bed | Bath | Price | Sqft | DOM | Strata Fee | Tax | Listed By |
|---|---|---|---|---|---|---|---|---|---|---|
| 2026-09-23 | 19 9235 Mcbride Street | Active | 4 | 3 | $1,549,000 ($676/sf) | 2293 | 0 | $519 | $5,302 (2026) | RE/MAX Sabre Realty Group |
| 2026-06-24 | 51 9235 Mcbride Street | Active | 4 | 4 | $1,599,000 ($485/sf) | 3297 | 0 | $715 | $6,026 (2026) | RE/MAX Treeland Realty |
| Avg | $1,574,000 ($563/sf) | 2795 |
Nearby Buildings with Active Listings
↑ Back to top
Book a Showing

- Abbotsford - 447
- Agassiz - 28
- Burnaby - 54
- Burnaby East - 78
- Burnaby North - 367
- Burnaby South - 348
- Campbell River - 1
- Chilliwack - 221
- Cloverdale - 194
- Comox Valley - 10
- Coquitlam - 566
- Delta - 10
- Duncan - 42
- Esquimalt - 59
- Gulf Islands - 6
- Harrison Hot Springs - 13
- Harrison Mills - 1
- Hope - 22
- Ladner - 110
- Langford - 156
- Langley - 541
- Maple Ridge - 312
- Mill Bay - 2
- Mission - 65
- New Westminster - 444
- North Delta - 29
- North Island - 2
- North Saanich - 8
- North Surrey - 412
- North Vancouver - 747
- Oak Bay - 44
- Osoyoos - 1
- Parksville / Qualicum - 7
- Penticton - 8
- Pitt Meadows - 75
- Port Alberni - 2
- Port Coquitlam - 268
- Port Moody - 268
- Richmond - 1161
- Saanich East - 232
- Saanich West - 92
- Sardis - 154
- Sidney - 152
- Sooke - 39
- South Surrey White Rock - 719
- Surrey - 667
- Tsawwassen - 98
- Vancouver East - 1003
- Vancouver West - 2495
- Victoria - 666
- View Royal - 46
- West Vancouver - 231



