213 2780 WARE ST
- 1 Beds
- 1 Baths
- 716 Sqft
- 1 Parking
- Built 1990
 1/26
1/26




Property Description
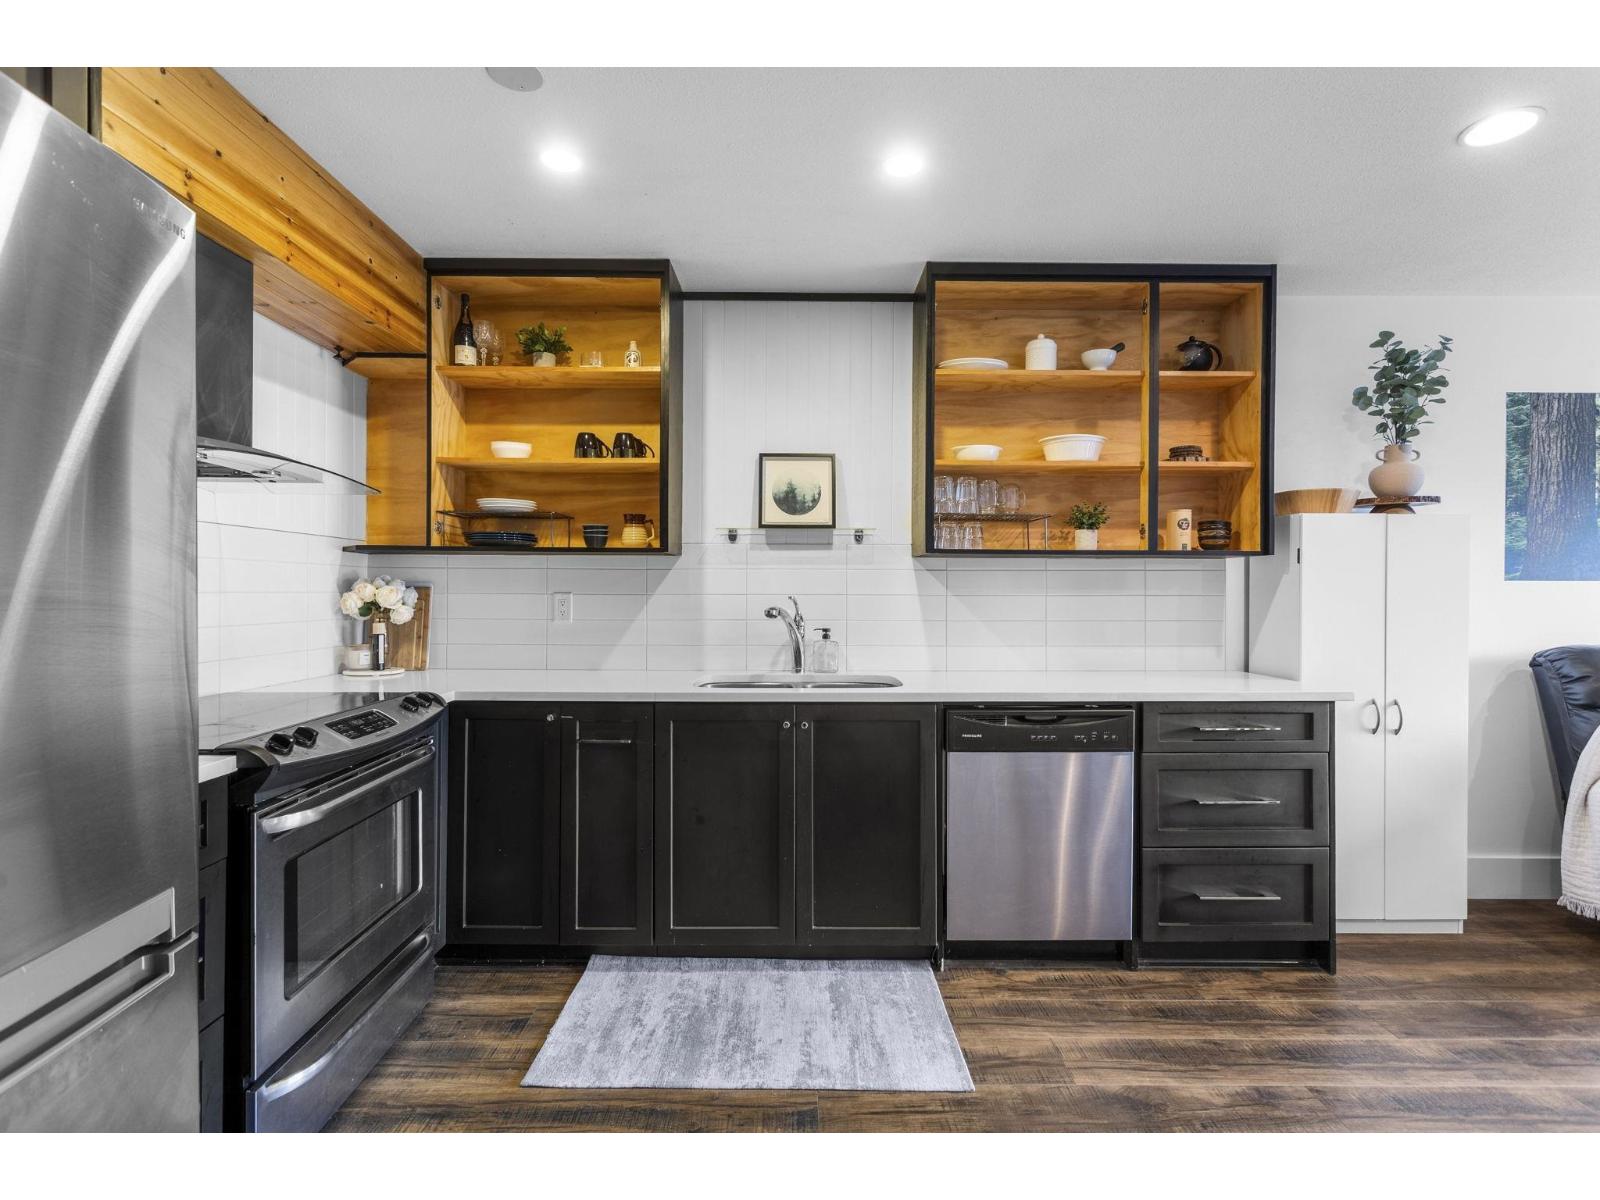
Popular Chelsea House – This large 1 bedroom (716 SF) is particularly special with nice updates & IN-SUITE LAUNDRY located on the quiet side of the building. One SECURE UNDERGROUND PARKING STALL. This is a family friendly building, with on-site caretaker, no age restrictions, non-smoking building, rentals & pets are allowed (1 dog or 1 cat up to 25lbs). Spacious updated bathroom with updated tub & white subway tile. Dark Laminate (no carpet). Popular location walking distance to Seven Oaks Shopping Mall, Mill Lake, bus stop & close to many other amenities like Superstore. Great opportunity for first-time buyer, investor or downsizing. *Low Strata Fee* Don''t miss this wonderful home. CALL YOUR AGENT FOR A SHOWING! Some photos have been virtually staged.
Property Details
- Property Type
- Apartment Unit
- Style
- Multi Family,Residential Attached
- Title to Land
- Freehold Strata
- Year Built
- 1990
- Area
- Abbotsford · Central Abbotsford
- Exposure
- East
- Outdoor
- Balcony
- Heating / Cooling
- Baseboard,Electric
- Flooring
- Laminate
- Construction
- Frame Wood,Brick (Exterior),Vinyl Siding
- Parking
- Garage Under Building,Front Access (1 stall)
- Water Supply
- Public
- Kitchens
- 1
- Units in Development
- 44
Financial
- Caretaker
- Trash
- Maintenance Grounds
- Hot Water
- Management
- Sewer
- Snow Removal
- Water
Rooms 7
Features & Appliances
- 🧺Washer/Dryer
- 🧊Refrigerator
- 🍳Stove
- Cats OK
- Dogs OK
- Number Limit (One)
- Pets Allowed w/Rest
For Sale in CHELSEA HOUSE & Complex
↑ Back to top| Date | Address | Status | Bed | Bath | Price | Sqft | DOM | Strata Fee | Tax | Listed By |
|---|---|---|---|---|---|---|---|---|---|---|
| 2026-09-02 | 310 2780 Ware Street | Active | 1 | 1 | $265,000 ($378/sf) | 701 | 0 | $313 | $1,444 (2025) | Royal LePage Little Oak Realty |
| Avg | $265,000 ($378/sf) | 701 |
Nearby Buildings with Active Listings
↑ Back to top
Book a Showing

- Abbotsford - 447
- Agassiz - 28
- Burnaby - 54
- Burnaby East - 78
- Burnaby North - 367
- Burnaby South - 348
- Campbell River - 1
- Chilliwack - 221
- Cloverdale - 194
- Comox Valley - 10
- Coquitlam - 566
- Delta - 10
- Duncan - 42
- Esquimalt - 59
- Gulf Islands - 6
- Harrison Hot Springs - 13
- Harrison Mills - 1
- Hope - 22
- Ladner - 110
- Langford - 156
- Langley - 541
- Maple Ridge - 312
- Mill Bay - 2
- Mission - 65
- New Westminster - 444
- North Delta - 29
- North Island - 2
- North Saanich - 8
- North Surrey - 412
- North Vancouver - 747
- Oak Bay - 44
- Osoyoos - 1
- Parksville / Qualicum - 7
- Penticton - 8
- Pitt Meadows - 75
- Port Alberni - 2
- Port Coquitlam - 268
- Port Moody - 268
- Richmond - 1161
- Saanich East - 232
- Saanich West - 92
- Sardis - 154
- Sidney - 152
- Sooke - 39
- South Surrey White Rock - 719
- Surrey - 667
- Tsawwassen - 98
- Vancouver East - 1003
- Vancouver West - 2495
- Victoria - 666
- View Royal - 46
- West Vancouver - 231



