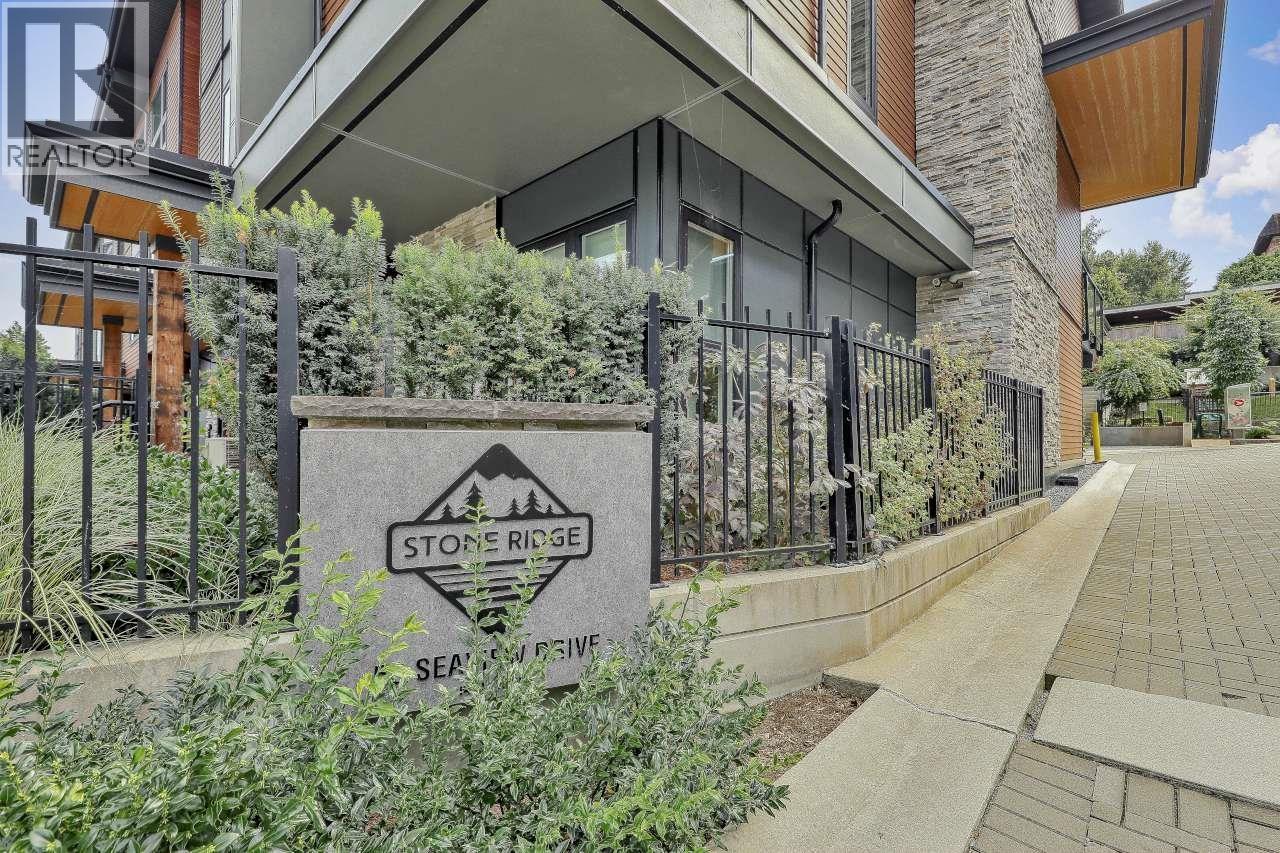
3 50 SEAVIEW DR
- 3 Beds
- 3 Baths
- 1,359 Sqft
- 2 Parking
- Built 2023
 1/30
1/30




Property Description
This nearly-new townhome, ideally located between Coquitlam and Port Moody, offers the best of both cities within a 10-minute drive. The main floors open layout features 9'' ceiling, mountain views on one side, and a large deck with a gas outlet on the other for BBQ''s and lounging. The family-friendly kitchen offers ample countertop space and a spacious center island for everyone to help out the family chef. A tucked-away powder room adds convenience for guests and kids alike. Upstairs, three bedrooms provide privacy, with the primary suite with sweeping mountain views and a double-vanity ensuite. Included is a two-car garage with upgraded beautiful new epoxy floors, EV-ready outlets for two vehicles, and a large storage nook for added convenience. Did we mention there is air-conditioning?
Property Details
- Property Type
- Townhouse
- Style
- Residential Attached
- Title to Land
- Freehold Strata
- Year Built
- 2023
- Area
- Port Moody · College Park PM
- View
- Mountain
- Outdoor
- Patio,Deck, Garden,Playground,Balcony
- Heating / Cooling
- Forced Air,Heat Pump,Natural Gas
- Flooring
- Laminate,Tile,Carpet
- Construction
- Frame Wood,Glass (Exterior),Fibre Cement (Exterior),Stone (Exterior)
- Parking
- Garage Double,Rear Access,Garage Door Opener (2 stalls)
- Water Supply
- Public
- Kitchens
- 1
- Units in Development
- 28
Financial
- Trash
- Maintenance Grounds
- Management
- Snow Removal
Rooms 8
Features & Appliances
- 🧺Washer/Dryer
- 🧺Dishwasher
- 🧊Refrigerator
- 🍳Stove
- 🍲Microwave
- ✨Prewired
- 🚨Smoke Detector(s)
- 🪟Window Coverings
- ❄️Central Air
- ❄️Air Conditioning
- Cats OK
- Dogs OK
- Pets Allowed w/Rest
For Sale in Stone Ridge & Complex
↑ Back to top| Date | Address | Status | Bed | Bath | Price | Sqft | DOM | Strata Fee | Tax | Listed By |
|---|---|---|---|---|---|---|---|---|---|---|
| 2026-09-15 | 6 50 Seaview Drive | Active | 3 | 3 | $1,099,000 ($810/sf) | 1356 | 0 | $294 | $4,755 (2026) | Homelife Benchmark Realty Corp. |
| 2026-09-08 | 7 50 Seaview Drive | Active | 4 | 4 | $1,249,900 ($750/sf) | 1666 | 0 | $356 | $5,026 (2025) | Royal LePage Sterling Realty |
| Avg | $1,174,450 ($777/sf) | 1511 |
Nearby Buildings with Active Listings
↑ Back to top

Book a Showing

- Abbotsford - 447
- Agassiz - 28
- Burnaby - 54
- Burnaby East - 78
- Burnaby North - 367
- Burnaby South - 348
- Campbell River - 1
- Chilliwack - 221
- Cloverdale - 194
- Comox Valley - 10
- Coquitlam - 566
- Delta - 10
- Duncan - 42
- Esquimalt - 59
- Gulf Islands - 6
- Harrison Hot Springs - 13
- Harrison Mills - 1
- Hope - 22
- Ladner - 110
- Langford - 156
- Langley - 541
- Maple Ridge - 312
- Mill Bay - 2
- Mission - 65
- New Westminster - 444
- North Delta - 29
- North Island - 2
- North Saanich - 8
- North Surrey - 412
- North Vancouver - 747
- Oak Bay - 44
- Osoyoos - 1
- Parksville / Qualicum - 7
- Penticton - 8
- Pitt Meadows - 75
- Port Alberni - 2
- Port Coquitlam - 268
- Port Moody - 268
- Richmond - 1161
- Saanich East - 232
- Saanich West - 92
- Sardis - 154
- Sidney - 152
- Sooke - 39
- South Surrey White Rock - 719
- Surrey - 667
- Tsawwassen - 98
- Vancouver East - 1003
- Vancouver West - 2495
- Victoria - 666
- View Royal - 46
- West Vancouver - 231



