703 728 FARROW ST
- 2 Beds
- 2 Baths
- 1,235 Sqft
- 1 Parking
- Built 1991
 1/20
1/20




Property Description
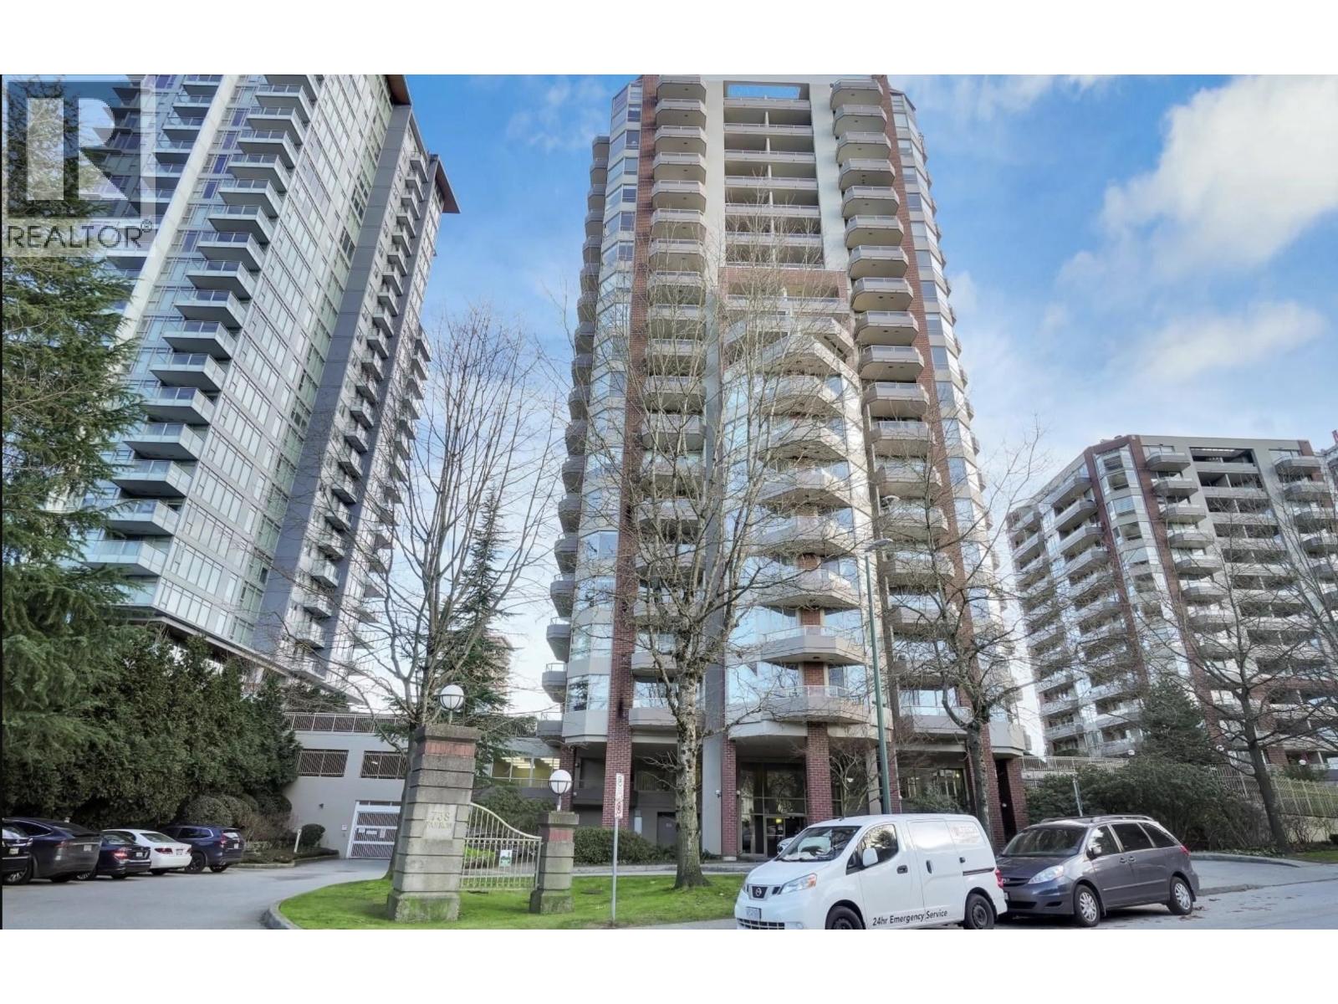
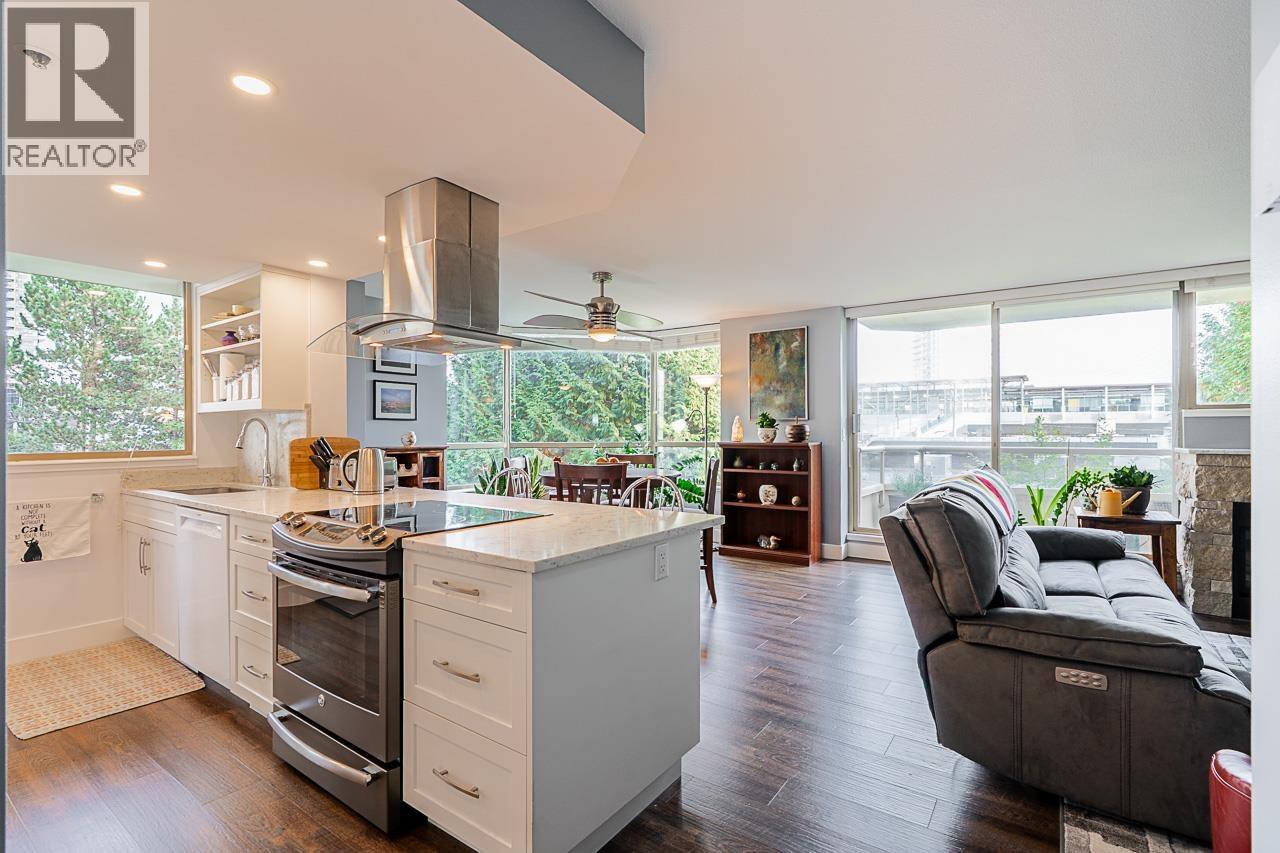
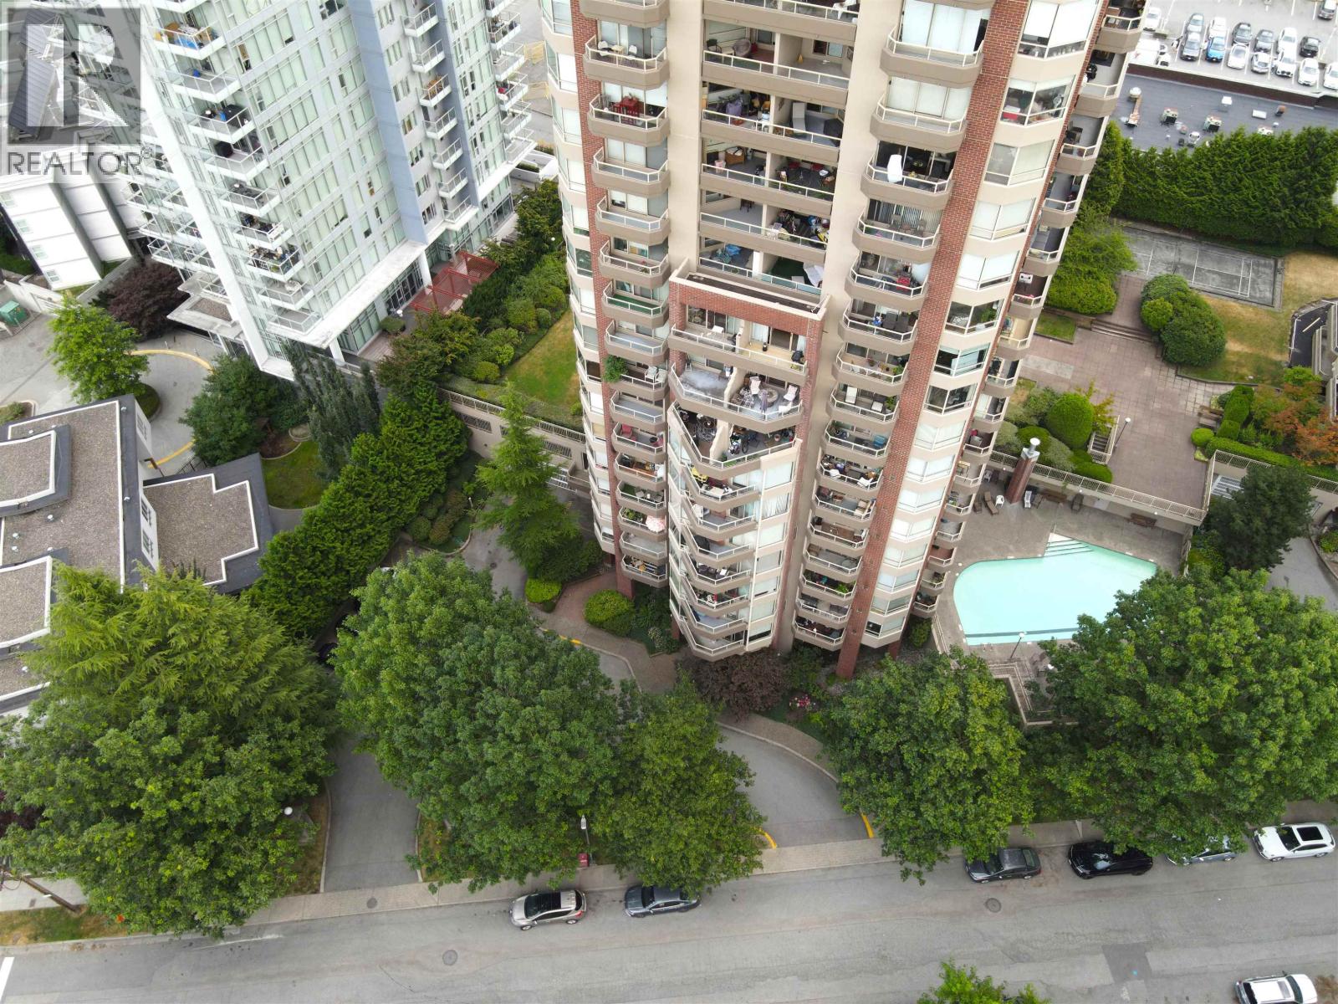
Amazing two bedroom, 2 bath + den home situated in the heart of the Burquitlam neighborhood. This suite is one of the largest on the Northeast corner with lovely views of mountains & courtyard. Huge living and dining area with big picture windows, French doors separate den, cozy gas fireplace and one of the few plans with three large decks which have been refurbished. Rich hand-scraped hardwood floors throughout. Recently re-painted in neutral tone. Some updates in kitchen, newer stainless steel appliances. 1 parking stall + storage locker. Loads of amenities including indoor and outdoor pools, hot tub, sauna and recreation room. Well maintained buildings with a Pro-active strata. New elevators. Steps to Safeway, shops, restaurants and a quick walk to Burquitlam Skytrain Station.
Property Details
- Property Type
- Apartment Unit
- Style
- Multi Family,Residential Attached
- Title to Land
- Freehold Strata
- Year Built
- 1991
- Area
- Coquitlam · Coquitlam West
- View
- Mountain & Courtyard
- Exposure
- Northeast
- Outdoor
- Balcony
- Heating / Cooling
- Baseboard,Electric
- Flooring
- Hardwood,Wall/Wall/Mixed
- Construction
- Concrete,Concrete (Exterior)
- Parking
- Underground,Front Access,Concrete (1 stall)
- Water Supply
- Public
- Kitchens
- 1
- Fireplaces
- 1
- Units in Development
- 123
Financial
- Clubhouse
- Sauna/Steam Room
- Caretaker
- Maintenance Grounds
- Gas
- Hot Water
- Management
- Recreation Facilities
Rooms 7
Features & Appliances
- 🧺Washer/Dryer
- 🧺Dishwasher
- 🧊Refrigerator
- 🍳Stove
- 🛁Swirlpool/Hot Tub
- 🪟Window Coverings
- Cats OK
- Dogs OK
- Number Limit (Two)
- Pets Allowed w/Rest
For Sale in The Victoria & Complex
↑ Back to top| Date | Address | Status | Bed | Bath | Price | Sqft | DOM | Strata Fee | Tax | Listed By |
|---|---|---|---|---|---|---|---|---|---|---|
| 2026-09-17 | 801 738 Farrow Street | Active | 3 | 2 | $649,888 ($543/sf) | 1196 | 0 | $651 | (2025) | Royal LePage West Real Estate Services |
| 2026-07-01 | 402 728 Farrow Street | Active | 2 | 2 | $699,900 ($571/sf) | 1225 | 0 | $651 | $2,264 (2025) | Royal LePage - Wolstencroft |
| 2026-01-14 | 903 738 Farrow Street | Active | 2 | 2 | $667,000 ($646/sf) | 1032 | 0 | $563 | $2,242 (2025) | Royal Pacific Realty Corp. |
| Avg | $672,263 ($584/sf) | 1151 |
Nearby Buildings with Active Listings
↑ Back to top
Book a Showing

- Abbotsford - 447
- Agassiz - 28
- Burnaby - 54
- Burnaby East - 78
- Burnaby North - 367
- Burnaby South - 348
- Campbell River - 1
- Chilliwack - 221
- Cloverdale - 194
- Comox Valley - 10
- Coquitlam - 566
- Delta - 10
- Duncan - 42
- Esquimalt - 59
- Gulf Islands - 6
- Harrison Hot Springs - 13
- Harrison Mills - 1
- Hope - 22
- Ladner - 110
- Langford - 156
- Langley - 541
- Maple Ridge - 312
- Mill Bay - 2
- Mission - 65
- New Westminster - 444
- North Delta - 29
- North Island - 2
- North Saanich - 8
- North Surrey - 412
- North Vancouver - 747
- Oak Bay - 44
- Osoyoos - 1
- Parksville / Qualicum - 7
- Penticton - 8
- Pitt Meadows - 75
- Port Alberni - 2
- Port Coquitlam - 268
- Port Moody - 268
- Richmond - 1161
- Saanich East - 232
- Saanich West - 92
- Sardis - 154
- Sidney - 152
- Sooke - 39
- South Surrey White Rock - 719
- Surrey - 667
- Tsawwassen - 98
- Vancouver East - 1003
- Vancouver West - 2495
- Victoria - 666
- View Royal - 46
- West Vancouver - 231



